
807 Sunset Drive, Coldwater, OH 45828
Local realty services provided by:CENTURY 21 The Gene Group
Upcoming open houses
- Sat, Oct 2412:00 pm - 02:00 pm
Listed by: christina siefring
Office: homes at ohio's edge realty, llc.
MLS#:1049087
Source:OH_WRIST
Price summary
- Price:$305,000
- Price per sq. ft.:$244.39
About this home
Welcome to 807 Sunset, a full brick ranch located on a quiet street with beautiful trees, just West of the Coldwater park.
Upon entering, you will notice the updated and cozy feel, with the living room open to the kitchen and dining room. The kitchen was fully updated in 2019, and the newer appliances stay with the home. A few other extras to notice are, the solid paneled doors throughout, large deck outback made of poly wood, and a full finished basement!
Dont forget- the roof was updated in 2022 by Nitro and the hot water heater was new in 2023 and has a warranty until 2029.
The full finished basement has a bar/entertainment area, a full living room, rec area, and a full bathroom, which adds so much to the sq ft of living space!
Call today to take a look at this move in ready home!
Contact an agent
Home facts
- Year built:1968
- Subdivision & Development:Selhorst Ninth Add
- Listing ID #:1049087
- Added:8 day(s) ago
- Updated:October 21, 2026 at 03:03 AM
Rooms and interior
- Bedrooms:3
- Total bathrooms:2
- Full bathrooms:2
- Bathrooms Description:Bathroom 1st Floor
- Kitchen Description:Dishwasher, Disposal, Gas Water Heater, Microwave, Range, Refrigerator
- Bedroom Description:Bedroom on 1st Floor, Smoke Detector(s)
- Basement Description:Finished, Full
- Living area:1,248 sq. ft.
Heating and cooling
- Cooling:Central Air
- Heating:Forced Air, Natural Gas
Structure and exterior
- Year built:1968
- Building area:1,248 sq. ft.
- Lot area:0.22 Acres
- Lot Features:Residential Lot
- Construction Materials:Brick
- Exterior Features:Deck
- Foundation Description:Concrete Perimeter
- Levels:1 Story
Utilities
- Water:Supplied Water
- Sewer:Public Sewer
Finances and disclosures
- Price:$305,000
- Price per sq. ft.:$244.39
- Tax amount:$2,100 (2025)
Features and amenities
- Appliances:Dishwasher, Disposal, Gas Water Heater, Microwave, Range, Refrigerator
- Amenities:Ceiling Fan(s), Deck, Window Coverings
Parking
- Parking description:Attached, Garage Door Opener
- Garage spaces:2
New listings near 807 Sunset Drive
- New
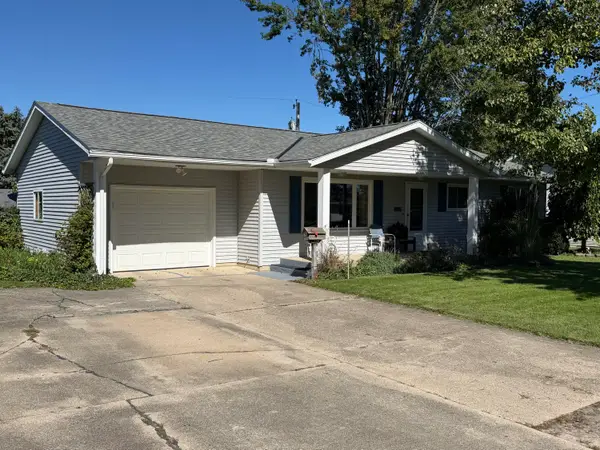 $239,500Active3 beds 3 baths1,424 sq. ft.
808 E Vine Street, Coldwater, OH 45828
MLS# 1049127Listed by: LOY REAL ESTATE 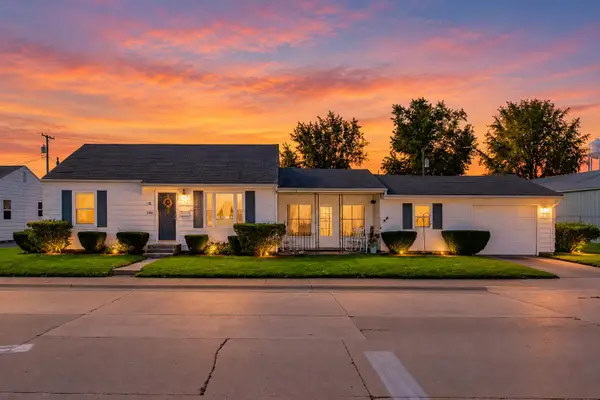 $159,900Active2 beds 1 baths720 sq. ft.
303 E Vine Street, Coldwater, OH 45828
MLS# 1049017Listed by: SUCHLAND REALTY GROUP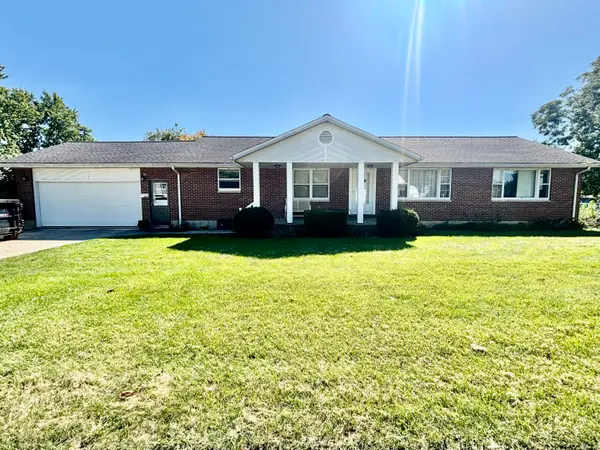 $300,000Active3 beds 2 baths1,800 sq. ft.
401 E Sycamore Street, Coldwater, OH 45828
MLS# 1048792Listed by: HOMES AT OHIO'S EDGE REALTY, LLC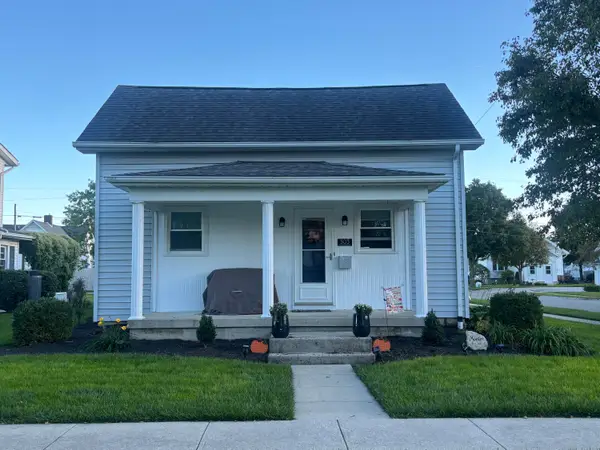 $210,000Pending3 beds 1 baths1,322 sq. ft.
303 E South Street, Coldwater, OH 45828
MLS# 1048763Listed by: HOMES AT OHIO'S EDGE REALTY, LLC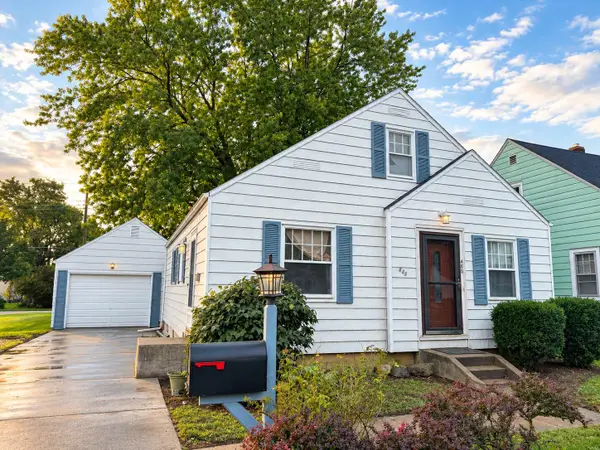 $179,000Active4 beds 2 baths1,072 sq. ft.
405 E Elizabeth Street, Coldwater, OH 45828
MLS# 1048650Listed by: GRAY REALTY, LLC $899,500Active6 beds 5 baths3,585 sq. ft.
4978 Buschor Road, Coldwater, OH 45828
MLS# 1047699Listed by: SUPERIOR PLUS- Open Sat, 10am to 12pm
 $337,000Active3 beds 2 baths1,800 sq. ft.
3660 State Route 118, Coldwater, OH 45828
MLS# 1047533Listed by: HOMES AT OHIO'S EDGE REALTY, LLC 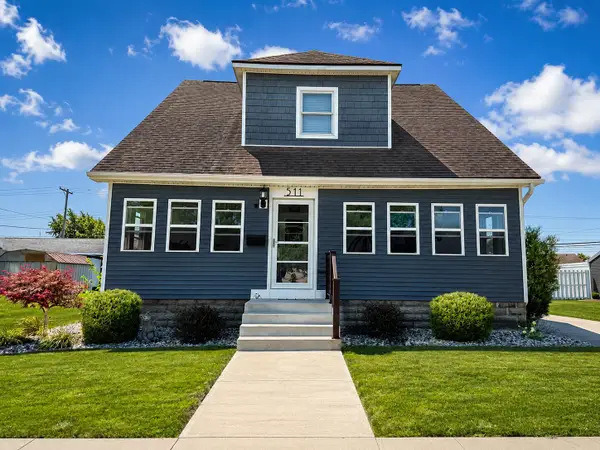 $349,900Active4 beds 3 baths2,078 sq. ft.
511 W Main Street, Coldwater, OH 45828
MLS# 1047390Listed by: GRAY REALTY, LLC $300,000Active4 beds 3 baths2,336 sq. ft.
103 W South Street, Coldwater, OH 45828
MLS# 1047224Listed by: PROGRESS, REALTORS


Protect your home and budget from life's surprises with an Assurant Home Warranty, backed by a partner that supports you through every step of homeownership. Explore Plans.
©2026 Century 21 Real Estate LLC. All rights reserved. CENTURY 21®, the CENTURY 21 Logo and C21® are service marks owned by Century 21 Real Estate LLC. Century 21 Real Estate LLC fully supports the principles of the Fair Housing Act and the Equal Opportunity Act. Each office is independently owned and operated. Listing information is deemed reliable but not guaranteed accurate.