
8221 Springleaf Lake Drive, Colerain, OH 45247
Local realty services provided by:CENTURY 21 Premiere Properties
8221 Springleaf Lake Drive,Colerain Twp, OH 45247
$500,000
- 3 Beds
- 4 Baths
- 2,562 sq. ft.
- Single family
- Active
Listed by: john o'maley
Office: jmg ohio440-816-1111
MLS#:1887808
Source:OH_CINCY
Price summary
- Price:$500,000
- Price per sq. ft.:$195.16
- Monthly HOA dues:$60
About this home
Welcome home to this stunning 3BR, 3.5BA private cul-de-sac retreat! The interior features hardwood floors, vaulted ceilings, and a bright kitchen with granite countertops. Upstairs, the luxurious primary suite boasts an attached bath and a dreamy walk-in closet (converted from a 4th BR, easily reverted if needed). Two additional bedrooms and a full bath complete the upper level. The finished walkout basement is built for entertaining, featuring a third full bath and a custom bar area. Step outside to a covered patio and lounge area sitting beneath a 29x16 Trex deck. The resort-like backyard showcases an in-ground pool and a nearby gazebo. Beyond the fenced yard, a short, scenic trail leads directly to the community lake, perfect for fishing and wildlife watching. This home offers the ultimate blend of peace and tranquility!
Contact an agent
Home facts
- Year built:1998
- Listing ID #:1887808
- Added:51 day(s) ago
- Updated:September 12, 2026 at 02:29 PM
Rooms and interior
- Bedrooms:3
- Total bathrooms:4
- Full bathrooms:3
- Half bathrooms:1
- Rooms Total:12
- Dining Description:Chair Rail, Chandelier, Wood Floor
- Kitchen Description:Counter Bar, Dishwasher, Double Oven, Eat-In, Garbage Disposal, Gourmet, Island, Marble/Granite/Slate, Microwave, Oven/Range, Pantry, Refrigerator, Walkout, Wood Cabinets
- Bedroom Description:Bath Adjoins, Walk-in Closet, Wall-to-Wall Carpet
- Basement Description:Finished, Fireplace, Full, Glass Block Window, Walkout
- Living area:2,562 sq. ft.
Heating and cooling
- Cooling:Ceiling Fans, Central Air
- Heating:Forced Air, Gas
Structure and exterior
- Roof:Shingle
- Year built:1998
- Building area:2,562 sq. ft.
- Lot area:0.35 Acres
- Architectural Style:Traditional
- Construction Materials:Brick
- Exterior Features:Covered Deck/Patio, Cul de sac, Deck, Entertain Center, Patio, Wooded Lot, Yard Lights
- Foundation Description:Poured
- Levels:2 Story
Utilities
- Water:Public
- Sewer:Public Sewer
Finances and disclosures
- Price:$500,000
- Price per sq. ft.:$195.16
Features and amenities
- Appliances:Dishwasher, Double Oven, Garbage Disposal, Microwave, Oven/Range, Refrigerator
- Amenities:9Ft + Ceiling, Crown Molding, Multi Panel Doors, Natural Woodwork
- Pool features:In-Ground, Vinyl
Parking
- Parking description:Driveway
- Garage:Yes
- Garage spaces:2
 Information deemed reliable but not guaranteed. The data relating to real estate for sale on this web site comes in part from the Broker Reciprocity program of the Multiple Listing Service of Greater Cincinnati. Real estate listings held by brokerage firms other than CENTURY 21 Premiere Properties are marked with the Broker Reciprocity™ logo (the small house as shown to the left) and detailed information about them includes the name of the listing brokers. 2026, MLS of Greater Cincinnati, Inc. All rights reserved.
New listings near 8221 Springleaf Lake Drive
- New
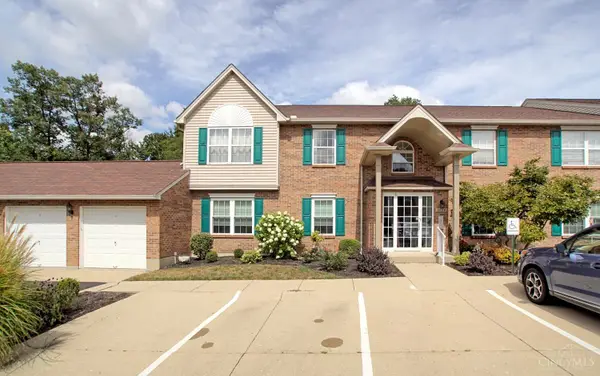 $169,900Active2 beds 2 baths1,220 sq. ft.
8824 Carrousel Park #59, Colerain Twp, OH 45251
MLS# 1893530Listed by: COMEY & SHEPHERD - New
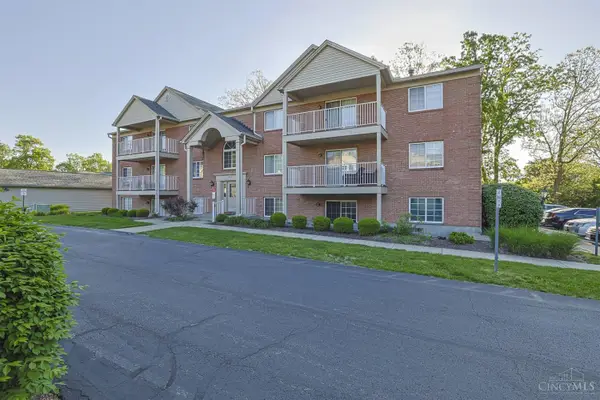 $145,000Active2 beds 2 baths1,041 sq. ft.
3151 Preserve Lane #3A, Colerain Twp, OH 45239
MLS# 1893722Listed by: SIBCY CLINE, INC. - New
 $290,000Active3 beds 3 baths1,690 sq. ft.
8965 Zoellner Drive, Colerain Twp, OH 45251
MLS# 968695Listed by: RE/MAX ALLIANCE REALTY - New
 $158,000Active2 beds 2 baths1,109 sq. ft.
9901 Regatta Drive #105, Colerain Twp, OH 45252
MLS# 1893547Listed by: SIBCY CLINE, INC. - New
 $250,000Active3 beds 3 baths1,568 sq. ft.
3418 Grovewood Drive, Colerain Twp, OH 45251
MLS# 1892652Listed by: KELLER WILLIAMS ADVISORS - New
 $274,900Active4 beds 2 baths1,732 sq. ft.
2801 Jonrose Avenue, Colerain Twp, OH 45239
MLS# 1893423Listed by: KELLER WILLIAMS DISTINCTIVE RE - New
 $385,000Active3 beds 3 baths1,886 sq. ft.
7819 Thompson Road, Colerain Twp, OH 45247
MLS# 1893604Listed by: PLUM TREE REALTY - New
 $115,000Active2 beds 2 baths
7233 Creekview Drive #7, Colerain Twp, OH 45247
MLS# 1893111Listed by: PLUM TREE REALTY - New
 $269,999Active4 beds 3 baths1,752 sq. ft.
3247 Dolomar Drive, Colerain Twp, OH 45239
MLS# 1893574Listed by: FORTUNE VINE REALTY - New
 $225,000Active3 beds 1 baths1,199 sq. ft.
8407 Jackies Drive, Colerain Twp, OH 45239
MLS# 1892458Listed by: RE/MAX PREFERRED GROUP


Protect your home and budget from life's surprises with an Assurant Home Warranty, backed by a partner that supports you through every step of homeownership. Explore Plans.
©2026 Century 21 Real Estate LLC. All rights reserved. CENTURY 21®, the CENTURY 21 Logo and C21® are service marks owned by Century 21 Real Estate LLC. Century 21 Real Estate LLC fully supports the principles of the Fair Housing Act and the Equal Opportunity Act. Each office is independently owned and operated. Listing information is deemed reliable but not guaranteed accurate.