
8341 Pippin Road, Colerain, OH 45239
Local realty services provided by:CENTURY 21 The Gene Group
8341 Pippin Road,Colerain Twp, OH 45239
$200,000
- 4 Beds
- 1 Baths
- 1,172 sq. ft.
- Single family
- Active
Listed by: nicole schwartz, cindy enderle
Office: exp realty216-242-2322
MLS#:1880106
Source:OH_CINCY
Price summary
- Price:$200,000
- Price per sq. ft.:$170.65
About this home
MOVE-IN READY + 4 BEDROOMS + $200,000! A rare opportunity to find four bedrooms at this price point without a long renovation list waiting for you. Step inside to fresh, light-filled living spaces, an updated kitchen featuring white cabinetry, butcher-block countertops and stainless appliances, plus updated flooring and fresh paint. Two main-level bedrooms offer flexibility for bedrooms, office or guest space, while two additional bedrooms upstairs provide room to spread out. The unfinished basement adds excellent storage and future possibilities, while generous off-street parking provides plenty of room for multiple vehicles. Conveniently located with easy access to shopping, dining and major routes. Move in and make it yours!
Contact an agent
Home facts
- Year built:1953
- Listing ID #:1880106
- Added:151 day(s) ago
- Updated:October 26, 2026 at 02:22 PM
Rooms and interior
- Bedrooms:4
- Total bathrooms:1
- Full bathrooms:1
- Rooms Total:8
- Kitchen Description:Dishwasher, Galley, Gas Cooktop, Microwave, Oven/Range, Refrigerator, Wood Cabinets
- Basement Description:Full, Unfinished
- Living area:1,172 sq. ft.
Heating and cooling
- Cooling:Central Air
- Heating:Forced Air, Gas
Structure and exterior
- Roof:Shingle
- Year built:1953
- Building area:1,172 sq. ft.
- Lot area:0.17 Acres
- Architectural Style:Cape Cod
- Construction Materials:Brick, Vinyl Siding
- Exterior Features:Patio
- Foundation Description:Block
- Levels:One and One Half
Utilities
- Water:Public
- Sewer:Public Sewer
Finances and disclosures
- Price:$200,000
- Price per sq. ft.:$170.65
Features and amenities
- Appliances:Dishwasher, Dryer, Gas Cooktop, Microwave, Oven/Range, Refrigerator, Washer
- Laundry features:Dryer, Washer
Parking
- Parking description:Driveway
 Information deemed reliable but not guaranteed. The data relating to real estate for sale on this web site comes in part from the Broker Reciprocity program of the Multiple Listing Service of Greater Cincinnati. Real estate listings held by brokerage firms other than CENTURY 21 The Gene Group are marked with the Broker Reciprocity™ logo (the small house as shown to the left) and detailed information about them includes the name of the listing brokers. 2026, MLS of Greater Cincinnati, Inc. All rights reserved.
New listings near 8341 Pippin Road
- New
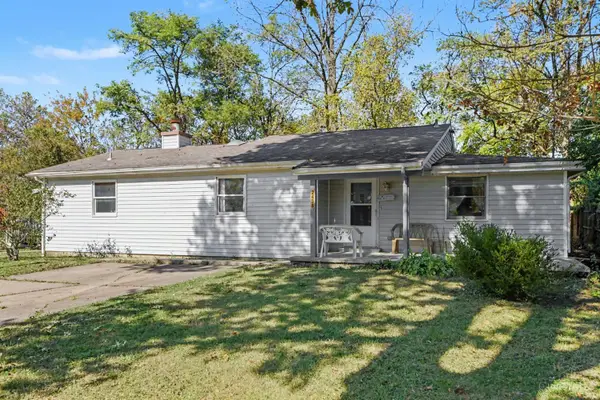 $217,000Active3 beds 2 baths1,668 sq. ft.
2438 Wilson Avenue, Colerain Twp, OH 45231
MLS# 1898045Listed by: EXP REALTY - New
 $200,000Active3 beds 2 baths
2676 Sandhurst Drive, Cincinnati, OH 45239
MLS# 1898194Listed by: KELLER WILLIAMS ADVISORS - New
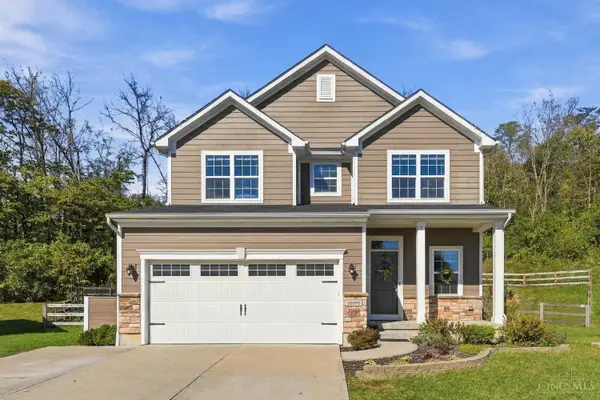 $399,900Active3 beds 4 baths2,421 sq. ft.
10570 Atterbury Drive, Harrison, OH 45030
MLS# 1898223Listed by: COLDWELL BANKER REALTY - New
 $110,000Active2 beds 2 baths968 sq. ft.
7240 Creekview Drive #2, Cincinnati, OH 45247
MLS# 1898255Listed by: PLUM TREE REALTY - New
 $415,000Active3 beds 3 baths1,964 sq. ft.
12021 Westland Court, Colerain Twp, OH 45251
MLS# 1898259Listed by: HUFF REALTY - New
 $230,000Active3 beds 1 baths1,284 sq. ft.
12058 Pippin Road, Colerain Twp, OH 45231
MLS# 1898321Listed by: NORTH STAR REALTY - New
 $289,900Active3 beds 3 baths1,564 sq. ft.
2623 Pippin Court, Mt Healthy, OH 45231
MLS# 1898317Listed by: REAL OF OHIO  $138,400Pending3 beds 3 baths1,568 sq. ft.
9804 Dunlap Drive, Colerain Twp, OH 45251
MLS# 1898243Listed by: COLDWELL BANKER REALTY- New
 $200,000Active4 beds 1 baths1,008 sq. ft.
9896 Marino Drive, Cincinnati, OH 45251
MLS# 1894217Listed by: RE/MAX PREFERRED GROUP - New
 $189,900Active2 beds 2 baths962 sq. ft.
3624 Twinview Drive, Cincinnati, OH 45247
MLS# 1898132Listed by: COLDWELL BANKER REALTY


Protect your home and budget from life's surprises with an Assurant Home Warranty, backed by a partner that supports you through every step of homeownership. Explore Plans.
©2026 Century 21 Real Estate LLC. All rights reserved. CENTURY 21®, the CENTURY 21 Logo and C21® are service marks owned by Century 21 Real Estate LLC. Century 21 Real Estate LLC fully supports the principles of the Fair Housing Act and the Equal Opportunity Act. Each office is independently owned and operated. Listing information is deemed reliable but not guaranteed accurate.