
7033 Buckhurst Place, Concord, OH 44060
Local realty services provided by:CENTURY 21 Full Service Realty
Upcoming open houses
- Sat, Oct 2412:00 pm - 01:30 pm
Listed by: claire jazbec
Office: keller williams greater cleveland northeast
MLS#:5255170
Source:OH_NORMLS
Price summary
- Price:$189,900
- Price per sq. ft.:$124.04
About this home
Beautifully renovated 3 bedroom, 2 full bath condo in desirable Concord Township, conveniently located near grocery shopping, restaurants and everyday amenities! This move-in ready home offers an abundance of updates throughout, including newer luxury vinyl plank flooring, windows, sliding glass door to the private rear patio and much more. The beautifully updated kitchen features granite countertops, newer appliances and ample cabinet space. The main level also offers a full bath, convenient laundry area with washer and dryer included, and access to the attached two-car garage. Upstairs, you'll find three generously sized bedrooms, each offering ample closet space, along with an updated full bath and additional storage areas. With so many updates already completed, this low-maintenance condo offers the perfect combination of comfort, convenience and modern finishes. Move right in and enjoy!
Contact an agent
Home facts
- Year built:1979
- Subdivision & Development:Village Condo The
- Listing ID #:5255170
- Added:1 day(s) ago
- Updated:October 23, 2026 at 01:47 AM
Rooms and interior
- Bedrooms:3
- Total bathrooms:2
- Full bathrooms:2
- Rooms Total:7
- Kitchen Description:Dishwasher, Disposal, Microwave, Range, Refrigerator
- Basement:Yes
- Living area:1,531 sq. ft.
Heating and cooling
- Cooling:Central Air
- Heating:Forced Air, Gas
- Central air:Yes
Structure and exterior
- Roof:Asphalt, Fiberglass, Shingle
- Year built:1979
- Building area:1,531 sq. ft.
- Construction Materials:Cedar, Wood Siding
- Exterior Features:Patio
- Foundation Description:Slab
- Levels:2 Stories, 2 Story
Utilities
- Water:Public
- Sewer:Public Sewer
Finances and disclosures
- Price:$189,900
- Price per sq. ft.:$124.04
- Tax amount:$2,574 (2025)
Features and amenities
- Appliances:Dishwasher, Disposal, Microwave, Range, Refrigerator, Washer
- Laundry features:Dryer, Washer
- Amenities:Smoke Detectors
Parking
- Parking description:Attached, Drain, Garage, Paved
- Garage:Yes
- Garage spaces:2

New listings near 7033 Buckhurst Place
 $274,900Active2 beds 3 baths2,124 sq. ft.
7140 N Nightingale Place, Concord Twp, OH 44077
MLS# 5247579Listed by: EXP REALTY, LLC.- New
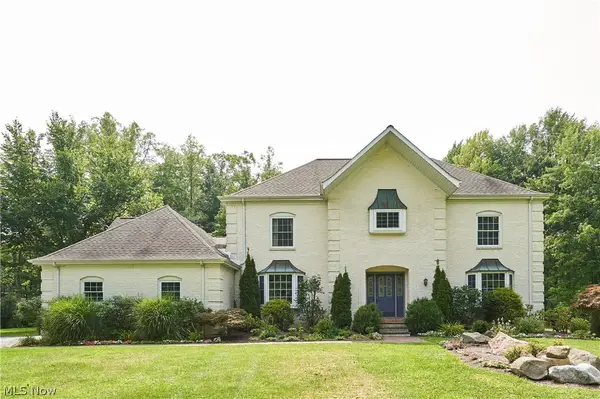 $1,100,000Active4 beds 3 baths5,114 sq. ft.
11950 Girdled Road, Concord Twp, OH 44077
MLS# 5251950Listed by: KELLER WILLIAMS GREATER CLEVELAND NORTHEAST - New
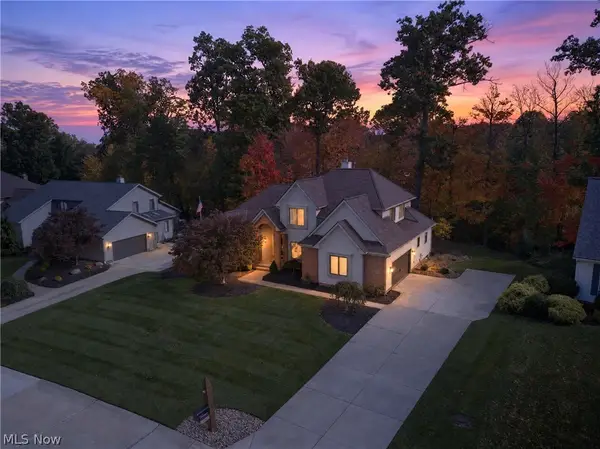 $649,999Active4 beds 4 baths4,028 sq. ft.
7341 Mountain Quail Place, Concord Twp, OH 44077
MLS# 5254294Listed by: MCDOWELL HOMES REAL ESTATE SERVICES - Open Sat, 12 to 2pmNew
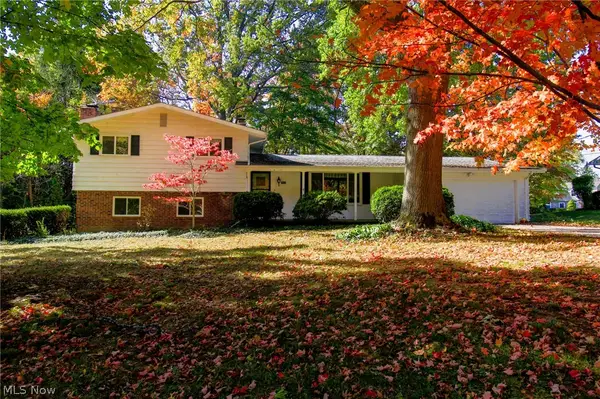 $300,000Active4 beds 2 baths2,392 sq. ft.
7466 Mountain Park Drive, Concord Twp, OH 44060
MLS# 5253918Listed by: RE/MAX CROSSROADS PROPERTIES - Open Sun, 4 to 5pmNew
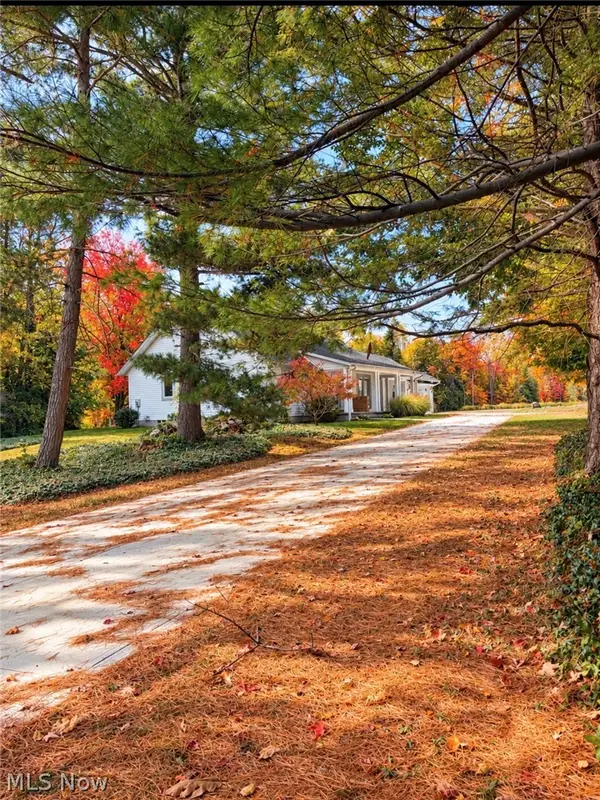 $499,900Active3 beds 2 baths2,286 sq. ft.
10645 Prouty Road, Concord Twp, OH 44077
MLS# 5253656Listed by: RE/MAX RESULTS - New
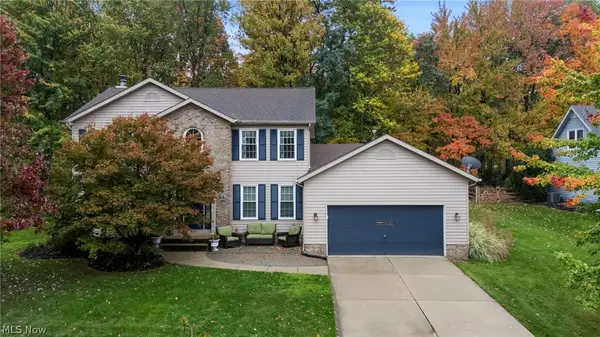 $409,900Active4 beds 3 baths2,624 sq. ft.
9680 Alder Court, Concord Twp, OH 44060
MLS# 5253160Listed by: KELLER WILLIAMS GREATER CLEVELAND NORTHEAST - Open Sat, 11am to 1pmNew
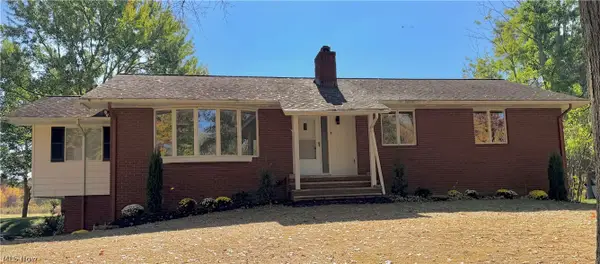 $359,000Active3 beds 2 baths1,958 sq. ft.
12310 Huntoon Road, Painesville, OH 44077
MLS# 5252318Listed by: KELLER WILLIAMS CITYWIDE - Open Sun, 2:30 to 3:30pmNew
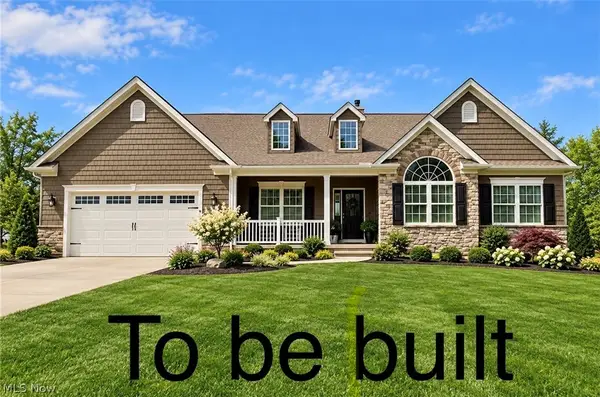 $659,900Active3 beds 2 baths2,200 sq. ft.
6891 Topaz Court, Concord Twp, OH 44077
MLS# 5250703Listed by: RE/MAX RESULTS - New
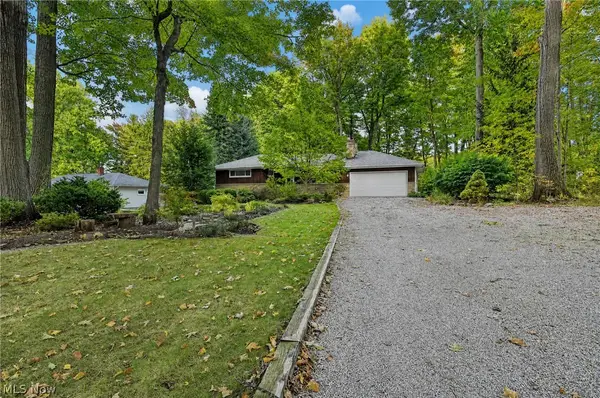 $335,000Active3 beds 4 baths2,310 sq. ft.
8261 Timberlane Drive, Concord Twp, OH 44077
MLS# 5252552Listed by: KELLER WILLIAMS GREATER CLEVELAND NORTHEAST


Protect your home and budget from life's surprises with an Assurant Home Warranty, backed by a partner that supports you through every step of homeownership. Explore Plans.
©2026 Century 21 Real Estate LLC. All rights reserved. CENTURY 21®, the CENTURY 21 Logo and C21® are service marks owned by Century 21 Real Estate LLC. Century 21 Real Estate LLC fully supports the principles of the Fair Housing Act and the Equal Opportunity Act. Each office is independently owned and operated. Listing information is deemed reliable but not guaranteed accurate.