2825 E Center Street, Conneaut, OH 44030
Local realty services provided by:CENTURY 21 Full Service Realty
Upcoming open houses
- Sun, Sep 2701:00 pm - 03:00 pm
Listed by: amanda dugan
Office: homesmart real estate momentum llc.
MLS#:5246659
Source:OH_NORMLS
Price summary
- Price:$199,000
- Price per sq. ft.:$155.83
About this home
Sitting on just over an acre in the Buckeye Schools district, this 3 bedroom home has been well maintained and ready for a new owner. Year round living or summer home use or a stellar Air B & B/rental possibility for investors. The Large living room with fireplace awaits for the fall/winter months with view to your wooded backyard via the three season room. Just 3 steps down into the wooded game room as it is used for now and access to the back yard and patio area. Spacious kitchen with a corner built in, plenty of counter space and storage with the breakfast bar plus large dining space with plenty of natural light. Full bath on main floor and two bedrooms. Upstairs is the third bedroom with a large walk in closet and wood floors. Full basement, partial crawl space, sump pump and a work bench/shop area. +++All appliances stay+++ The garage offers an abundance of storage not just for your vehicle...but more with a second floor and the bonus room. Knotty pine, cozy cabin flex space with a 1/2 bath anyone? What a great office, hobby room workshop or whatever you wish it to be...."she shed" or "man cave", with a heat source for year round use. One car garage from the front with a secondary roll up door for easy access to the back yard and 2nd bay area. Need to store extra project things or vehicles....this layout gives you so many options. Wide driveway, room for boat/camper storage and Close to the Great Lake Erie, Ashtabula harbor, Conneaut Beach park and more! Looking for a Lake Life home with your own woods to enjoy nature....welcome home and have peace of mind with a One Year Home Warranty included....
Contact an agent
Home facts
- Year built:1948
- Listing ID #:5246659
- Added:1 day(s) ago
- Updated:September 22, 2026 at 02:16 PM
Rooms and interior
- Bedrooms:3
- Total bathrooms:2
- Full bathrooms:1
- Half bathrooms:1
- Rooms Total:7
- Kitchen Description:Range, Refrigerator
- Basement:Yes
- Basement Description:Common Basement, Crawl Space, Full, Sump Pump
- Living area:1,277 sq. ft.
Heating and cooling
- Cooling:Central Air
- Heating:Fireplaces, Forced Air, Gas
- Central air:Yes
Structure and exterior
- Roof:Asphalt, Fiberglass
- Year built:1948
- Building area:1,277 sq. ft.
- Lot area:1.11 Acres
- Construction Materials:Aluminium Siding
- Levels:2 Stories, 2 Story
Utilities
- Water:Public
- Sewer:Septic Tank
Finances and disclosures
- Price:$199,000
- Price per sq. ft.:$155.83
- Tax amount:$1,512 (2025)
Features and amenities
- Appliances:Range, Refrigerator, Washer
- Laundry features:Dryer, Washer
- Amenities:Smoke Detectors
Parking
- Parking description:Detached, Driveway, Garage
- Garage:Yes
- Garage spaces:2

New listings near 2825 E Center Street
- New
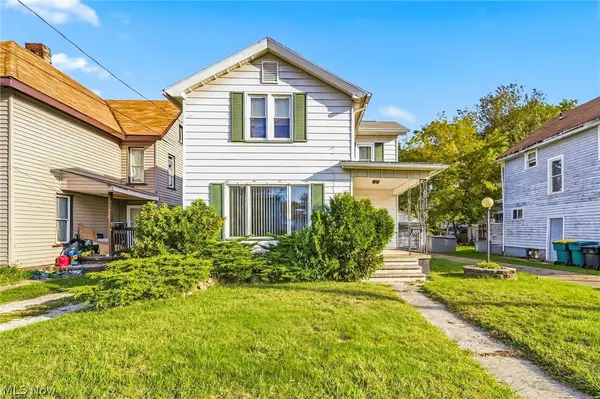 $149,900Active3 beds 2 baths1,600 sq. ft.
532 State Street, Conneaut, OH 44030
MLS# 5243280Listed by: PLATINUM REAL ESTATE - New
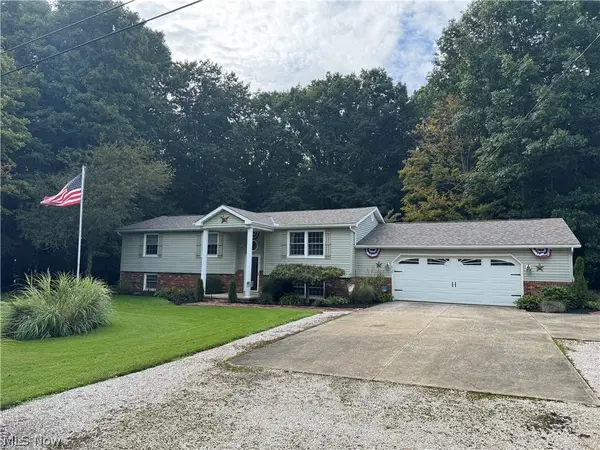 $330,000Active4 beds 2 baths2,448 sq. ft.
919 Horton Road, Conneaut, OH 44030
MLS# 5245663Listed by: PLATINUM REAL ESTATE - New
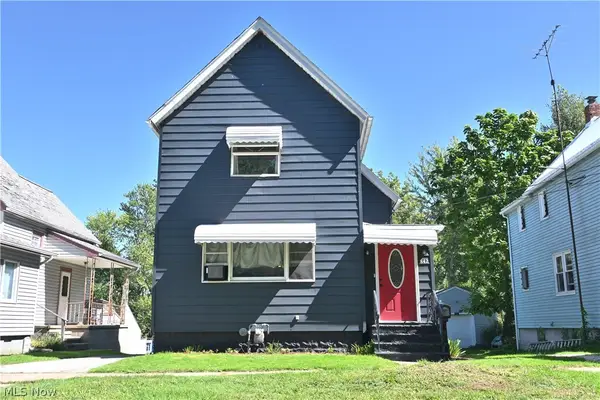
 $139,000Active2 beds 2 baths1,344 sq. ft.
842 Day Street, Conneaut, OH 44030
MLS# 5245673Listed by: CENTURY 21 HOMESTAR - New
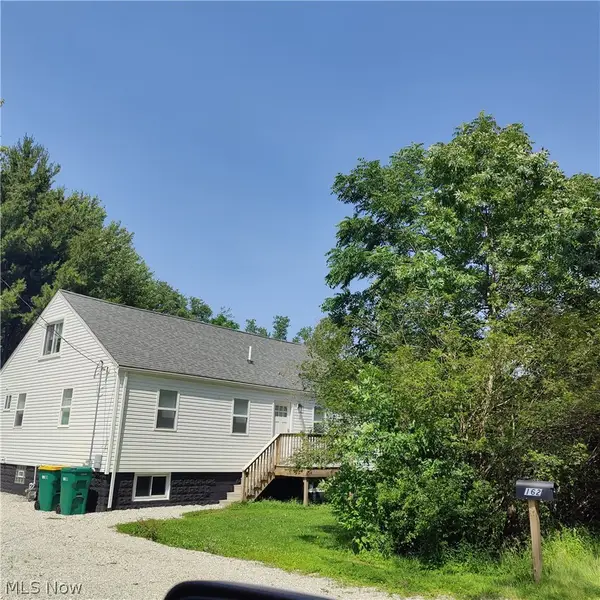 $270,000Active3 beds 3 baths2,940 sq. ft.
162 12th Street, Conneaut, OH 44030
MLS# 5244872Listed by: CRA REALTY SERVICES - New
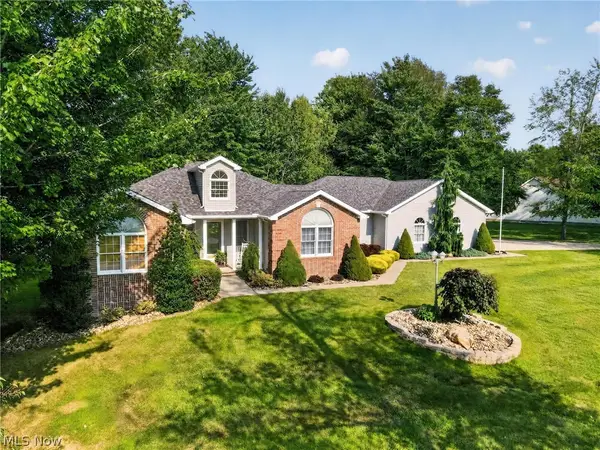 $499,000Active4 beds 4 baths2,952 sq. ft.
7424 Kingsboro Drive, Conneaut, OH 44030
MLS# 5242024Listed by: HOMESMART REAL ESTATE MOMENTUM LLC  $225,000Active3 beds 2 baths1,080 sq. ft.
2785 E Center Street, Conneaut, OH 44030
MLS# 5243946Listed by: MCDOWELL HOMES REAL ESTATE SERVICES $15,000Active1.43 Acres
E View Drive, North Kingsville, OH 44030
MLS# 5243132Listed by: RE/MAX HAVEN REALTY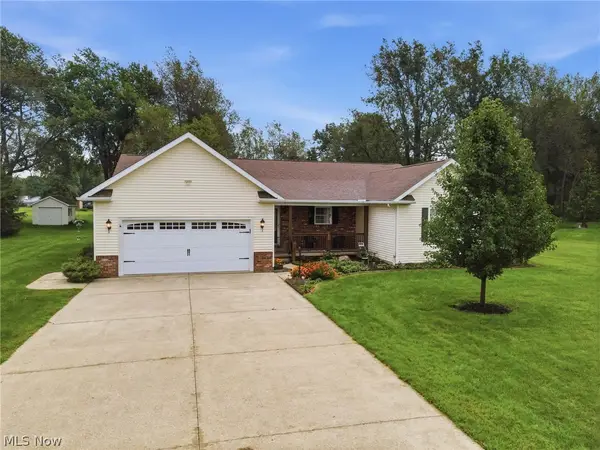 $340,000Pending3 beds 2 baths2,028 sq. ft.
7288 Fieldstone Avenue, Conneaut, OH 44030
MLS# 5242885Listed by: HARBOR REALTY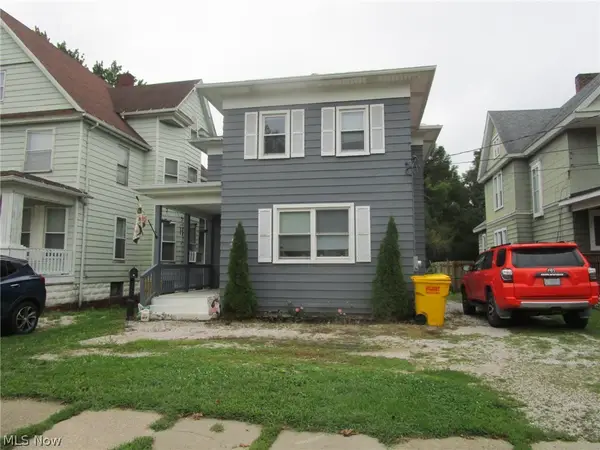 $139,900Active3 beds 1 baths1,408 sq. ft.
815 Main Street, Conneaut, OH 44030
MLS# 5242799Listed by: ASSURED REAL ESTATE


Protect your home and budget from life's surprises with an Assurant Home Warranty, backed by a partner that supports you through every step of homeownership. Explore Plans.
©2026 Century 21 Real Estate LLC. All rights reserved. CENTURY 21®, the CENTURY 21 Logo and C21® are service marks owned by Century 21 Real Estate LLC. Century 21 Real Estate LLC fully supports the principles of the Fair Housing Act and the Equal Opportunity Act. Each office is independently owned and operated. Listing information is deemed reliable but not guaranteed accurate.