1170 N Plainview Drive, Copley, OH 44321
Local realty services provided by:CENTURY 21 Darfus Realty
Listed by: sherri g costanzo
Office: re/max crossroads properties
MLS#:5239752
Source:OH_NORMLS
Price summary
- Price:$279,900
- Price per sq. ft.:$112.95
About this home
Discover the charm of this wonderful, spacious bilevel home offering over 2,100 sq. ft. of living space, perfectly situated on a private, dead-end street. A welcoming parquet foyer leads you into an expansive main floor featuring a large living room with versatile space for formal dining or a cozy sitting area. The vaulted family room serves as a highlight, boasting a stunning floor-to-ceiling wood-burning fireplace and an additional area with a convenient pass-through to the kitchen.
The eat-in kitchen features classic oak cabinetry, with an excellent layout potential for those looking to create an even more open-concept feel. Step through the Anderson slider onto your back deck, overlooking a large, flat, and private .61-acre yard. The master suite includes dual double closets for ample storage, while the updated upstairs bathroom impresses with a jetted tub, oak vanity, and elegant marble flooring. The lower level provides a generous rec room complete with an electric fireplace and a second full bathroom with a shower. Set back from the road with a long concrete driveway, this home offers the perfect blend of privacy, space, and charm. The high efficent furnace and air was approx 21. hot water tank approx 2013 , windows were updated. Make this home your!!...
Contact an agent
Home facts
- Year built:1961
- Subdivision & Development:Plainview Estates
- Listing ID #:5239752
- Added:3 day(s) ago
- Updated:August 31, 2026 at 04:41 PM
Rooms and interior
- Bedrooms:3
- Total bathrooms:2
- Full bathrooms:2
- Rooms Total:5
- Kitchen Description:Dishwasher, Disposal, Microwave, Range, Refrigerator
- Basement:Yes
- Basement Description:Finished, Full
- Living area:2,478 sq. ft.
Heating and cooling
- Cooling:Central Air
- Heating:Forced Air, Gas
- Central air:Yes
Structure and exterior
- Roof:Asphalt, Fiberglass
- Year built:1961
- Building area:2,478 sq. ft.
- Lot area:0.61 Acres
- Lot Features:Level
- Construction Materials:Wood Siding
- Exterior Features:Deck, Level
- Levels:2 Stories, 2 Story
Utilities
- Water:Well
- Sewer:Septic Tank
Finances and disclosures
- Price:$279,900
- Price per sq. ft.:$112.95
- Tax amount:$3,707 (2025)
Features and amenities
- Appliances:Dishwasher, Disposal, Microwave, Range, Refrigerator, Water Softener
Parking
- Parking description:Attached, Driveway, Garage
- Garage:Yes
- Garage spaces:1

New listings near 1170 N Plainview Drive
- New
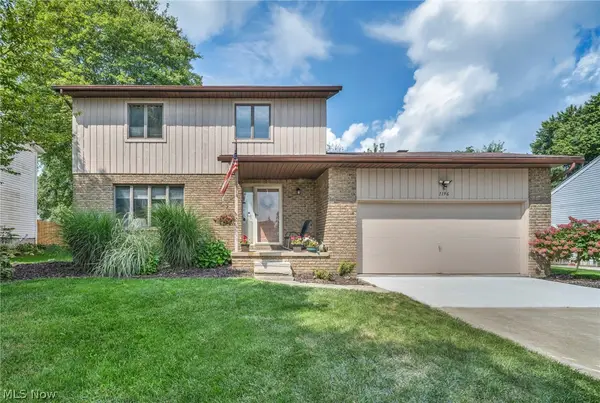 $289,990Active3 beds 3 baths2,190 sq. ft.
1196 Millhaven Drive, Copley, OH 44321
MLS# 5240590Listed by: RE/MAX TRANSITIONS 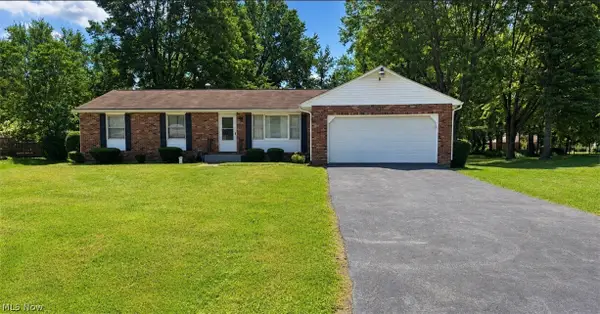
 $255,000Pending3 beds 2 baths1,574 sq. ft.
3302 Brenner Road, Barberton, OH 44203
MLS# 5238202Listed by: CENTURY 21 DEANNA REALTY- New
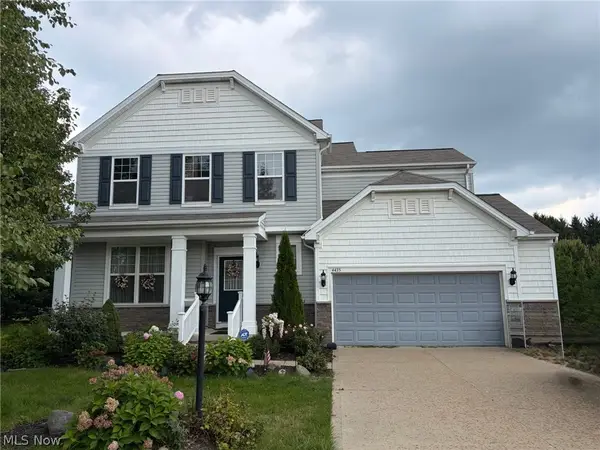 $680,000Active5 beds 4 baths
4435 Bentley Drive, Copley, OH 44321
MLS# 5238723Listed by: COLDWELL BANKER SCHMIDT REALTY 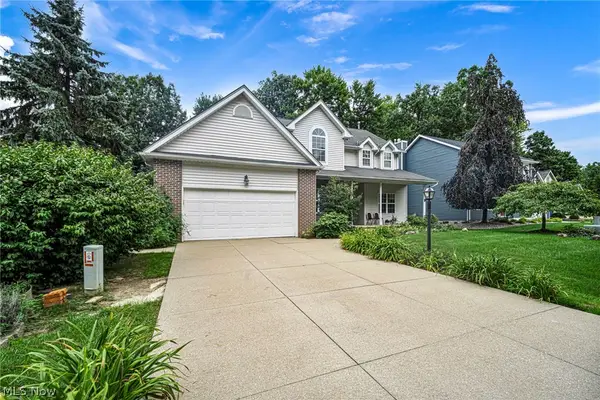 $399,900Pending4 beds 3 baths2,134 sq. ft.
4145 Burnwyke Court, Copley, OH 44321
MLS# 5224472Listed by: GOLDEN REALTY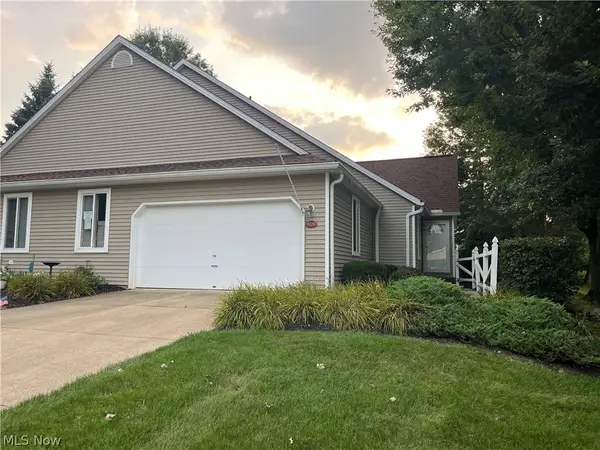 $270,000Pending2 beds 3 baths2,176 sq. ft.
4228 Castle Ridge, Akron, OH 44321
MLS# 5236844Listed by: CUTLER REAL ESTATE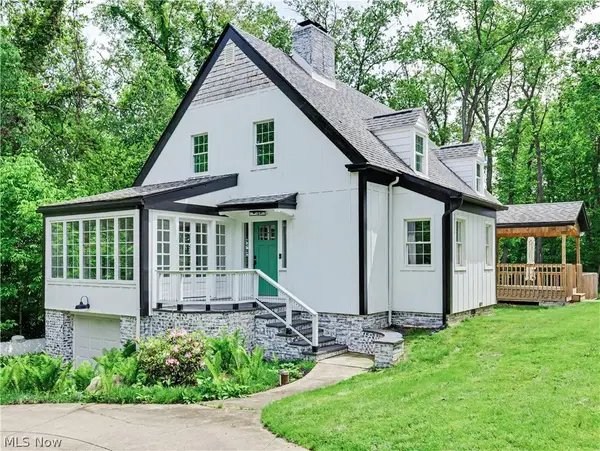 $499,000Active4 beds 2 baths
3246 Stimson Road, Barberton, OH 44203
MLS# 5236864Listed by: THRIVE OHIO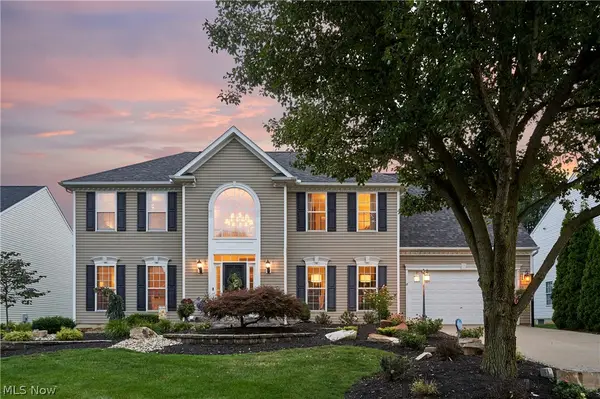 $509,900Pending4 beds 4 baths3,086 sq. ft.
4700 Quincy Drive, Copley, OH 44321
MLS# 5236131Listed by: BERKSHIRE HATHAWAY HOMESERVICES STOUFFER REALTY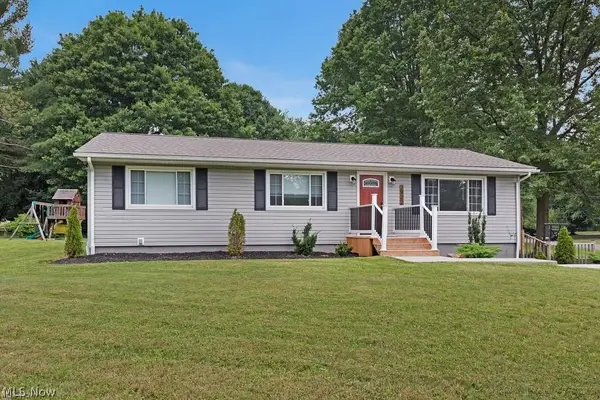 $305,000Active3 beds 2 baths
2922 Cliffside Drive, Copley, OH 44321
MLS# 5235921Listed by: MCDOWELL HOMES REAL ESTATE SERVICES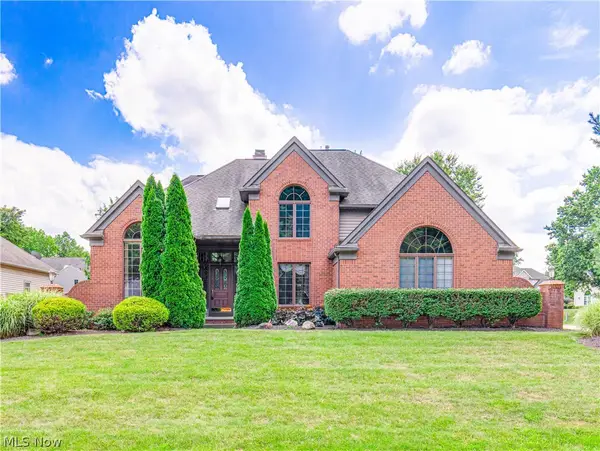 $475,000Pending4 beds 4 baths3,933 sq. ft.
4350 Bramble Drive, Copley, OH 44321
MLS# 5221174Listed by: BERKSHIRE HATHAWAY HOMESERVICES STOUFFER REALTY


Protect your home and budget from life's surprises with an Assurant Home Warranty, backed by a partner that supports you through every step of homeownership. Explore Plans.
©2026 Century 21 Real Estate LLC. All rights reserved. CENTURY 21®, the CENTURY 21 Logo and C21® are service marks owned by Century 21 Real Estate LLC. Century 21 Real Estate LLC fully supports the principles of the Fair Housing Act and the Equal Opportunity Act. Each office is independently owned and operated. Listing information is deemed reliable but not guaranteed accurate.