105 Topaz Trail, Cortland, OH 44410
Local realty services provided by:CENTURY 21 HomeStar
105 Topaz Trail,Cortland, OH 44410
$190,000
- 3 Beds
- 2 Baths
- - sq. ft.
- Condominium
- Sold
Listed by: carli cera
Office: altobelli real estate
MLS#:5207347
Source:OH_NORMLS
Sorry, we are unable to map this address
Price summary
- Price:$190,000
- Monthly HOA dues:$175
About this home
Enjoy the perfect blend of space, comfort, and convenience in this well-cared-for townhouse condo situated in a desirable Cortland neighborhood in the Lakeview school district. Vaulted ceilings and skylights make the main living area feel bright, open, and inviting from the moment you step inside. The living room flows seamlessly into the dining room, where a corner gas fireplace creates a warm and welcoming setting for relaxing evenings or entertaining family and friends. The kitchen, which features ample cupboard and counter space, also includes a breakfast bar and stainless steel appliances. A cozy breakfast nook and a convenient half bath complete the first floor. Upstairs, you’ll find two generously sized bedrooms, including one with a walk-in closet, along with a full bathroom. The loft overlooking the living room offers a sunlit, versatile space ideal for a home office, guest accommodations, or potential third bedroom. The full basement offers ample storage and potential for future living space, while the private deck and yard provide a comfortable outdoor setting to enjoy your morning coffee or unwind at the end of the day. An attached garage and included security cameras add everyday convenience and peace of mind. Recent improvements include new interior paint and carpeting (2024), a new garage door (2025), furnace and A/C (2023), hot water tank (2023), stove and dishwasher (2023), and washer and dryer (2024). Warm, inviting, and thoughtfully maintained, this home offers the comfort of homeownership with the convenience of condo living in one of Cortland’s established communities. Schedule your private showing today!...
Contact an agent
Home facts
- Year built:1985
- Subdivision & Development:Gemwood 08 Condo
- Listing ID #:5207347
- Added:136 day(s) ago
- Updated:September 19, 2026 at 06:32 AM
Rooms and interior
- Bedrooms:3
- Total bathrooms:2
- Full bathrooms:1
- Half bathrooms:1
- Rooms Total:6
- Kitchen Description:Dishwasher, Range, Refrigerator
- Basement:Yes
- Basement Description:Full
Heating and cooling
- Cooling:Central Air
- Heating:Gas
- Central air:Yes
Structure and exterior
- Roof:Asphalt
- Year built:1985
- Construction Materials:Wood Siding
- Exterior Features:Deck
- Levels:2 Stories, 2 Story
Utilities
- Water:Public
- Sewer:Public Sewer
Finances and disclosures
- Price:$190,000
- Tax amount:$2,650 (2025)
Features and amenities
- Appliances:Dishwasher, Range, Refrigerator, Washer
- Laundry features:Dryer, Washer
Parking
- Parking description:Attached, Garage
- Garage:Yes
- Garage spaces:1

New listings near 105 Topaz Trail
- New
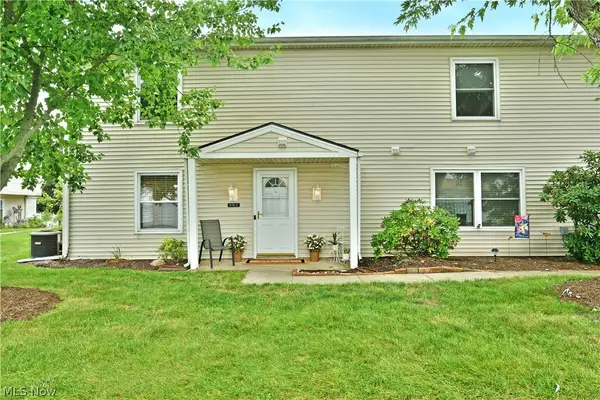 $112,500Active2 beds 1 baths886 sq. ft.
3112 Ivy Hill Circle #C, Cortland, OH 44410
MLS# 5245900Listed by: BROKERS REALTY GROUP - Open Sun, 12 to 2pmNew
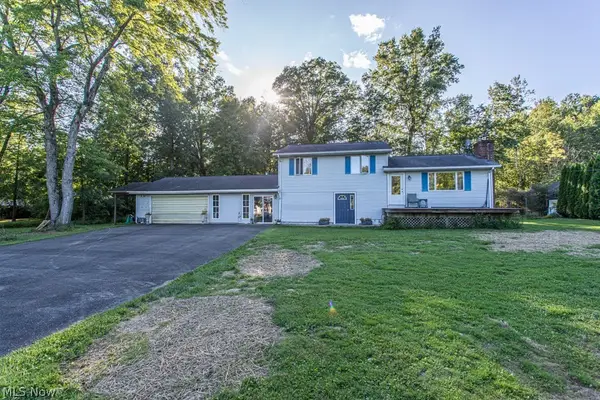 $289,900Active3 beds 2 baths1,632 sq. ft.
1386 Jewel Bay Road, Cortland, OH 44410
MLS# 5245134Listed by: KELLER WILLIAMS CHERVENIC REALTY - New
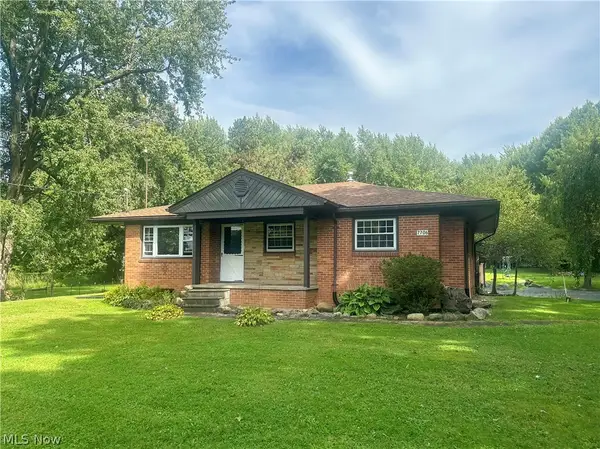 $325,000Active3 beds 2 baths1,598 sq. ft.
7706 State Route 46, Cortland, OH 44410
MLS# 5245894Listed by: ALTOBELLI REAL ESTATE - Open Sat, 11am to 12:30pmNew
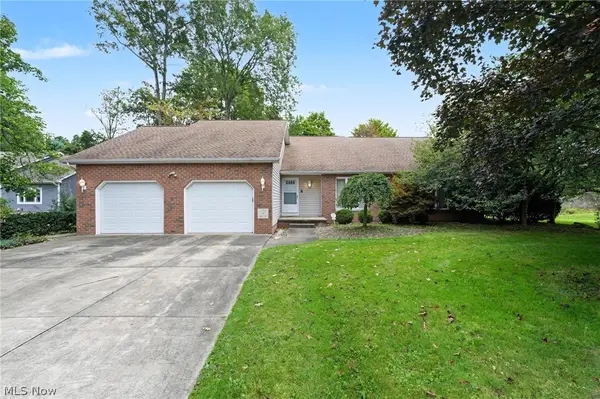 $325,000Active2 beds 3 baths2,353 sq. ft.
101 Golf Drive, Cortland, OH 44410
MLS# 5240639Listed by: KELLER WILLIAMS CHERVENIC RLTY - New
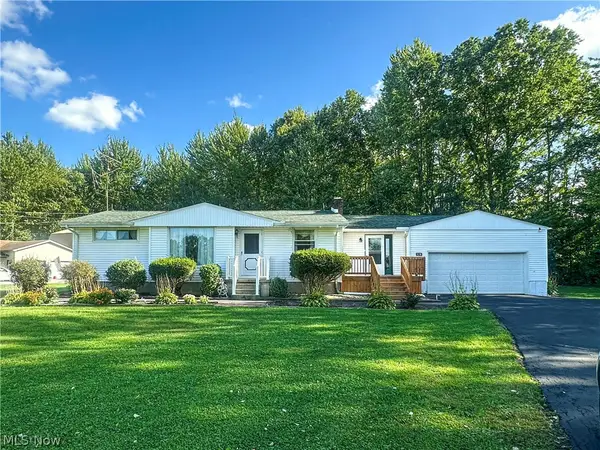 $239,900Active3 beds 2 baths1,236 sq. ft.
328 Geauga Portage Easterly Ne Road, Cortland, OH 44410
MLS# 5245478Listed by: ALTOBELLI REAL ESTATE - New
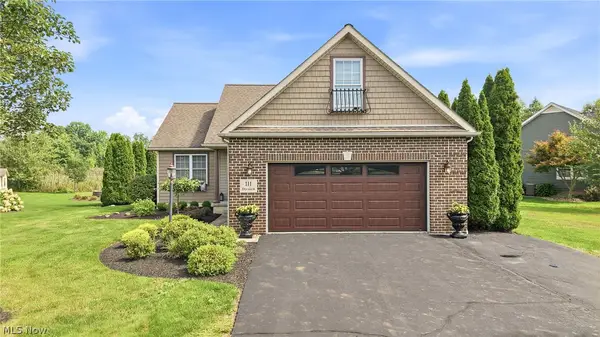 $365,000Active3 beds 3 baths1,692 sq. ft.
111 Dornoch Street, Cortland, OH 44410
MLS# 5245129Listed by: BERKSHIRE HATHAWAY HOMESERVICES STOUFFER REALTY 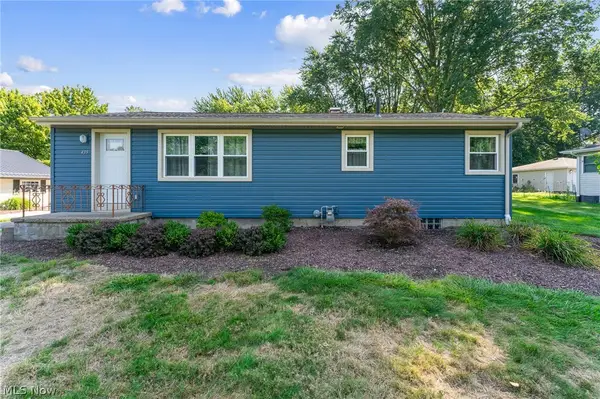 $189,900Pending3 beds 1 baths2,016 sq. ft.
435 Cedar Drive, Cortland, OH 44410
MLS# 5241664Listed by: BROKERS REALTY GROUP- New
 $349,900Active4 beds 2 baths2,172 sq. ft.
3250 Hoagland Blackstub Road, Cortland, OH 44410
MLS# 5243402Listed by: GONATAS REAL ESTATE LLC 
 $600,000Pending4 beds 5 baths5,005 sq. ft.
180 Huntington Trail, Cortland, OH 44410
MLS# 5242860Listed by: CENTURY 21 LAKESIDE REALTY $439,900Pending3 beds 3 baths2,292 sq. ft.
100 Onyx Place, Cortland, OH 44410
MLS# 5242584Listed by: ALTOBELLI REAL ESTATE


Protect your home and budget from life's surprises with an Assurant Home Warranty, backed by a partner that supports you through every step of homeownership. Explore Plans.
©2026 Century 21 Real Estate LLC. All rights reserved. CENTURY 21®, the CENTURY 21 Logo and C21® are service marks owned by Century 21 Real Estate LLC. Century 21 Real Estate LLC fully supports the principles of the Fair Housing Act and the Equal Opportunity Act. Each office is independently owned and operated. Listing information is deemed reliable but not guaranteed accurate.