7706 State Route 46, Cortland, OH 44410
Local realty services provided by:CENTURY 21 Transcendent Realty
Listed by: frank leskovec
Office: altobelli real estate
MLS#:5245894
Source:OH_NORMLS
Price summary
- Price:$325,000
- Price per sq. ft.:$203.38
About this home
Set against a picturesque 5.72-acre backdrop, this inviting ranch offers the rare combination of peaceful country living, abundant outdoor space, and everyday practicality. A wide turnaround driveway leads you to a beautiful setting of mature trees, wooded areas, a fenced yard, a pond, and grassy expanses, creating a property that feels private, spacious, and full of possibilities. Whether you envision gardening, keeping animals, exploring the woods, or simply enjoying the changing seasons, there is room here to make the land your own. Inside, the main level features a spacious living room, a large eat-in kitchen, three comfortable bedrooms, and a full bath. Hardwood floors add warmth and character throughout much of the main living area. The basement provides even more living space, with a recreation room, office or potential fourth bedroom, laundry room, and a second full bath. Abundant storage helps keep everything organized, while the breezeway provides an additional flexible storage area and convenient connection to the garage. For those who need serious garage and workspace capacity, the attached four-car garage is a standout feature. Half is designed as a heated workshop, providing an ideal space for projects, hobbies, equipment, or year-round work. There is room for vehicles, tools, recreational equipment, and all the extras that come with acreage living. Step outside onto the two-tiered deck overlooking the fenced yard, where pets or animals can enjoy their own secure space. The expansive grounds provide plenty of room for gardens, outdoor gatherings, recreation, or simply finding your favorite quiet spot to take in the view. Enjoy the tranquility of a quiet country setting while remaining within a reasonable drive of everyday amenities. Outdoor enthusiasts will appreciate the proximity to Mosquito Lake and its boating, fishing, and other water recreation, with beautiful sunsets providing an especially memorable backdrop. One-year home warranty included!...
Contact an agent
Home facts
- Year built:1958
- Listing ID #:5245894
- Added:1 day(s) ago
- Updated:September 18, 2026 at 07:49 PM
Rooms and interior
- Bedrooms:3
- Total bathrooms:2
- Full bathrooms:2
- Rooms Total:5
- Kitchen Description:Dishwasher, Microwave, Range, Refrigerator
- Basement:Yes
- Basement Description:Partial
- Living area:1,598 sq. ft.
Heating and cooling
- Cooling:Central Air
- Heating:Oil, Propane, Wood
- Central air:Yes
Structure and exterior
- Roof:Asphalt, Fiberglass
- Year built:1958
- Building area:1,598 sq. ft.
- Lot area:5.72 Acres
- Lot Features:Wooded/Treed
- Architectural Style:Ranch
- Construction Materials:Brick, Wood Siding
- Exterior Features:Deck, Porch, Wooded
- Levels:1 Story
Utilities
- Water:Well
- Sewer:Septic Tank
Finances and disclosures
- Price:$325,000
- Price per sq. ft.:$203.38
- Tax amount:$2,410 (2025)
Features and amenities
- Appliances:Dishwasher, Microwave, Range, Refrigerator, Washer
- Laundry features:Dryer, Washer
- Amenities:Smoke Detectors
Parking
- Parking description:Attached, Garage
- Garage:Yes
- Garage spaces:4

New listings near 7706 State Route 46
- New
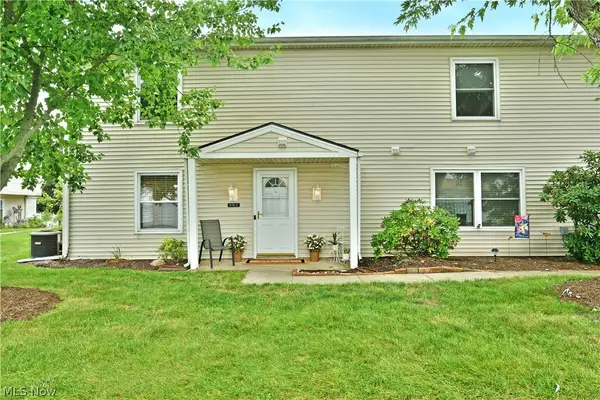 $112,500Active2 beds 1 baths886 sq. ft.
3112 Ivy Hill Circle #C, Cortland, OH 44410
MLS# 5245900Listed by: BROKERS REALTY GROUP - Open Sun, 12 to 2pmNew
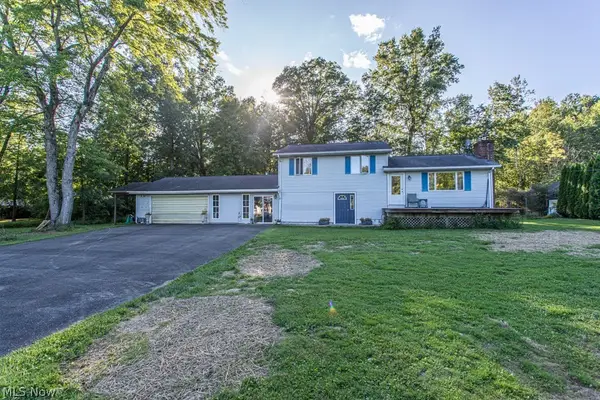 $289,900Active3 beds 2 baths1,632 sq. ft.
1386 Jewel Bay Road, Cortland, OH 44410
MLS# 5245134Listed by: KELLER WILLIAMS CHERVENIC REALTY - Open Sat, 11am to 12:30pmNew
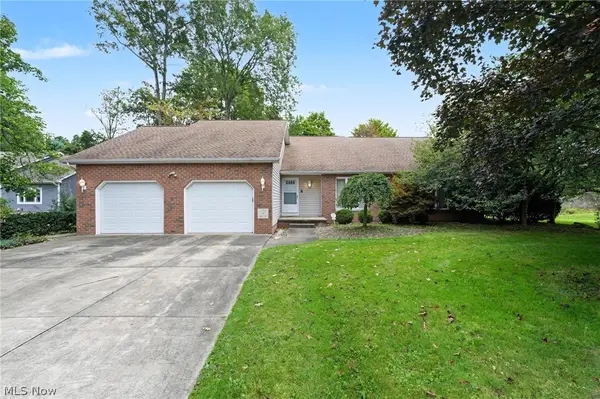 $325,000Active2 beds 3 baths2,353 sq. ft.
101 Golf Drive, Cortland, OH 44410
MLS# 5240639Listed by: KELLER WILLIAMS CHERVENIC RLTY - New
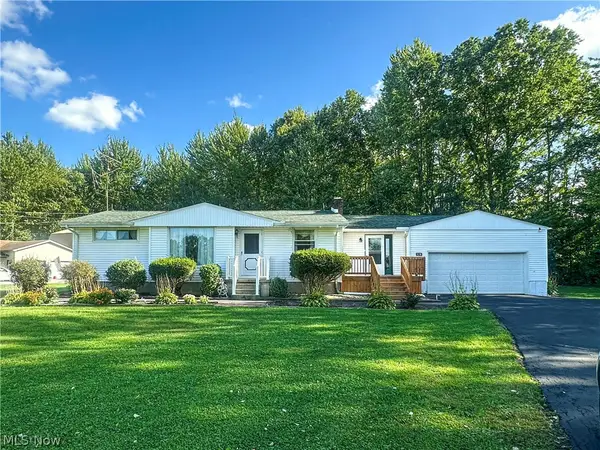 $239,900Active3 beds 2 baths1,236 sq. ft.
328 Geauga Portage Easterly Ne Road, Cortland, OH 44410
MLS# 5245478Listed by: ALTOBELLI REAL ESTATE - New
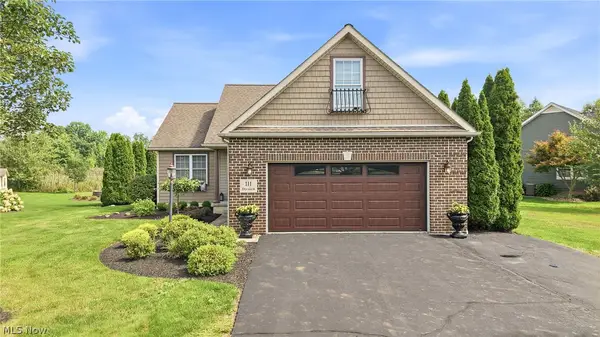 $365,000Active3 beds 3 baths1,692 sq. ft.
111 Dornoch Street, Cortland, OH 44410
MLS# 5245129Listed by: BERKSHIRE HATHAWAY HOMESERVICES STOUFFER REALTY 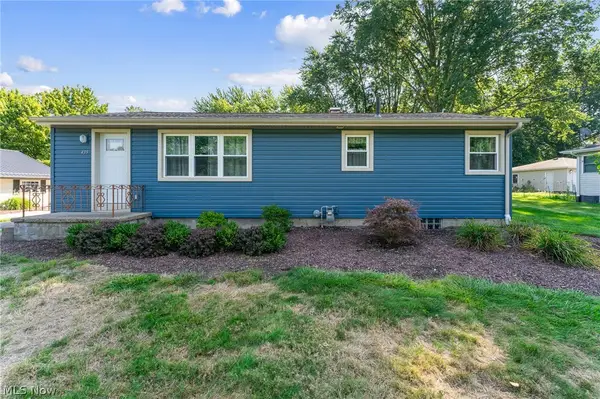 $189,900Pending3 beds 1 baths2,016 sq. ft.
435 Cedar Drive, Cortland, OH 44410
MLS# 5241664Listed by: BROKERS REALTY GROUP- New
 $349,900Active4 beds 2 baths2,172 sq. ft.
3250 Hoagland Blackstub Road, Cortland, OH 44410
MLS# 5243402Listed by: GONATAS REAL ESTATE LLC 
 $600,000Pending4 beds 5 baths5,005 sq. ft.
180 Huntington Trail, Cortland, OH 44410
MLS# 5242860Listed by: CENTURY 21 LAKESIDE REALTY $439,900Pending3 beds 3 baths2,292 sq. ft.
100 Onyx Place, Cortland, OH 44410
MLS# 5242584Listed by: ALTOBELLI REAL ESTATE


Protect your home and budget from life's surprises with an Assurant Home Warranty, backed by a partner that supports you through every step of homeownership. Explore Plans.
©2026 Century 21 Real Estate LLC. All rights reserved. CENTURY 21®, the CENTURY 21 Logo and C21® are service marks owned by Century 21 Real Estate LLC. Century 21 Real Estate LLC fully supports the principles of the Fair Housing Act and the Equal Opportunity Act. Each office is independently owned and operated. Listing information is deemed reliable but not guaranteed accurate.