111 Dornoch Street, Cortland, OH 44410
Local realty services provided by:CENTURY 21 Full Service Realty
Listed by: mary ann drabek
Office: berkshire hathaway homeservices stouffer realty
MLS#:5245129
Source:OH_NORMLS
Price summary
- Price:$365,000
- Price per sq. ft.:$215.72
About this home
This three bedroom, three bathroom home has abundant natural light and an open floor plan.
Greet your guests on the covered front porch and welcome them into the living room with gas
fireplace. The family room is adjacent for more entertainment area. The kitchen features
newer backsplash and some lighting, a breakfast bar and all appliances. The dining room allows
for more family and friends to gather. Your master bedroom is complete with its own bathroom
and walk in closet. A second bedroom, full bathroom and laundry completes the first floor. On
the second floor you'll find a third bedroom. Take advantage of the large, open basement with
a third full bathroom, plenty of storage, rec room if you like, hobbies, home gym or pretty much
anything you need or want. Enjoy quiet time out on your stamped patio! Turn on the grill and
have a cookout! Pull right into the two car attached garage. Make your appointment to view this well maintained home today!
Contact an agent
Home facts
- Year built:2006
- Subdivision & Development:Walnut Run Estates Ph 03
- Listing ID #:5245129
- Added:1 day(s) ago
- Updated:September 17, 2026 at 01:44 AM
Rooms and interior
- Bedrooms:3
- Total bathrooms:3
- Full bathrooms:3
- Rooms Total:7
- Kitchen Description:Dishwasher, Range, Refrigerator
- Basement:Yes
- Basement Description:Full, Partially Furnished, Sump Pump
- Living area:1,692 sq. ft.
Heating and cooling
- Cooling:Central Air
- Heating:Fireplaces, Forced Air, Gas
- Central air:Yes
Structure and exterior
- Year built:2006
- Building area:1,692 sq. ft.
- Lot area:0.28 Acres
- Construction Materials:Brick, Vinyl Siding
- Exterior Features:Patio
Utilities
- Water:Public
- Sewer:Public Sewer
Finances and disclosures
- Price:$365,000
- Price per sq. ft.:$215.72
- Tax amount:$5,065 (2025)
Features and amenities
- Appliances:Dishwasher, Range, Refrigerator
- Laundry features:Dryer
- Amenities:Smoke Detectors
Parking
- Parking description:Attached, Garage
- Garage:Yes
- Garage spaces:2

New listings near 111 Dornoch Street
- New
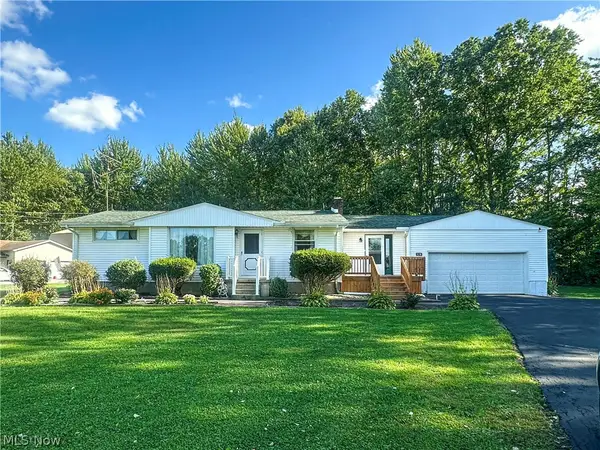 $239,900Active3 beds 2 baths1,236 sq. ft.
328 Geauga Portage Easterly Ne Road, Cortland, OH 44410
MLS# 5245478Listed by: ALTOBELLI REAL ESTATE 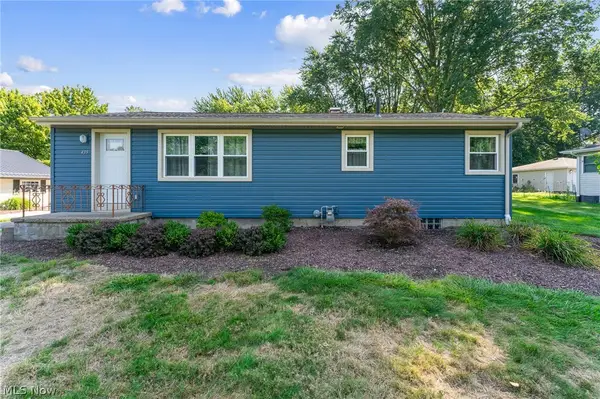 $189,900Pending3 beds 1 baths2,016 sq. ft.
435 Cedar Drive, Cortland, OH 44410
MLS# 5241664Listed by: BROKERS REALTY GROUP- New
 $349,900Active4 beds 2 baths2,172 sq. ft.
3250 Hoagland Blackstub Road, Cortland, OH 44410
MLS# 5243402Listed by: GONATAS REAL ESTATE LLC 
 $600,000Pending4 beds 5 baths5,005 sq. ft.
180 Huntington Trail, Cortland, OH 44410
MLS# 5242860Listed by: CENTURY 21 LAKESIDE REALTY $439,900Pending3 beds 3 baths2,292 sq. ft.
100 Onyx Place, Cortland, OH 44410
MLS# 5242584Listed by: ALTOBELLI REAL ESTATE $145,000Active2 beds 1 baths1,024 sq. ft.
3211 Woodland Trail #B, Cortland, OH 44410
MLS# 5237549Listed by: CENTURY 21 LAKESIDE REALTY $167,500Pending2 beds 2 baths1,464 sq. ft.
3267 Pheasant Run Road #C, Cortland, OH 44410
MLS# 5242159Listed by: RUSSELL REAL ESTATE SERVICES $185,000Pending3 beds 2 baths1,588 sq. ft.
602 Cedar Drive, Cortland, OH 44410
MLS# 5240676Listed by: BROKERS REALTY GROUP $259,000Active3 beds 3 baths1,609 sq. ft.
5705 State Route 46, Cortland, OH 44410
MLS# 5241834Listed by: BROKERS REALTY GROUP


Protect your home and budget from life's surprises with an Assurant Home Warranty, backed by a partner that supports you through every step of homeownership. Explore Plans.
©2026 Century 21 Real Estate LLC. All rights reserved. CENTURY 21®, the CENTURY 21 Logo and C21® are service marks owned by Century 21 Real Estate LLC. Century 21 Real Estate LLC fully supports the principles of the Fair Housing Act and the Equal Opportunity Act. Each office is independently owned and operated. Listing information is deemed reliable but not guaranteed accurate.