137 Market Street, Cortland, OH 44410
Local realty services provided by:CENTURY 21 Lakeside Realty
Listed by:
 Amanda Hamilton(330) 502 - 8028CENTURY 21 Lakeside Realty
Office: century 21 lakeside realty
MLS#:5250291
Source:OH_NORMLS
Price summary
- Price:$300,000
- Price per sq. ft.:$95.48
About this home
Step into a home filled with character, history, and the kind of space that is becoming increasingly hard to find! With over 2,800 square feet, this unique property offers 3–4 bedrooms, including a tandem bedroom, a 3-car garage, and a large lot. Thoughtfully cared for while preserving its historic charm, this home offers an incredible combination of original character, spacious rooms, and practical updates. The main level welcomes you with soaring ceilings and an abundance of living space, including a spacious living room, dining room, and family room. The huge kitchen is truly a standout, featuring unique soapstone countertops and plenty of room for meal preparation, entertaining, and everyday living. Two additional rooms give flexibility for offices, hobbies, recreation, or additional living space. A first-floor laundry and convenient half bath add to the functionality of the main level. Upstairs, you'll find spacious bedrooms and a full bath, including a tandem bedroom that offers valuable flexibility for a variety of needs. The home's history adds even more to its appeal, with the distinction of reportedly having the first indoor toilet in Cortland. The finished basement provides more usable space featuring a second kitchen, full bath, and a walkout to the backyard. Beautiful pebble floor adds durability to this versatile lower level, making it an ideal bonus space. Recent improvements provide peace of mind, including a 2025 roof on the house and wiring for a portable generator. Zoned heating provides flexibility with a combination of mini splits, radiators, and a second-floor furnace installed in 2020. Outside, the large double lot offers plenty of room to enjoy, while the 3-car garage provides exceptional parking and storage. From its historic details and soaring ceilings to its fireplaces, soapstone kitchen, finished basement, and thoughtful updates, this is a truly distinctive property with space, character, and a story of its own....
Contact an agent
Home facts
- Year built:1880
- Subdivision & Development:Lattins Add
- Listing ID #:5250291
- Added:2 day(s) ago
- Updated:October 06, 2026 at 01:06 PM
Rooms and interior
- Bedrooms:4
- Total bathrooms:3
- Full bathrooms:2
- Half bathrooms:1
- Rooms Total:9
- Kitchen Description:Dishwasher, Disposal, Microwave, Range, Refrigerator
- Basement:Yes
- Basement Description:Crawl Space, Partially Furnished, Sump Pump
- Living area:3,142 sq. ft.
Heating and cooling
- Cooling:Central Air
- Heating:Dual System, Fireplaces, Forced Air, Gas, Hot Water, Radiators, Steam, Zoned
- Central air:Yes
Structure and exterior
- Roof:Asphalt, Metal
- Year built:1880
- Building area:3,142 sq. ft.
- Lot area:0.29 Acres
- Architectural Style:Colonial, Conventional
- Construction Materials:Wood Siding
- Exterior Features:Patio
- Levels:2 Stories, 2 Story
Utilities
- Water:Public
- Sewer:Public Sewer
Finances and disclosures
- Price:$300,000
- Price per sq. ft.:$95.48
- Tax amount:$2,808 (2025)
Features and amenities
- Appliances:Dishwasher, Disposal, Microwave, Range, Refrigerator, Washer, Water Softener
- Laundry features:Dryer, Washer
- Amenities:Smoke Detectors
Parking
- Garage:Yes
- Garage spaces:3
New listings near 137 Market Street
- New
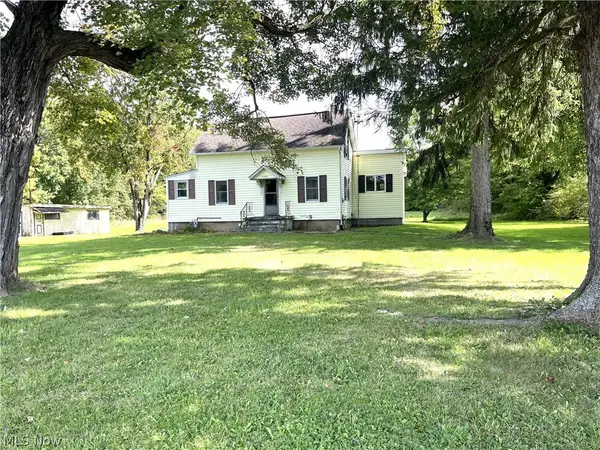 $169,000Active3 beds 1 baths1,166 sq. ft.
5798 Ridge Road, Cortland, OH 44410
MLS# 5250746Listed by: BERKSHIRE HATHAWAY HOMESERVICES STOUFFER REALTY - New
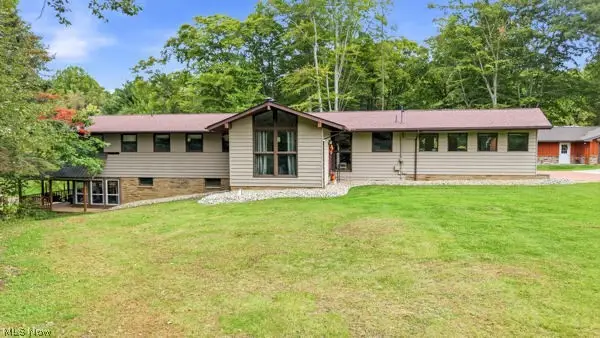 $499,999Active3 beds 3 baths2,479 sq. ft.
2819 Cadwallader Sonk Road, Cortland, OH 44410
MLS# 5248737Listed by: RUSSELL REAL ESTATE SERVICES - New
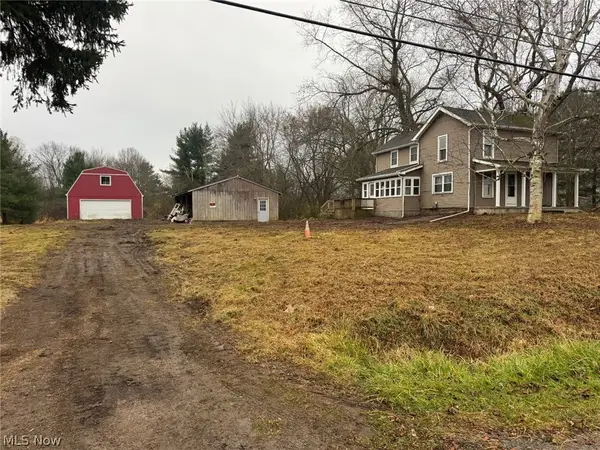 $150,000Active3 beds 1 baths1,844 sq. ft.
1340 Millers Landing, Cortland, OH 44410
MLS# 5249642Listed by: EXP REALTY, LLC. - New
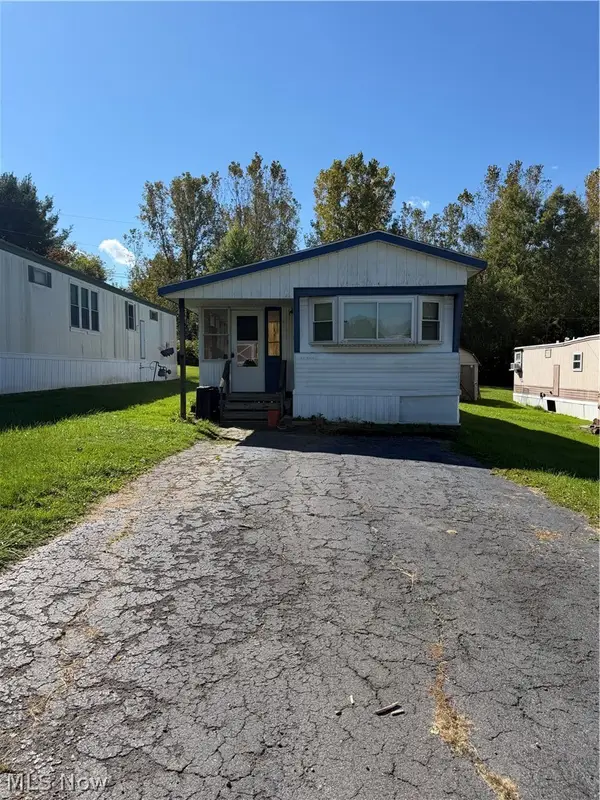
 $8,000Active2 beds 2 baths980 sq. ft.
3481 Niles Cortland Ne Road #15, Cortland, OH 44410
MLS# 5244763Listed by: CENTURY 21 LAKESIDE REALTY - New
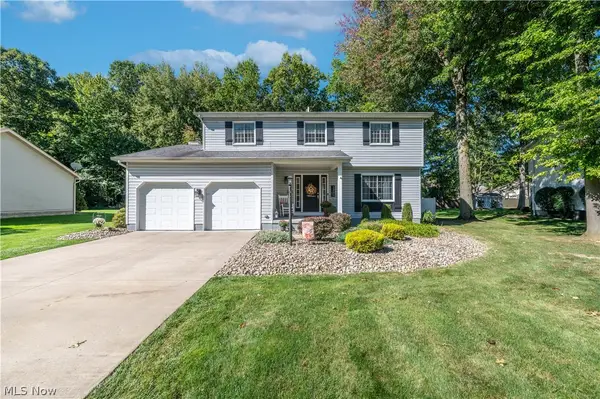 $324,900Active4 beds 3 baths1,958 sq. ft.
128 Southdale Boulevard, Cortland, OH 44410
MLS# 5247801Listed by: CENTURY 21 LAKESIDE REALTY 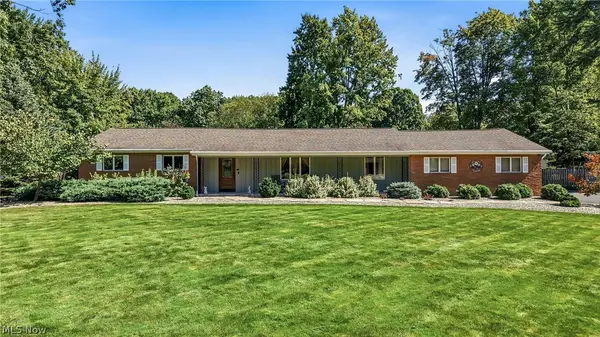 $329,600Pending3 beds 2 baths1,946 sq. ft.
241 Cricket Lane, Cortland, OH 44410
MLS# 5245677Listed by: BERKSHIRE HATHAWAY HOMESERVICES STOUFFER REALTY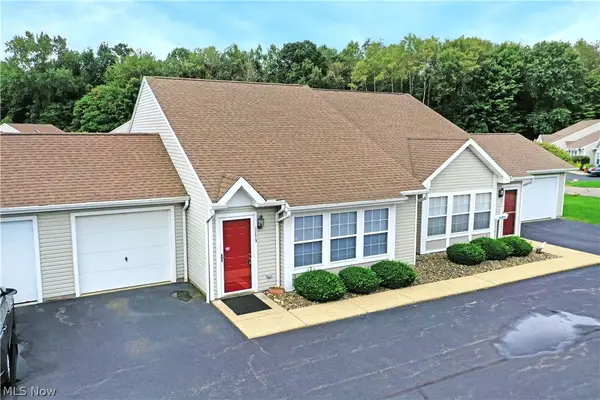 $145,900Pending2 beds 1 baths1,024 sq. ft.
3287 Pheasant Run Road #B, Cortland, OH 44410
MLS# 5247371Listed by: BROKERS REALTY GROUP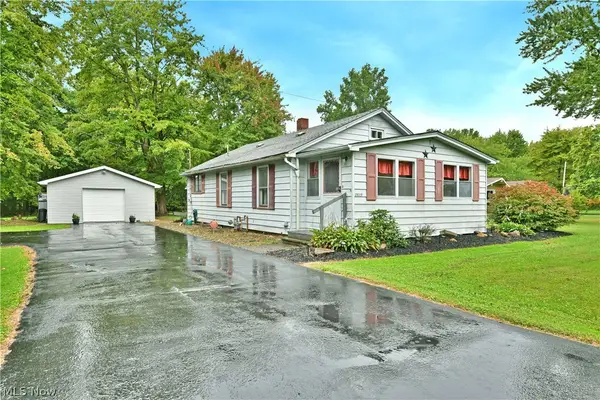 $129,900Pending2 beds 1 baths816 sq. ft.
Address Withheld By Seller, Cortland, OH 44410
MLS# 5246816Listed by: BROKERS REALTY GROUP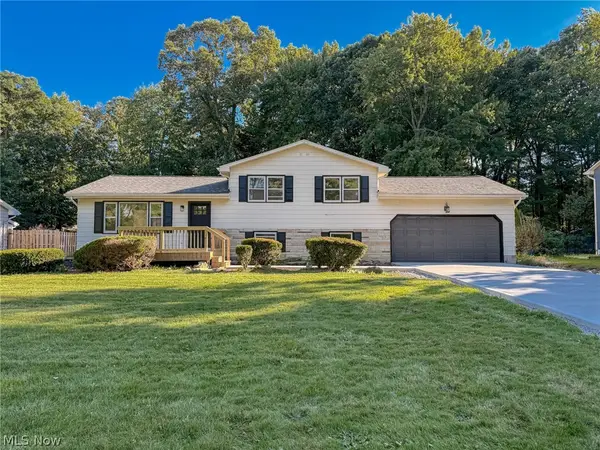 $285,900Active3 beds 2 baths2,288 sq. ft.
266 Corriedale Drive, Cortland, OH 44410
MLS# 5246904Listed by: CENTURY 21 LAKESIDE REALTY


Protect your home and budget from life's surprises with an Assurant Home Warranty, backed by a partner that supports you through every step of homeownership. Explore Plans.
©2026 Century 21 Real Estate LLC. All rights reserved. CENTURY 21®, the CENTURY 21 Logo and C21® are service marks owned by Century 21 Real Estate LLC. Century 21 Real Estate LLC fully supports the principles of the Fair Housing Act and the Equal Opportunity Act. Each office is independently owned and operated. Listing information is deemed reliable but not guaranteed accurate.