2819 Cadwallader Sonk Road, Cortland, OH 44410
Local realty services provided by:CENTURY 21 Full Service Realty
Listed by: kim dobson
Office: russell real estate services
MLS#:5248737
Source:OH_NORMLS
Price summary
- Price:$499,999
- Price per sq. ft.:$201.69
About this home
Your own private retreat on 7.5 acres in Bazetta Township! Escape to your own private paradise! This beautiful 3 bedroom, 2.5 bath split-level home is on 7.5 picturesque acres, offering privacy, abundant wildlife and breathtaking views! The main level welcomes you with a spacious family room featuring floor-to-ceiling windows that bring the beauty of nature indoors. The updated kitchen boasts granite countertops, soft-close cabinetry and newer appliances. An inviting eat-in area features a charming brick accent wall and cozy gas fireplace. Just two steps up, beautiful wainscoting adds an elegant touch a you enter the bedroom level, featuring three generously appointed bedrooms. The walk-out lower level offers incredible additional living space, including a second family room, full bath, bonus room with gas fireplace, home office and a wonderful four-season sunroom. Step outside onto the expansive wraparound porch overlooking your very own stocked pond and newly built 30 x 64 pole barn with an 8 x 64 lean to. The perfect setting to relax, entertain or simply enjoy the peaceful surroundings! An over-sized two-car detached garage offers endless possibilities! With ample space for an enormous workshop or the potential to convert into guest quarters or an in-law suite, let your imagination run wild! AND THE BONUS...FREE GAS! Whether you're enjoying the abundant wildlife, relaxing by the pond or taking in the serenity of your private acreage, this exceptional property offers the perfect combination of country living and everyday comfort. 7.5 acres of privacy, endless possibilities and a place to call HOME! Schedule your private showing today!...
Contact an agent
Home facts
- Year built:1963
- Listing ID #:5248737
- Added:1 day(s) ago
- Updated:October 06, 2026 at 07:02 PM
Rooms and interior
- Bedrooms:3
- Total bathrooms:3
- Full bathrooms:2
- Half bathrooms:1
- Rooms Total:8
- Kitchen Description:Dishwasher, Microwave, Range, Refrigerator
- Basement:Yes
- Basement Description:Finished, Walk Out Access
- Living area:2,479 sq. ft.
Heating and cooling
- Cooling:Central Air
- Heating:Baseboard, Fireplaces
- Central air:Yes
Structure and exterior
- Roof:Asphalt, Fiberglass
- Year built:1963
- Building area:2,479 sq. ft.
- Lot area:7.53 Acres
- Lot Features:Spring/Creek, Wooded/Treed
- Construction Materials:Vinyl Siding
- Exterior Features:Patio, Wooded
- Levels:1 Story, 1 Story, 2 Story
Utilities
- Water:Well
- Sewer:Septic Tank
Finances and disclosures
- Price:$499,999
- Price per sq. ft.:$201.69
- Tax amount:$4,600 (2025)
Features and amenities
- Appliances:Dishwasher, Microwave, Range, Refrigerator, Washer
- Laundry features:Dryer, Washer
- Amenities:Security System, Smoke Detectors
Parking
- Parking description:Attached, Detached, Garage
- Garage:Yes
- Garage spaces:4

New listings near 2819 Cadwallader Sonk Road
- New
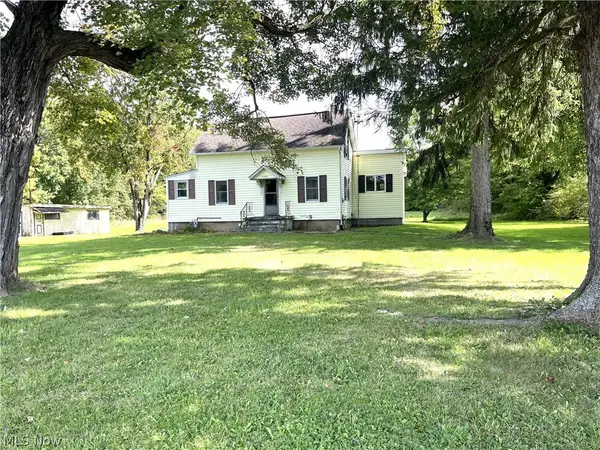 $169,000Active3 beds 1 baths1,166 sq. ft.
5798 Ridge Road, Cortland, OH 44410
MLS# 5250746Listed by: BERKSHIRE HATHAWAY HOMESERVICES STOUFFER REALTY - New
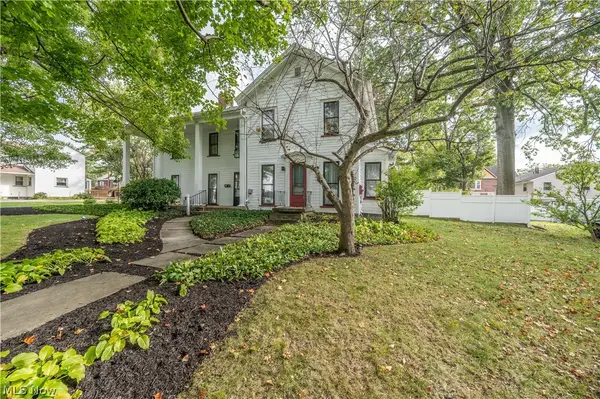
 $300,000Active4 beds 3 baths3,142 sq. ft.
137 Market Street, Cortland, OH 44410
MLS# 5250291Listed by: CENTURY 21 LAKESIDE REALTY - New
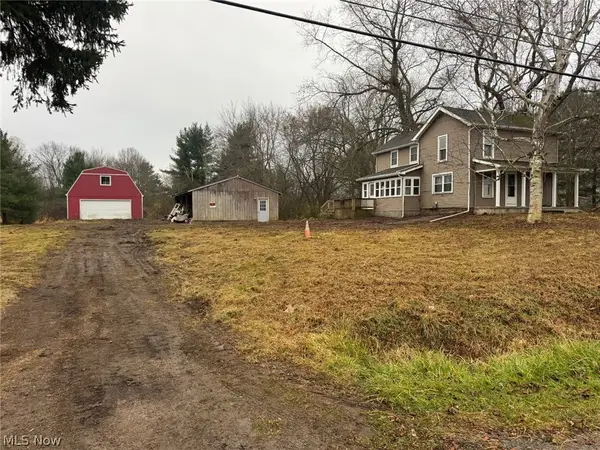 $150,000Active3 beds 1 baths1,844 sq. ft.
1340 Millers Landing, Cortland, OH 44410
MLS# 5249642Listed by: EXP REALTY, LLC. - New
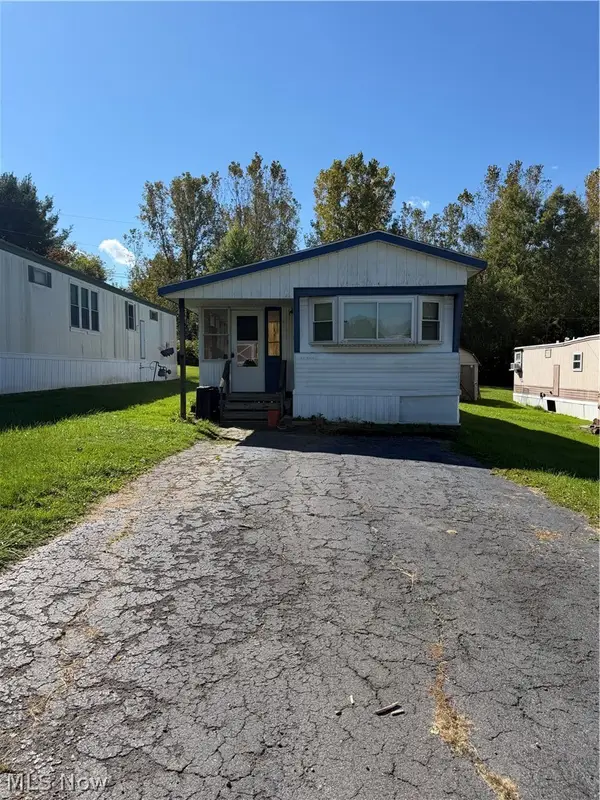 $8,000Active2 beds 2 baths980 sq. ft.
3481 Niles Cortland Ne Road #15, Cortland, OH 44410
MLS# 5244763Listed by: CENTURY 21 LAKESIDE REALTY - New
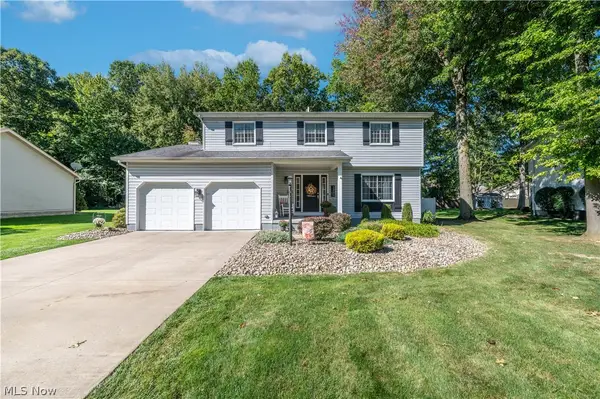 $324,900Active4 beds 3 baths1,958 sq. ft.
128 Southdale Boulevard, Cortland, OH 44410
MLS# 5247801Listed by: CENTURY 21 LAKESIDE REALTY 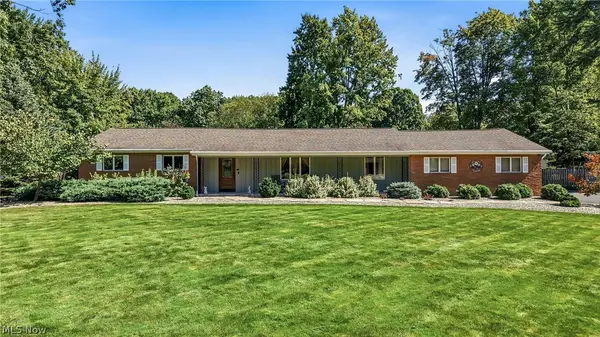 $329,600Pending3 beds 2 baths1,946 sq. ft.
241 Cricket Lane, Cortland, OH 44410
MLS# 5245677Listed by: BERKSHIRE HATHAWAY HOMESERVICES STOUFFER REALTY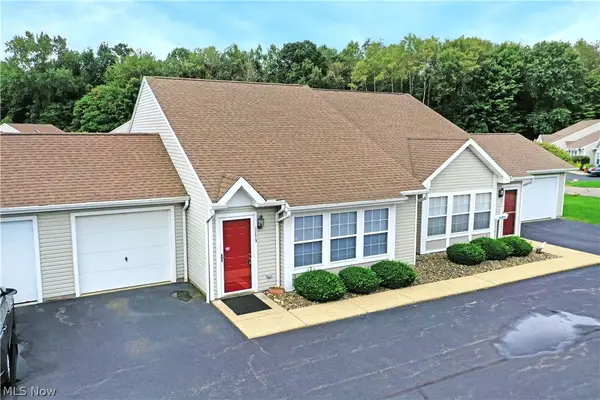 $145,900Pending2 beds 1 baths1,024 sq. ft.
3287 Pheasant Run Road #B, Cortland, OH 44410
MLS# 5247371Listed by: BROKERS REALTY GROUP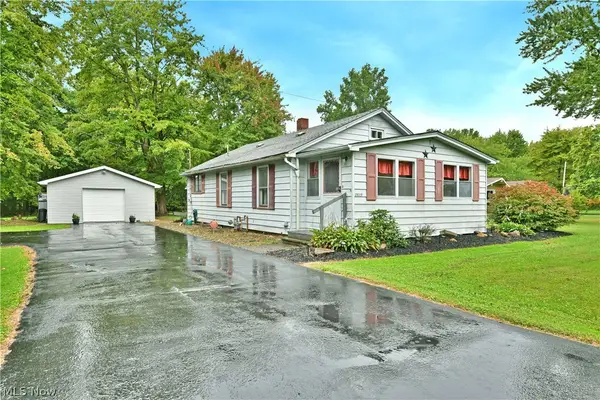 $129,900Pending2 beds 1 baths816 sq. ft.
Address Withheld By Seller, Cortland, OH 44410
MLS# 5246816Listed by: BROKERS REALTY GROUP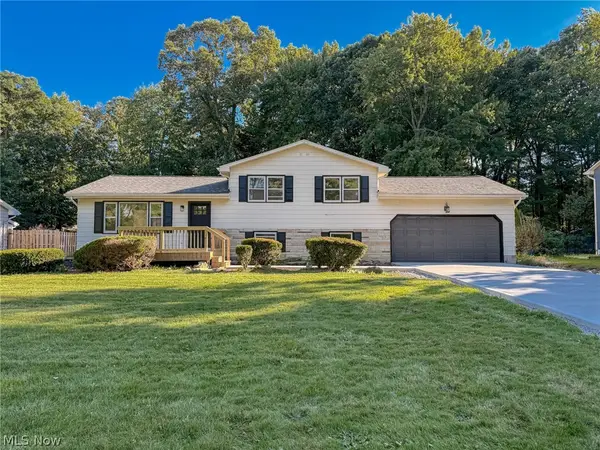 $285,900Active3 beds 2 baths2,288 sq. ft.
266 Corriedale Drive, Cortland, OH 44410
MLS# 5246904Listed by: CENTURY 21 LAKESIDE REALTY


Protect your home and budget from life's surprises with an Assurant Home Warranty, backed by a partner that supports you through every step of homeownership. Explore Plans.
©2026 Century 21 Real Estate LLC. All rights reserved. CENTURY 21®, the CENTURY 21 Logo and C21® are service marks owned by Century 21 Real Estate LLC. Century 21 Real Estate LLC fully supports the principles of the Fair Housing Act and the Equal Opportunity Act. Each office is independently owned and operated. Listing information is deemed reliable but not guaranteed accurate.