5798 Ridge Road, Cortland, OH 44410
Local realty services provided by:CENTURY 21 Lakeside Realty
Listed by: pamela m politsky
Office: berkshire hathaway homeservices stouffer realty
MLS#:5250746
Source:OH_NORMLS
Price summary
- Price:$169,000
- Price per sq. ft.:$144.94
About this home
Abundant wildlife can be seen at this picturesque 4-acre setting in Johnson Township. Originally constructed in 1870,
this residence features an effective build/remodel year of 1980. The spacious floor plan includes an expanded kitchen,
an updated full bath with surround, and a cozy family room centered around a beautiful stone gas fireplace. Key
updates and property features include a roof and forced-air gas furnace updated in 2010, brand-new 50-gallon hot
water tank installed in April 2026 and insulated attic for enhanced energy efficiency. The detached outbuilding/garage
is complete with underground electric and extra storage capacity.
Contact an agent
Home facts
- Year built:1870
- Subdivision & Development:Johnston Township 03 Div
- Listing ID #:5250746
- Added:1 day(s) ago
- Updated:October 06, 2026 at 12:12 PM
Rooms and interior
- Bedrooms:3
- Total bathrooms:1
- Full bathrooms:1
- Rooms Total:7
- Kitchen Description:Range
- Basement:Yes
- Basement Description:Full, Sump Pump, Unfinished
- Living area:1,166 sq. ft.
Heating and cooling
- Cooling:Window Units
- Heating:Forced Air, Gas
Structure and exterior
- Roof:Asphalt
- Year built:1870
- Building area:1,166 sq. ft.
- Lot area:4 Acres
- Architectural Style:Conventional
- Construction Materials:Vinyl Siding
- Exterior Features:Patio
- Levels:2 Stories, 2 Story
Utilities
- Water:Well
- Sewer:Septic Tank
Finances and disclosures
- Price:$169,000
- Price per sq. ft.:$144.94
- Tax amount:$1,738 (2024)
Features and amenities
- Appliances:Range, Washer, Water Softener
- Laundry features:Dryer, Washer
Parking
- Parking description:Detached, Garage
- Garage:Yes
- Garage spaces:1

New listings near 5798 Ridge Road
- New
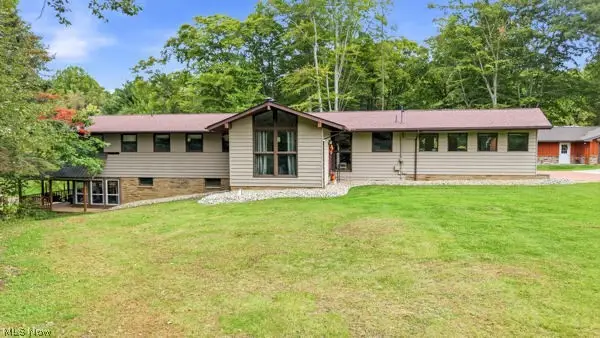 $499,999Active3 beds 3 baths2,479 sq. ft.
2819 Cadwallader Sonk Road, Cortland, OH 44410
MLS# 5248737Listed by: RUSSELL REAL ESTATE SERVICES - New
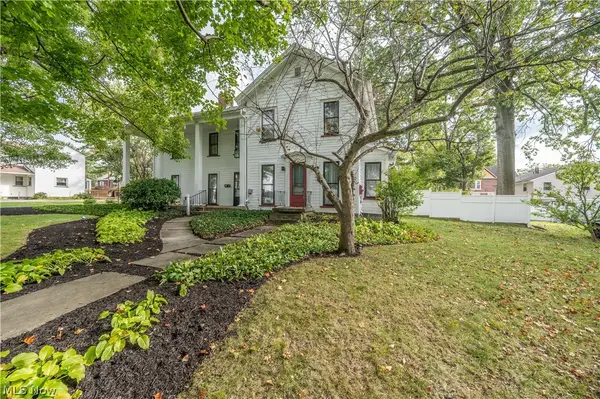
 $300,000Active4 beds 3 baths3,142 sq. ft.
137 Market Street, Cortland, OH 44410
MLS# 5250291Listed by: CENTURY 21 LAKESIDE REALTY - New
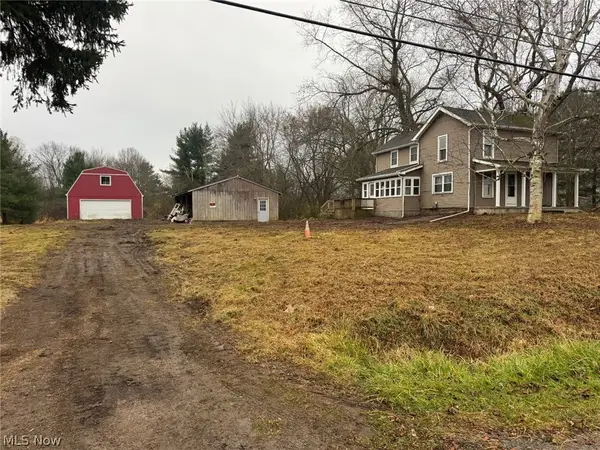 $150,000Active3 beds 1 baths1,844 sq. ft.
1340 Millers Landing, Cortland, OH 44410
MLS# 5249642Listed by: EXP REALTY, LLC. - New
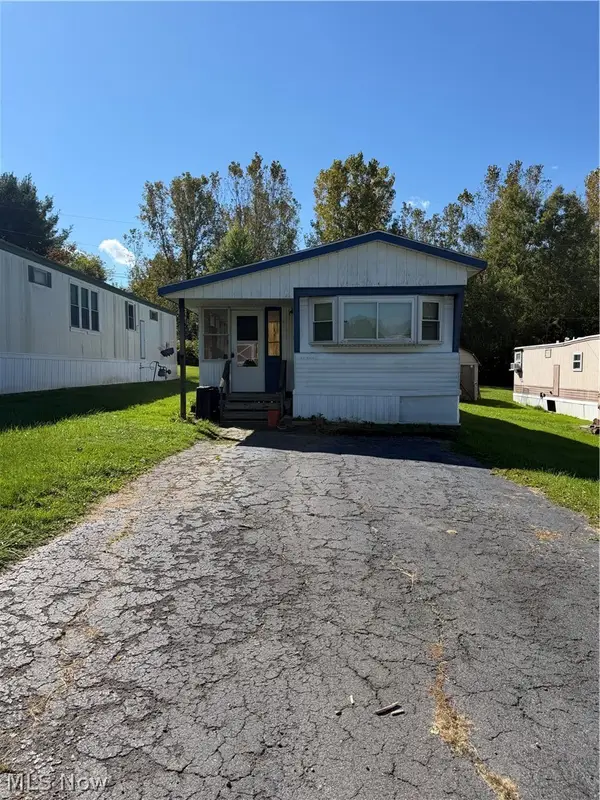 $8,000Active2 beds 2 baths980 sq. ft.
3481 Niles Cortland Ne Road #15, Cortland, OH 44410
MLS# 5244763Listed by: CENTURY 21 LAKESIDE REALTY - New
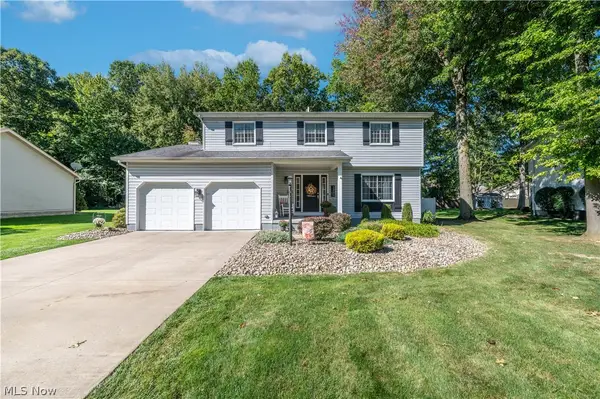 $324,900Active4 beds 3 baths1,958 sq. ft.
128 Southdale Boulevard, Cortland, OH 44410
MLS# 5247801Listed by: CENTURY 21 LAKESIDE REALTY 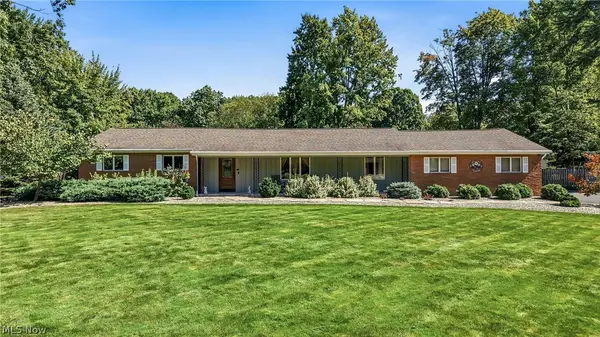 $329,600Pending3 beds 2 baths1,946 sq. ft.
241 Cricket Lane, Cortland, OH 44410
MLS# 5245677Listed by: BERKSHIRE HATHAWAY HOMESERVICES STOUFFER REALTY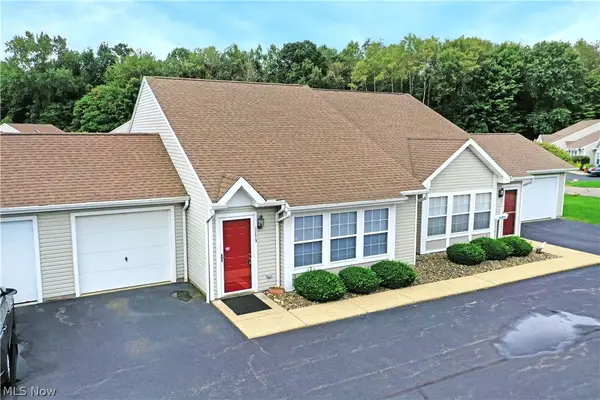 $145,900Pending2 beds 1 baths1,024 sq. ft.
3287 Pheasant Run Road #B, Cortland, OH 44410
MLS# 5247371Listed by: BROKERS REALTY GROUP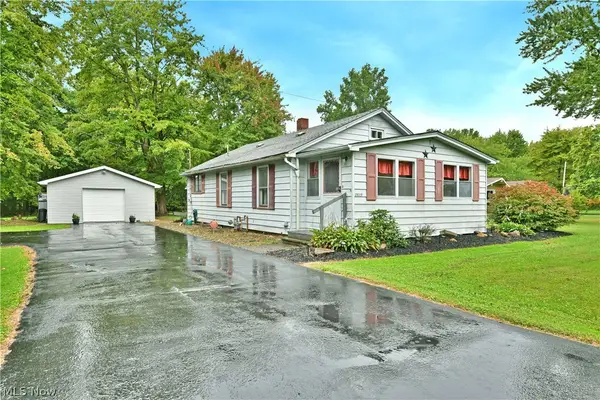 $129,900Pending2 beds 1 baths816 sq. ft.
Address Withheld By Seller, Cortland, OH 44410
MLS# 5246816Listed by: BROKERS REALTY GROUP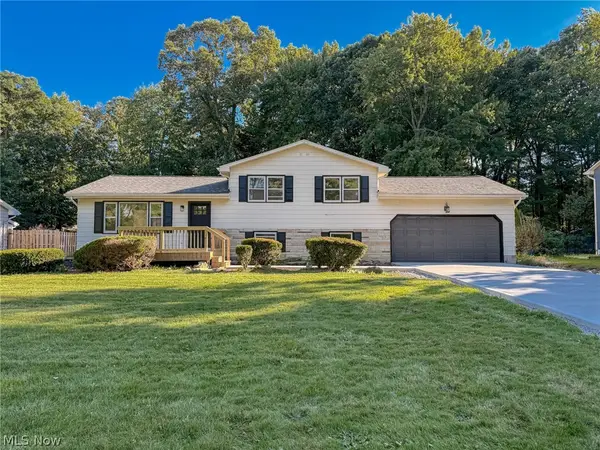 $285,900Active3 beds 2 baths2,288 sq. ft.
266 Corriedale Drive, Cortland, OH 44410
MLS# 5246904Listed by: CENTURY 21 LAKESIDE REALTY


Protect your home and budget from life's surprises with an Assurant Home Warranty, backed by a partner that supports you through every step of homeownership. Explore Plans.
©2026 Century 21 Real Estate LLC. All rights reserved. CENTURY 21®, the CENTURY 21 Logo and C21® are service marks owned by Century 21 Real Estate LLC. Century 21 Real Estate LLC fully supports the principles of the Fair Housing Act and the Equal Opportunity Act. Each office is independently owned and operated. Listing information is deemed reliable but not guaranteed accurate.