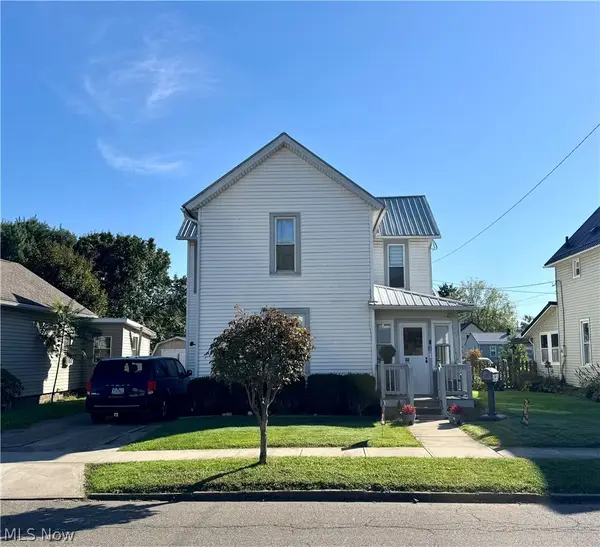
795 Concord Place, Coshocton, OH 43812
Local realty services provided by:CENTURY 21 Lakeside Realty
Listed by: devin rivera
Office: century 21 court square realty, inc.
MLS#:5253008
Source:OH_NORMLS
Price summary
- Price:$259,900
- Price per sq. ft.:$176.32
About this home
Welcome home to this charming 4-bedroom, 2-bath home situated on a desirable corner lot in a fantastic neighborhood! Enjoy a prime location within walking distance of Coshocton City Schools, offering convenience and accessibility. Inside, you'll find several updates, including an updated bathroom, new flooring and trim, a new front door, and a sliding rear door leading out to the deck. The private backyard provides a great space to relax, entertain, or enjoy the outdoors. Additional features include convenient first-floor laundry, with a second laundry area in the basement for added flexibility. Parking and storage are a bonus with a 2-car detached garage plus an additional 1-car detached garage. With four bedrooms, two bathrooms, multiple updates and all major appliances conveying to the buyers, this home is ready for its next owner to make their own! Call your local Real Estate Agent today to schedule a showing!
Contact an agent
Home facts
- Year built:1940
- Subdivision & Development:Hendersons 2nd Sub
- Listing ID #:5253008
- Added:1 day(s) ago
- Updated:October 14, 2026 at 07:48 PM
Rooms and interior
- Bedrooms:4
- Total bathrooms:2
- Full bathrooms:2
- Rooms Total:6
- Kitchen Description:Dishwasher, Microwave, Range, Refrigerator
- Basement:Yes
- Basement Description:Full
- Living area:1,474 sq. ft.
Heating and cooling
- Cooling:Central Air
- Heating:Forced Air, Gas
- Central air:Yes
Structure and exterior
- Roof:Shingle
- Year built:1940
- Building area:1,474 sq. ft.
- Lot area:0.36 Acres
- Construction Materials:Vinyl Siding
- Exterior Features:Deck
- Levels:2 Story
Utilities
- Water:Public
- Sewer:Public Sewer
Finances and disclosures
- Price:$259,900
- Price per sq. ft.:$176.32
- Tax amount:$1,842 (2025)
Features and amenities
- Appliances:Dishwasher, Microwave, Range, Refrigerator, Washer
- Laundry features:Dryer, Washer
Parking
- Parking description:Detached, Garage
- Garage:Yes
- Garage spaces:3

New listings near 795 Concord Place
- Open Sat, 11am to 1pmNew
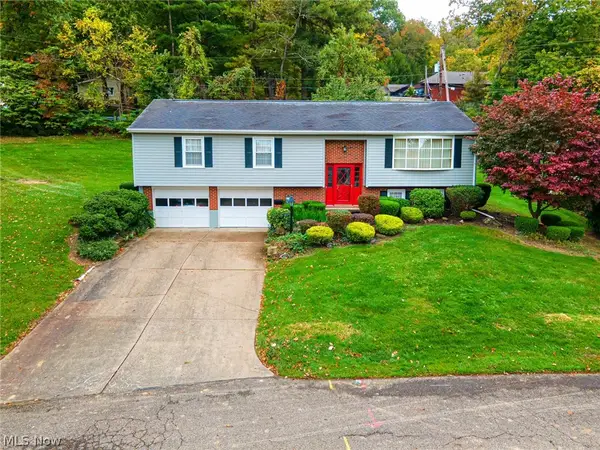 $314,900Active3 beds 3 baths1,900 sq. ft.
1807 Winding Drive, Coshocton, OH 43812
MLS# 5249517Listed by: HOWARD HANNA REAL ESTATE SERVICES - New
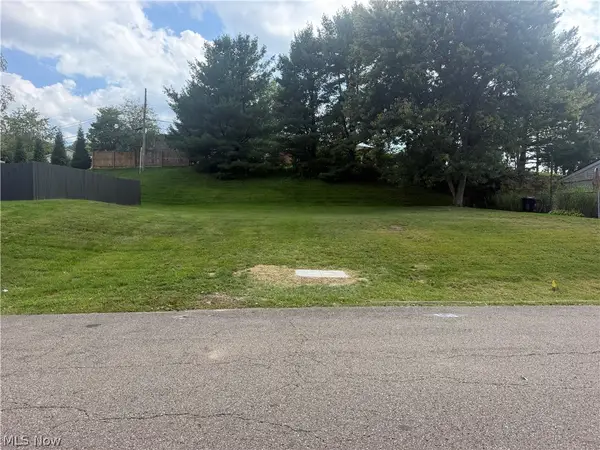 $35,000Active0.24 Acres
1801 Walnut Street, Coshocton, OH 43812
MLS# 5252305Listed by: OLDE TOWN REALTY - New
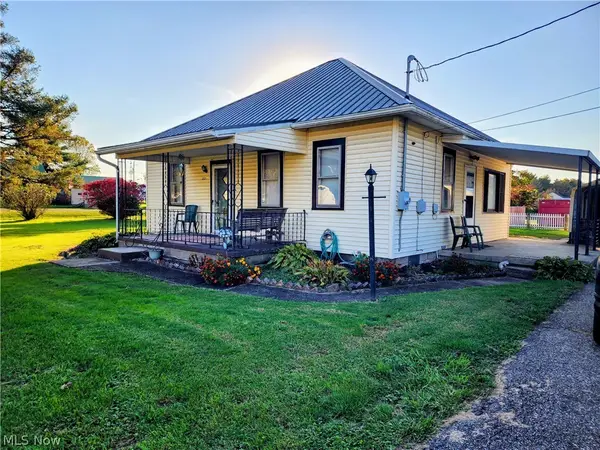
 $270,000Active3 beds 1 baths
221 Washington Street, Coshocton, OH 43812
MLS# 5252809Listed by: CENTURY 21 COURT SQUARE REALTY, INC. - New
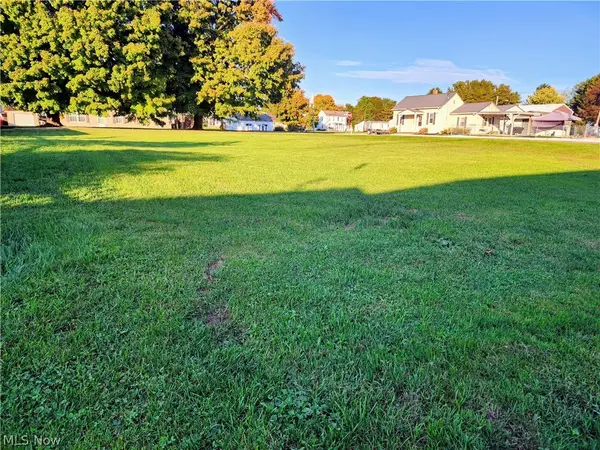 $56,000Active0.22 Acres
117 Canal E Street, Coshocton, OH 43812
MLS# 5252797Listed by: CENTURY 21 COURT SQUARE REALTY, INC. - New
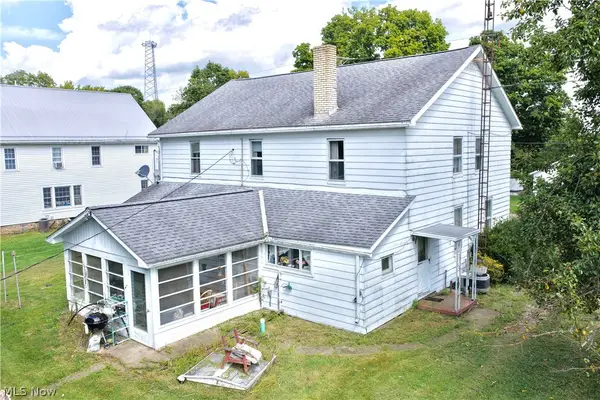 $1Active3 beds 2 baths2,880 sq. ft.
26965 County Road 1, Coshocton, OH 43812
MLS# 5252917Listed by: KAUFMAN REALTY & AUCTION, LLC. - New
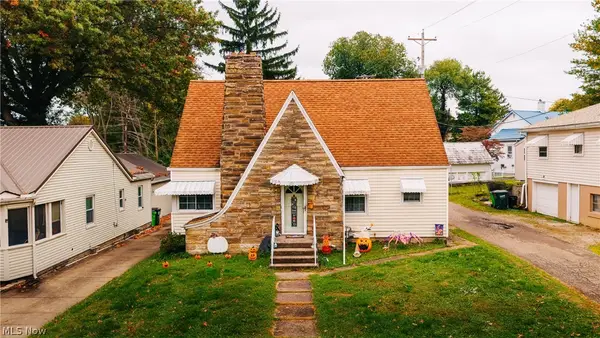 $162,000Active3 beds 2 baths1,515 sq. ft.
1252 Kenilworth Avenue, Coshocton, OH 43812
MLS# 5252691Listed by: KELLER WILLIAMS LEGACY GROUP REALTY - New
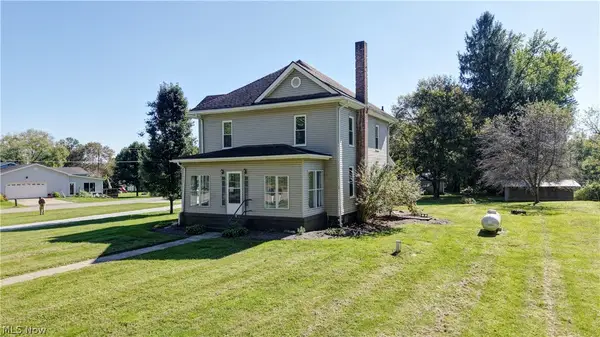 $214,900Active4 beds 1 baths2,592 sq. ft.
24611 County Road 24, Coshocton, OH 43812
MLS# 5250937Listed by: KAUFMAN REALTY & AUCTION, LLC. - New
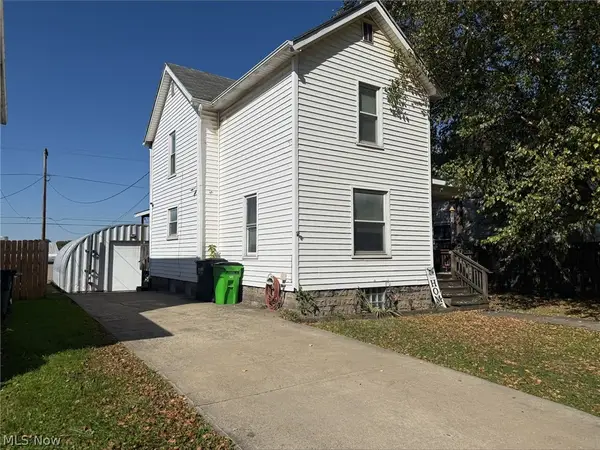 $100,000Active3 beds 1 baths
137 N 15th Street, Coshocton, OH 43812
MLS# 5252301Listed by: BETH ROSE REAL ESTATE AND AUCTIONS, LLC - New
 $169,900Active4 beds 2 baths1,864 sq. ft.
436 N 8th Street, Coshocton, OH 43812
MLS# 5252006Listed by: HOWARD HANNA REAL ESTATE SERVICES


Protect your home and budget from life's surprises with an Assurant Home Warranty, backed by a partner that supports you through every step of homeownership. Explore Plans.
©2026 Century 21 Real Estate LLC. All rights reserved. CENTURY 21®, the CENTURY 21 Logo and C21® are service marks owned by Century 21 Real Estate LLC. Century 21 Real Estate LLC fully supports the principles of the Fair Housing Act and the Equal Opportunity Act. Each office is independently owned and operated. Listing information is deemed reliable but not guaranteed accurate.