
2812 Hudson Drive, Cuyahoga Falls, OH 44221
Local realty services provided by:CENTURY 21 Bolte Real Estate
Listed by: carol a coia
Office: re/max crossroads properties
MLS#:5257735
Source:OH_NORMLS
Price summary
- Price:$255,000
- Price per sq. ft.:$201.1
About this home
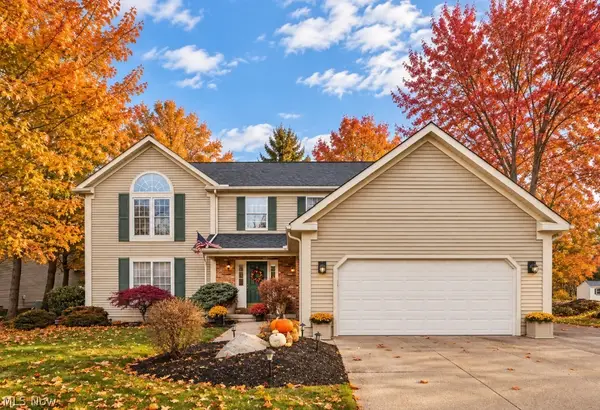
Welcome to this delightful Cuyahoga Falls century home! Originally the farmhouse for the Bolendar farm, this home is recorded with the Ohio Historic Preservation Office and has been lovingly and tastefully updated to maintain the natural charm, but with a modern feel. An extra adjacent parcel on Ashland Ave. is part of this property and gives a full ½ acre lot with plenty of room for outdoor activities. The first floor plan is very open and is accented by warm, natural woodwork and recessed lighting. Neutral vinyl tile and décor add to the appeal with an updated white kitchen and granite countertops. All stainless appliances stay, including the washer and dryer in the first floor laundry, located in the updated full bath. Large windows in the upstairs bedrooms make each of them bright and airy. Windows throughout are newer vinyl. This home is just charming!! Located close to freeway access and downtown Cuyahoga Falls, put this one on your short list, today!
Contact an agent
Home facts
- Year built:1909
- Listing ID #:5257735
- Added:1 day(s) ago
- Updated:November 03, 2026 at 04:18 PM
Rooms and interior
- Bedrooms:3
- Total bathrooms:2
- Full bathrooms:2
- Rooms Total:6
- Kitchen Description:Dishwasher, Microwave, Range, Refrigerator
- Basement:Yes
- Basement Description:Full, Sump Pump, Unfinished
- Living area:1,268 sq. ft.
Heating and cooling
- Cooling:Window Units
- Heating:Forced Air, Gas
Structure and exterior
- Roof:Asphalt, Fiberglass
- Year built:1909
- Building area:1,268 sq. ft.
- Lot area:0.56 Acres
- Architectural Style:Colonial
- Construction Materials:Vinyl Siding
- Levels:2 Story
Utilities
- Water:Public
- Sewer:Public Sewer
Finances and disclosures
- Price:$255,000
- Price per sq. ft.:$201.1
- Tax amount:$3,227 (2025)
Features and amenities
- Appliances:Dishwasher, Microwave, Range, Refrigerator, Washer
- Laundry features:Dryer, Washer
Parking
- Parking description:Detached, Garage
- Garage:Yes
- Garage spaces:1

New listings near 2812 Hudson Drive
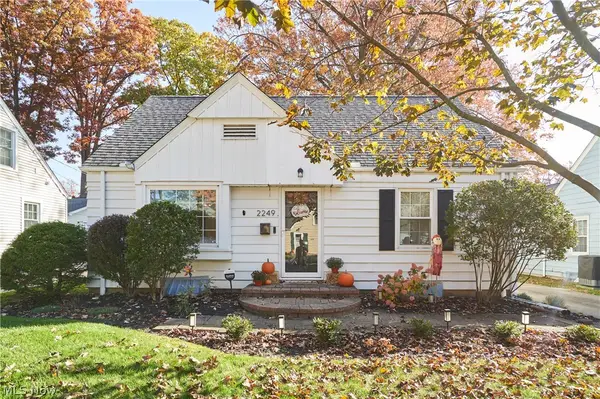 $245,000Activeundercontract3 beds 3 baths1,661 sq. ft.
2249 14th Street, Cuyahoga Falls, OH 44223
MLS# 5256680Listed by: EXP REALTY, LLC.- New
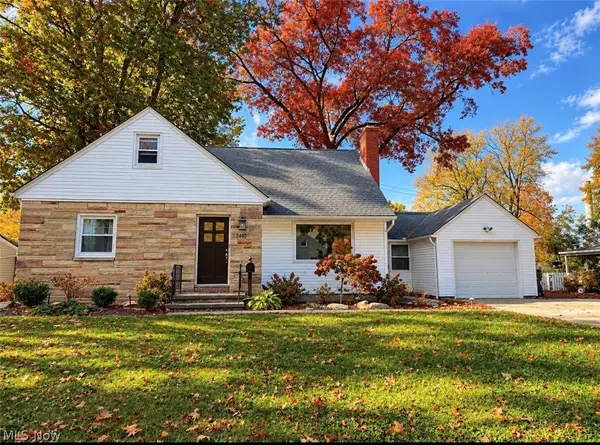 $276,000Active3 beds 3 baths
2440 18th Street, Cuyahoga Falls, OH 44223
MLS# 5257531Listed by: HOMESMART REAL ESTATE MOMENTUM LLC - New
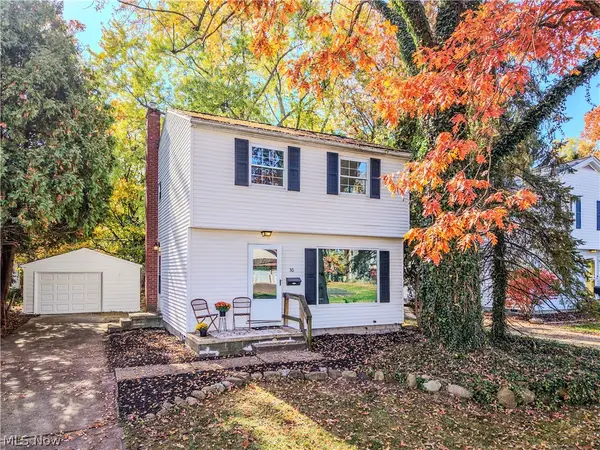 $269,900Active3 beds 1 baths1,056 sq. ft.
30 Madison Avenue, Cuyahoga Falls, OH 44221
MLS# 5248971Listed by: EXP REALTY, LLC. - New
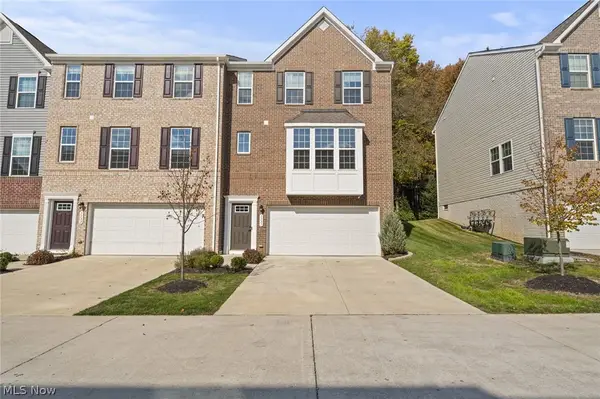 $358,900Active3 beds 3 baths2,548 sq. ft.
1131 Bean Lane, Akron, OH 44313
MLS# 5256667Listed by: KELLER WILLIAMS CHERVENIC RLTY - New
 $280,000Active3 beds 3 baths1,749 sq. ft.
594 N Hidden Valley Road, Cuyahoga Falls, OH 44223
MLS# 5256429Listed by: BERKSHIRE HATHAWAY HOMESERVICES STOUFFER REALTY - New
 $465,000Active5 beds 3 baths4,292 sq. ft.
220 W Steels Corners Road, Cuyahoga Falls, OH 44223
MLS# 5256357Listed by: RE/MAX CROSSROADS PROPERTIES - New
 $460,000Active4 beds 3 baths3,247 sq. ft.
799 Meredith Lane, Cuyahoga Falls, OH 44223
MLS# 5256744Listed by: BERKSHIRE HATHAWAY HOMESERVICES STOUFFER REALTY - Open Sun, 11am to 12:30pmNew
 $209,000Active3 beds 2 baths1,479 sq. ft.
367 Lincoln Avenue, Cuyahoga Falls, OH 44221
MLS# 5256440Listed by: RE/MAX TRENDS REALTY - New
 $151,900Active2 beds 1 baths912 sq. ft.
437 Keenan Avenue, Cuyahoga Falls, OH 44221
MLS# 5255098Listed by: KREMER REALTY INC.


Protect your home and budget from life's surprises with an Assurant Home Warranty, backed by a partner that supports you through every step of homeownership. Explore Plans.
©2026 Century 21 Real Estate LLC. All rights reserved. CENTURY 21®, the CENTURY 21 Logo and C21® are service marks owned by Century 21 Real Estate LLC. Century 21 Real Estate LLC fully supports the principles of the Fair Housing Act and the Equal Opportunity Act. Each office is independently owned and operated. Listing information is deemed reliable but not guaranteed accurate.