
1528 Myrtle Avenue, Cuyahoga Falls, OH 44221
Local realty services provided by:CENTURY 21 Full Service Realty
Listed by: paul simon
Office: berkshire hathaway homeservices simon & salhany realty
MLS#:5255650
Source:OH_NORMLS
Price summary
- Price:$209,900
- Price per sq. ft.:$177.28
About this home
Distinctive woodwork, stylish finishes, and inviting outdoor space give this four-bedroom home its character. The kitchen pairs white cabinetry and granite countertops with a farmhouse sink, stainless steel appliances, ceramic tile backsplash, under-cabinet lighting, and a dedicated coffee nook. A cozy breakfast area overlooks the spacious backyard. In the living room, laminate flooring and contemporary colors complement a custom ceiling accented with white trim and natural wood. Decorative wall paneling, accent lighting, and a modern stair railing carry the attention to detail throughout the home. Upstairs, two bedrooms feature contrasting white and natural wood shiplap accents, with additional shelving and shiplap detail in the hallway. Two main-floor bedrooms offer textured carpeting and closet space. The refreshed bathroom includes distinctive tilework, an updated vanity, mirror, and lighting. Under-stair storage provides added convenience. Enjoy the landscaped backyard and patio, plus a detached one-car garage. All kitchen appliances remain. Roof replaced in 2001....
Contact an agent
Home facts
- Year built:1950
- Subdivision & Development:Heslop Morning View
- Listing ID #:5255650
- Added:1 day(s) ago
- Updated:October 25, 2026 at 02:19 PM
Rooms and interior
- Bedrooms:4
- Total bathrooms:1
- Full bathrooms:1
- Rooms Total:7
- Kitchen Description:Dishwasher, Range, Refrigerator
- Basement:Yes
- Living area:1,184 sq. ft.
Heating and cooling
- Cooling:Central Air
- Heating:Forced Air, Gas
- Central air:Yes
Structure and exterior
- Roof:Asphalt
- Year built:1950
- Building area:1,184 sq. ft.
- Lot area:0.14 Acres
- Construction Materials:Vinyl Siding
- Foundation Description:Slab
- Levels:2 Stories, 2 Story
Utilities
- Water:Public
- Sewer:Public Sewer
Finances and disclosures
- Price:$209,900
- Price per sq. ft.:$177.28
- Tax amount:$2,492 (2025)
Features and amenities
- Appliances:Dishwasher, Range, Refrigerator
Parking
- Parking description:Detached, Garage
- Garage:Yes
- Garage spaces:1

New listings near 1528 Myrtle Avenue
- New
 $525,000Active4 beds 4 baths3,395 sq. ft.
425 Middlestone Way, Cuyahoga Falls, OH 44223
MLS# 5255880Listed by: BERKSHIRE HATHAWAY HOMESERVICES STOUFFER REALTY - New
 $249,000Active4 beds 3 baths1,560 sq. ft.
3502 Homewood Avenue, Cuyahoga Falls, OH 44221
MLS# 5255859Listed by: EXP REALTY, LLC. - New
 $150,000Active4 beds 2 baths1,464 sq. ft.
1560 2nd Street, Cuyahoga Falls, OH 44221
MLS# 5255698Listed by: RE/MAX TRENDS REALTY - Open Sun, 12 to 1:30pmNew
 $225,000Active3 beds 1 baths1,165 sq. ft.
809 Curtis Avenue, Cuyahoga Falls, OH 44221
MLS# 5255526Listed by: REAL OF OHIO - New
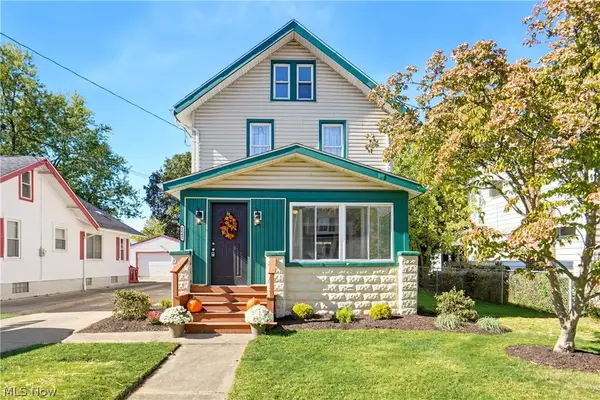 $239,900Active3 beds 1 baths1,212 sq. ft.
2642 6th Street, Cuyahoga Falls, OH 44221
MLS# 5255223Listed by: EXP REALTY, LLC. - New
 $209,900Active3 beds 1 baths1,320 sq. ft.
2319 26th Street, Cuyahoga Falls, OH 44223
MLS# 5254975Listed by: COLDWELL BANKER SCHMIDT REALTY - New
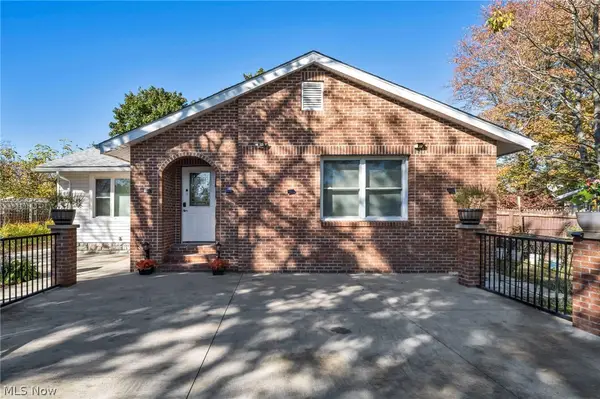 $275,000Active3 beds 2 baths2,293 sq. ft.
2721 Maitland Avenue, Cuyahoga Falls, OH 44223
MLS# 5254740Listed by: KELLER WILLIAMS CHERVENIC RLTY - New
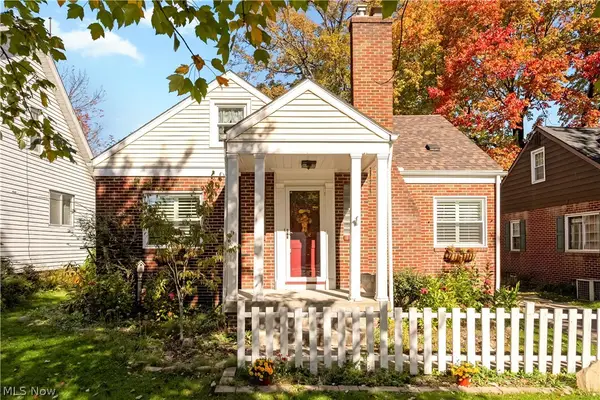 $244,900Active3 beds 3 baths
1731 Broad Boulevard, Cuyahoga Falls, OH 44223
MLS# 5254929Listed by: MCDOWELL HOMES REAL ESTATE SERVICES - New
 $220,000Active3 beds 1 baths1,166 sq. ft.
2711 Ironwood Street, Cuyahoga Falls, OH 44221
MLS# 5254752Listed by: BERKSHIRE HATHAWAY HOMESERVICES SIMON & SALHANY REALTY


Protect your home and budget from life's surprises with an Assurant Home Warranty, backed by a partner that supports you through every step of homeownership. Explore Plans.
©2026 Century 21 Real Estate LLC. All rights reserved. CENTURY 21®, the CENTURY 21 Logo and C21® are service marks owned by Century 21 Real Estate LLC. Century 21 Real Estate LLC fully supports the principles of the Fair Housing Act and the Equal Opportunity Act. Each office is independently owned and operated. Listing information is deemed reliable but not guaranteed accurate.