
2711 Ironwood Street, Cuyahoga Falls, OH 44221
Local realty services provided by:CENTURY 21 DeAnna Realty
Listed by: tony vallee
Office: berkshire hathaway homeservices simon & salhany realty
MLS#:5254752
Source:OH_NORMLS
Price summary
- Price:$220,000
- Price per sq. ft.:$188.68
About this home
Charming three-bedroom Ranch in Cuyahoga Falls! Welcome to this inviting 3 bed, 1 bath ranch with a comfortable
open floor plan. The open floor plan enables you to enjoy the beautiful fireplace from the kitchen or living room.
The rear of the home has a Bonus- Family room for relaxing with friends or family. Step outside to discover a
beautiful backyard featuring a brand new Nature Stone Patio! The front porch is covered, and the new swing conveys
with the home. Updates include a new laundry room wall, new storm door, new kitchen sink, chimney tucked and
new cap, new flooring in bedrooms, new disposal, ductwork cleaned, & Nature Stone Patio. All updates have been
completed in the last 2 years. If you're looking for comfortable ranch-style living & a beautiful outdoor retreat, this
Cuyahoga Falls home is a must-see! Located minutes from the Front Street Experience, Route 8, and Portage Crossings.
Book your showing today!
Contact an agent
Home facts
- Year built:1956
- Subdivision & Development:Fairland Heights
- Listing ID #:5254752
- Added:1 day(s) ago
- Updated:October 21, 2026 at 07:39 PM
Rooms and interior
- Bedrooms:3
- Total bathrooms:1
- Full bathrooms:1
- Rooms Total:8
- Kitchen Description:Dishwasher, Disposal, Range, Refrigerator
- Basement:Yes
- Living area:1,166 sq. ft.
Heating and cooling
- Cooling:Central Air
- Heating:Forced Air, Gas
- Central air:Yes
Structure and exterior
- Roof:Shingle
- Year built:1956
- Building area:1,166 sq. ft.
- Lot area:0.16 Acres
- Architectural Style:Ranch
- Construction Materials:Brick
- Exterior Features:Patio
- Foundation Description:Slab
- Levels:1 Story, 1 Story
Utilities
- Water:Public
- Sewer:Public Sewer
Finances and disclosures
- Price:$220,000
- Price per sq. ft.:$188.68
- Tax amount:$2,802 (2025)
Features and amenities
- Appliances:Dishwasher, Disposal, Range, Refrigerator, Washer
- Laundry features:Dryer, Washer
Parking
- Parking description:Attached, Driveway, Garage
- Garage:Yes
- Garage spaces:1

New listings near 2711 Ironwood Street
- New
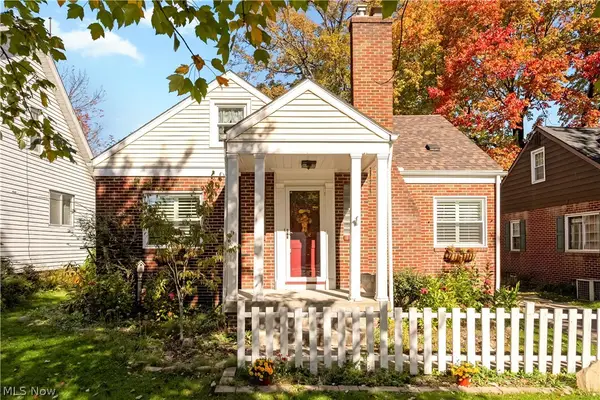 $244,900Active3 beds 3 baths
1731 Broad Boulevard, Cuyahoga Falls, OH 44223
MLS# 5254929Listed by: MCDOWELL HOMES REAL ESTATE SERVICES - New
 $189,900Active4 beds 2 baths1,320 sq. ft.
1936 Windsor Street, Cuyahoga Falls, OH 44221
MLS# 5254506Listed by: CC REALTY & PROPERTY MGMNT LLC - New
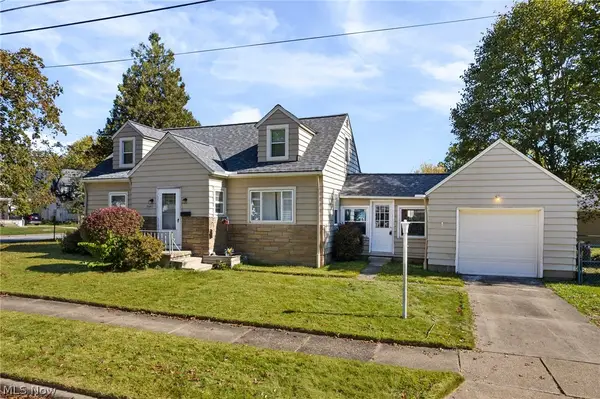 $200,000Active3 beds 1 baths1,949 sq. ft.
2597 11th Street, Cuyahoga Falls, OH 44221
MLS# 5254295Listed by: RE/MAX TRENDS REALTY - New
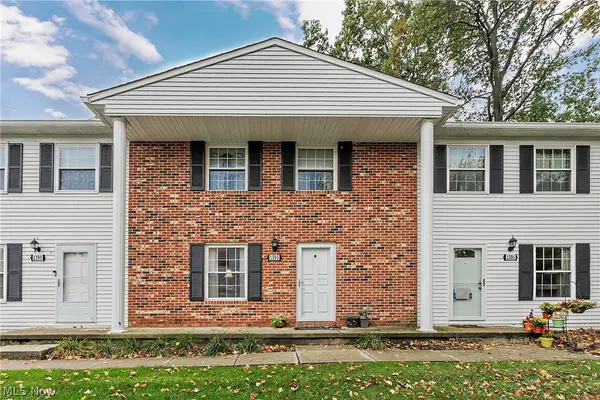 $140,000Active2 beds 2 baths960 sq. ft.
1393 Munroe Falls Avenue, Cuyahoga Falls, OH 44221
MLS# 5254108Listed by: KELLER WILLIAMS GREATER METROPOLITAN - Open Wed, 4 to 6pmNew
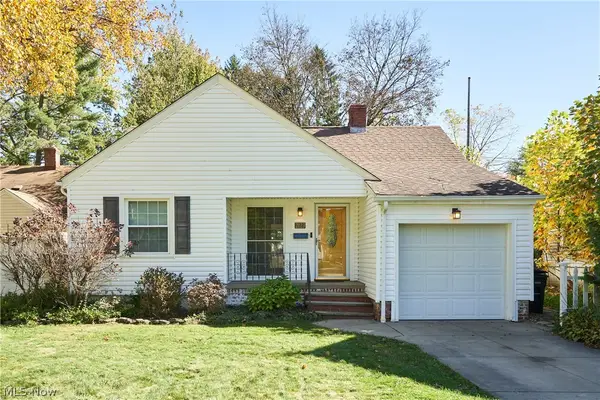 $150,000Active2 beds 1 baths732 sq. ft.
2123 14th Street, Cuyahoga Falls, OH 44223
MLS# 5254548Listed by: EXP REALTY, LLC. - New
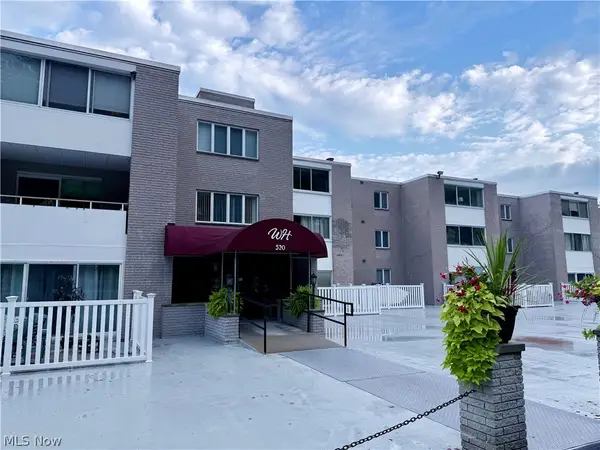 $79,900Active1 beds 1 baths1,072 sq. ft.
520 Meredith Lane, Cuyahoga Falls, OH 44223
MLS# 5241966Listed by: RE/MAX CROSSROADS PROPERTIES - New
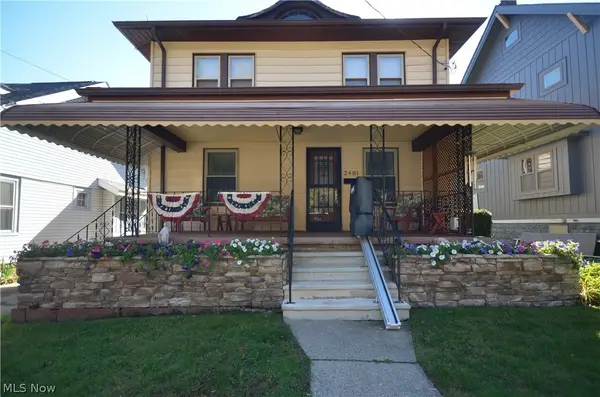 $199,900Active3 beds 2 baths1,344 sq. ft.
2481 4th Street, Cuyahoga Falls, OH 44221
MLS# 5252013Listed by: MOSHOLDER REALTY INC. - New
 $409,900Active4 beds 4 baths3,125 sq. ft.
835 Lehigh Avenue, Cuyahoga Falls, OH 44221
MLS# 5254199Listed by: MOSHOLDER REALTY INC. - Open Sun, 12:30 to 2pmNew
 $249,000Active3 beds 1 baths6,050 sq. ft.
2674 6th Street, Cuyahoga Falls, OH 44221
MLS# 5254070Listed by: KELLER WILLIAMS LEGACY GROUP REALTY


Protect your home and budget from life's surprises with an Assurant Home Warranty, backed by a partner that supports you through every step of homeownership. Explore Plans.
©2026 Century 21 Real Estate LLC. All rights reserved. CENTURY 21®, the CENTURY 21 Logo and C21® are service marks owned by Century 21 Real Estate LLC. Century 21 Real Estate LLC fully supports the principles of the Fair Housing Act and the Equal Opportunity Act. Each office is independently owned and operated. Listing information is deemed reliable but not guaranteed accurate.