
1543 12th Street, Cuyahoga Falls, OH 44223
Local realty services provided by:CENTURY 21 Darfus Realty
1543 12th Street,Cuyahoga Falls, OH 44223
$255,000
- 3 Beds
- 2 Baths
- - sq. ft.
- Single family
- Sold
Listed by: tina l white
Office: exp realty, llc.
MLS#:5233935
Source:OH_NORMLS
Sorry, we are unable to map this address
Price summary
- Price:$255,000
About this home
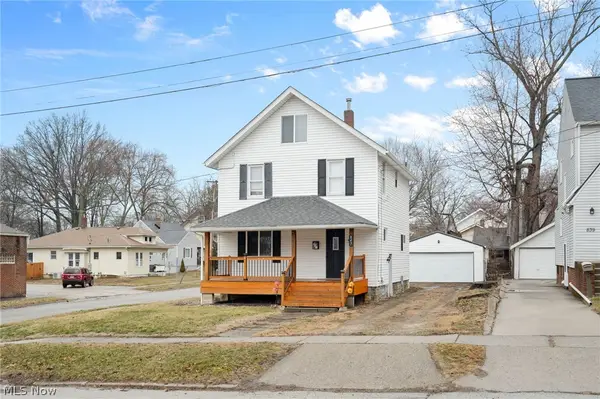
Welcome home to this fully updated bi-level offering the perfect combination of style, comfort, and low maintenance living! A charming covered front porch welcomes you inside, a spacious dining area (could also serve as a formal living space), and an updated kitchen with quality oak cabinetry, stainless steel appliances, and plenty of cabinet and counter space. Upstairs you'll find two generously sized bedrooms, a beautifully updated full bathroom, and abundant storage throughout. The lower level offers even more living space with a cozy family room featuring a gas fireplace, a third bedroom, and a second full bath....ideal for guests, a home office, or multi-generational living. Back door leads directly to your private backyard oasis, complete with a patio, extensive landscaping, enclosed catio, and an oversized 2-car garage, creating the perfect setting for relaxing or entertaining family and friends. If you've been dreaming of spending less time mowing and more time enjoying your home, this is it! With only a small front yard to maintain, you'll be able to mow the lawn in 10 minutes or less and spend the rest of your time enjoying your beautifully designed outdoor space. Conveniently located just minutes from vibrant downtown Cuyahoga Falls, you'll love being close to shopping, restaurants, parks, and entertainment while enjoying a move-in-ready home that truly has it all....
Contact an agent
Home facts
- Year built:1979
- Subdivision & Development:Sanfords Gorge
- Listing ID #:5233935
- Added:36 day(s) ago
- Updated:September 11, 2026 at 06:25 AM
Rooms and interior
- Bedrooms:3
- Total bathrooms:2
- Full bathrooms:2
- Rooms Total:6
- Kitchen Description:Dishwasher, Disposal, Microwave, Range, Refrigerator
- Basement:Yes
- Basement Description:Partial, Sump Pump, Walk Out Access
Heating and cooling
- Cooling:Central Air
- Heating:Fireplaces, Forced Air, Gas
- Central air:Yes
Structure and exterior
- Roof:Asphalt, Fiberglass
- Year built:1979
- Construction Materials:Vinyl Siding
- Exterior Features:Patio
- Levels:2 Story
Utilities
- Water:Public
- Sewer:Public Sewer
Finances and disclosures
- Price:$255,000
- Tax amount:$3,144 (2025)
Features and amenities
- Appliances:Dishwasher, Disposal, Microwave, Range, Refrigerator, Washer
- Laundry features:Dryer, Washer
Parking
- Parking description:Detached, Garage
- Garage:Yes
- Garage spaces:2

New listings near 1543 12th Street
- Open Sun, 12 to 2pmNew
 $249,850Active4 beds 2 baths2,100 sq. ft.
2911 9th Street, Cuyahoga Falls, OH 44221
MLS# 5243200Listed by: EXP REALTY, LLC. - Open Sun, 12 to 1:30pmNew
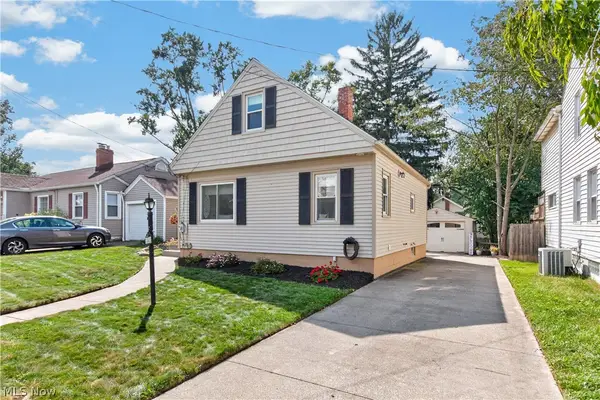 $205,500Active2 beds 1 baths965 sq. ft.
1848 17th Street, Cuyahoga Falls, OH 44223
MLS# 5243619Listed by: LOFASO REAL ESTATE SERVICES - Open Sat, 11:30am to 1pmNew
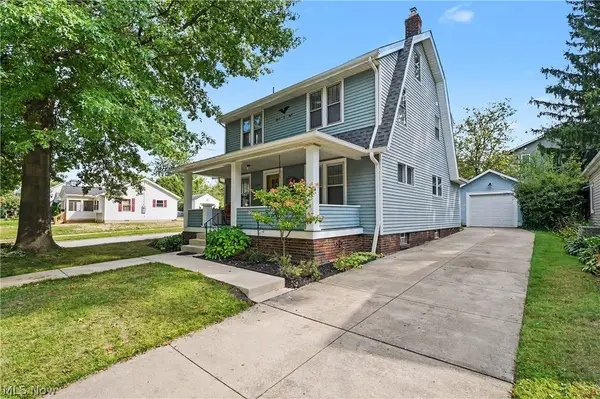 $275,000Active3 beds 2 baths1,850 sq. ft.
1508 Falls Avenue, Cuyahoga Falls, OH 44223
MLS# 5242966Listed by: KELLER WILLIAMS CHERVENIC RLTY - New
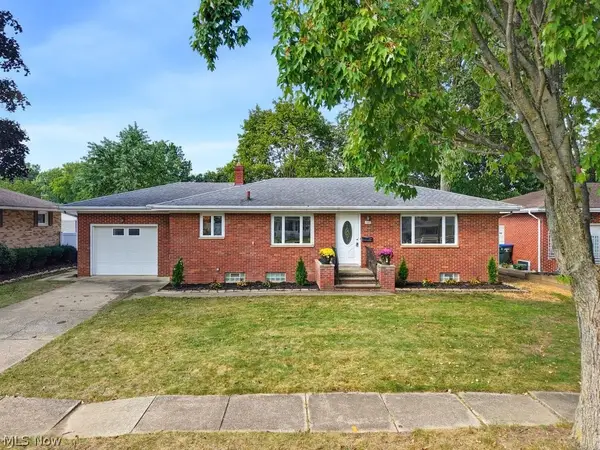 $289,900Active3 beds 2 baths2,150 sq. ft.
127 Alameda Avenue, Cuyahoga Falls, OH 44221
MLS# 5243685Listed by: THE IDEA REALTY - Open Sat, 12:30 to 2pmNew
 $219,900Active3 beds 2 baths1,290 sq. ft.
240 Roosevelt Avenue, Cuyahoga Falls, OH 44221
MLS# 5238764Listed by: REMAX DIVERSITY REAL ESTATE GROUP LLC - Open Sat, 12 to 1:30pmNew
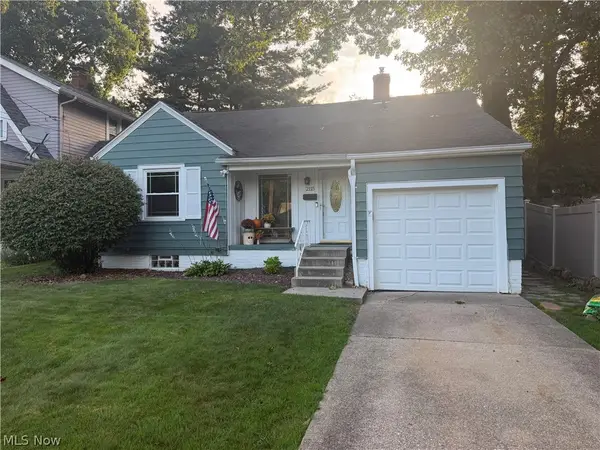 $174,900Active2 beds 2 baths1,115 sq. ft.
2115 12th Street, Cuyahoga Falls, OH 44223
MLS# 5243329Listed by: KELLER WILLIAMS CHERVENIC RLTY - New
 $245,000Active3 beds 2 baths2,149 sq. ft.
847 Sackett Avenue, Cuyahoga Falls, OH 44221
MLS# 5243492Listed by: EXP REALTY, LLC. - New
 $285,000Active4 beds 2 baths1,888 sq. ft.
2152 Hoch Drive, Cuyahoga Falls, OH 44221
MLS# 5232528Listed by: REAL OF OHIO - New
 $155,000Active2 beds 2 baths
2120 Pinebrook Trail, Cuyahoga Falls, OH 44223
MLS# 5243098Listed by: CUTLER REAL ESTATE - New
 $259,900Active3 beds 2 baths1,592 sq. ft.
2031 Ohio Avenue, Cuyahoga Falls, OH 44223
MLS# 5243148Listed by: BERKSHIRE HATHAWAY HOMESERVICES SIMON & SALHANY REALTY


Protect your home and budget from life's surprises with an Assurant Home Warranty, backed by a partner that supports you through every step of homeownership. Explore Plans.
©2026 Century 21 Real Estate LLC. All rights reserved. CENTURY 21®, the CENTURY 21 Logo and C21® are service marks owned by Century 21 Real Estate LLC. Century 21 Real Estate LLC fully supports the principles of the Fair Housing Act and the Equal Opportunity Act. Each office is independently owned and operated. Listing information is deemed reliable but not guaranteed accurate.