
1552 18th Street, Cuyahoga Falls, OH 44223
Local realty services provided by:CENTURY 21 Transcendent Realty
Upcoming open houses
- Sat, Aug 0811:00 am - 12:30 pm
Listed by: luke g o'neill, james r o'neil
Office: real of ohio
MLS#:5232317
Source:OH_NORMLS
Price summary
- Price:$199,900
- Price per sq. ft.:$138.24
About this home
Welcome to 1552 18th St, a charming all-brick Cape Cod-style home in the picturesque Cuyahoga Falls, Ohio. This property offers the ideal blend of comfort and potential. Located near the vibrant attractions of the city, you’ll be close to the stunning Gorge Metro Park, lively Front Street, and an array of culinary delights that will tantalize your taste buds. This home is set amidst mature, shaded trees, providing a serene backdrop for your new home. It features three bedrooms, with two conveniently located on the main floor, and one and a half bathrooms. The main living area is bathed in natural light, thanks to a large front window in the living room, creating a warm and inviting atmosphere. Upstairs, envision your dream master retreat, complete with a half bath and a walk-in closet, offering a blank canvas for your personal touch. The outdoor space is perfect for hosting gatherings or enjoying leisurely activities, providing ample room for fun and relaxation. Don’t miss the opportunity to live in a city full of excitement and all the right vibes, making this home a truly delightful find for those seeking to create their dream lifestyle....
Contact an agent
Home facts
- Year built:1945
- Listing ID #:5232317
- Added:1 day(s) ago
- Updated:August 07, 2026 at 02:26 PM
Rooms and interior
- Bedrooms:3
- Total bathrooms:2
- Full bathrooms:1
- Half bathrooms:1
- Rooms Total:6
- Kitchen Description:Built In Oven, Cooktop, Dishwasher, Refrigerator
- Basement:Yes
- Basement Description:Full, Unfinished
- Living area:1,446 sq. ft.
Heating and cooling
- Cooling:Central Air
- Heating:Forced Air, Gas
- Central air:Yes
Structure and exterior
- Roof:Asphalt, Fiberglass
- Year built:1945
- Building area:1,446 sq. ft.
- Lot area:0.24 Acres
- Construction Materials:Brick
Utilities
- Water:Public
- Sewer:Public Sewer
Finances and disclosures
- Price:$199,900
- Price per sq. ft.:$138.24
- Tax amount:$3,879 (2025)
Features and amenities
- Appliances:Cooktop, Dishwasher, Refrigerator
Parking
- Parking description:Attached, Driveway, Garage, Paved
- Garage:Yes
- Garage spaces:1

New listings near 1552 18th Street
- New
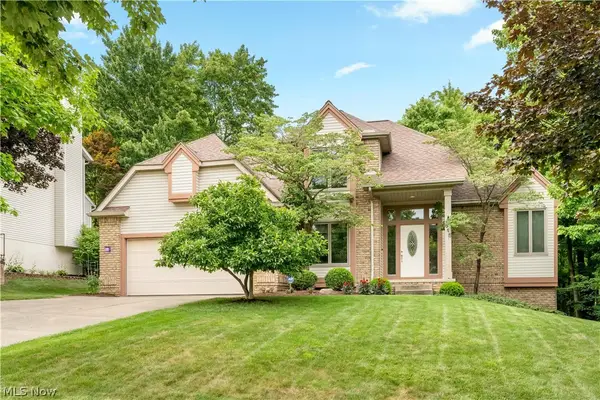 $485,900Active4 beds 3 baths3,437 sq. ft.
615 Highwood Drive, Cuyahoga Falls, OH 44223
MLS# 5234311Listed by: KELLER WILLIAMS LEGACY GROUP REALTY - Open Sat, 1:30 to 3pmNew
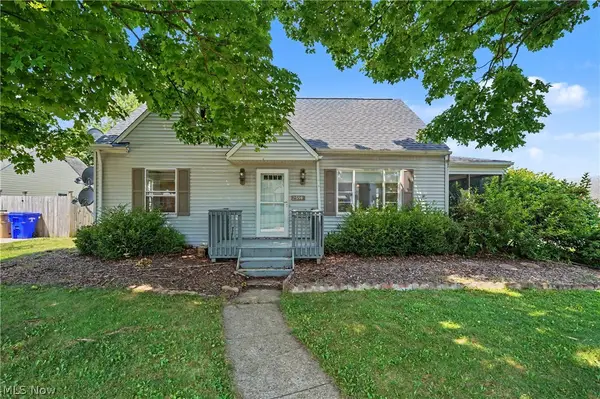 $359,900Active4 beds 3 baths3,102 sq. ft.
2590 21st Street, Cuyahoga Falls, OH 44223
MLS# 5234660Listed by: KELLER WILLIAMS CHERVENIC RLTY - New
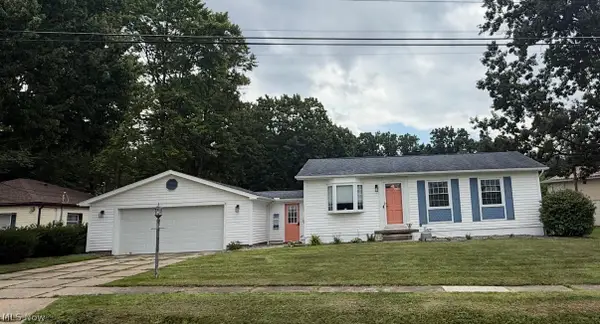 $239,900Active3 beds 2 baths1,619 sq. ft.
706 Shannon Avenue, Cuyahoga Falls, OH 44221
MLS# 5233067Listed by: PLUM TREE REALTY, LLC - New
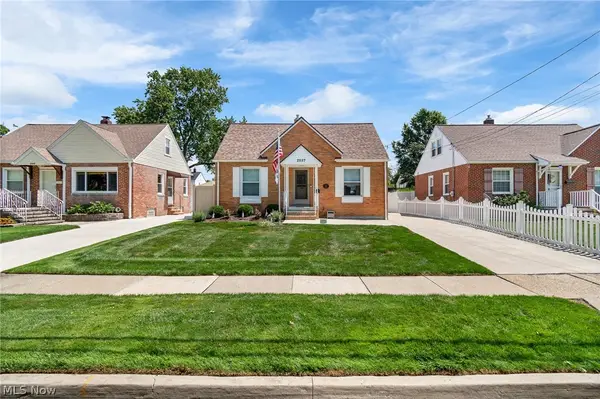 $265,000Active3 beds 2 baths1,328 sq. ft.
2557 9th Street, Cuyahoga Falls, OH 44221
MLS# 5234398Listed by: RE/MAX CROSSROADS PROPERTIES - Open Sat, 1 to 3pmNew
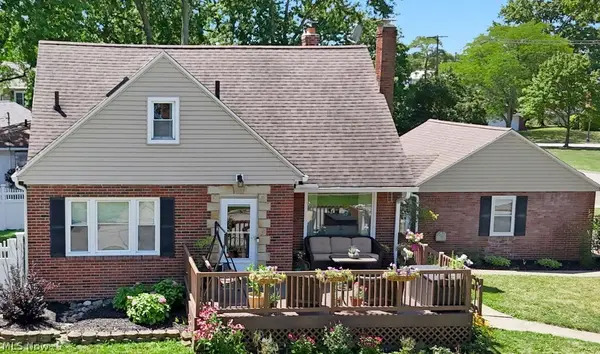 $247,900Active3 beds 2 baths1,777 sq. ft.
2218 20th Street, Cuyahoga Falls, OH 44223
MLS# 5233831Listed by: KELLER WILLIAMS ELEVATE - Open Sat, 11am to 1pmNew
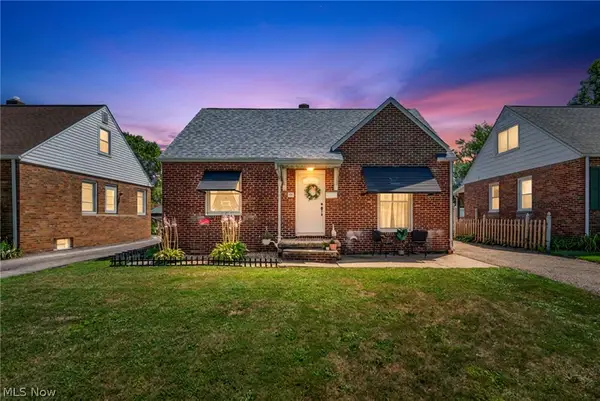 $215,000Active3 beds 1 baths1,075 sq. ft.
2515 9th Street, Cuyahoga Falls, OH 44221
MLS# 5233765Listed by: REAL OF OHIO - Open Sun, 12 to 2pmNew
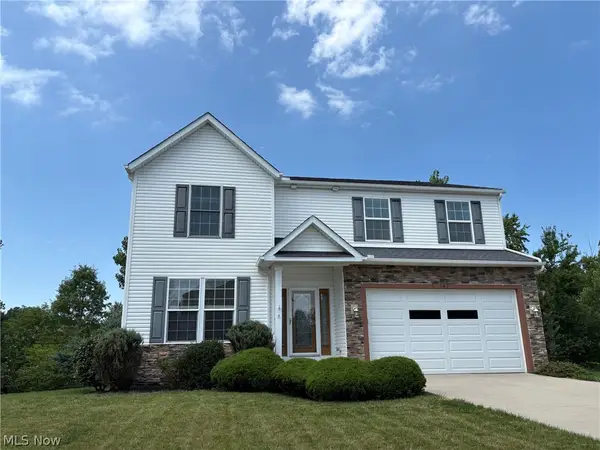 $499,000Active4 beds 4 baths2,976 sq. ft.
147 Quartz Avenue, Peninsula, OH 44264
MLS# 5234350Listed by: CUTLER REAL ESTATE - New
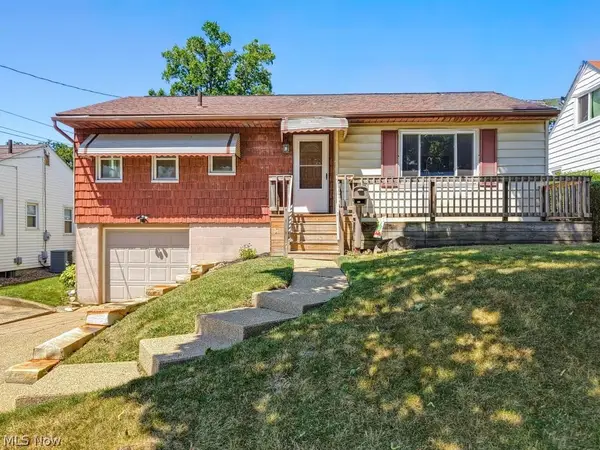 $220,000Active3 beds 1 baths994 sq. ft.
1215 Lincoln Avenue, Cuyahoga Falls, OH 44223
MLS# 5234205Listed by: CARRIAGE GROUP REALTY - New
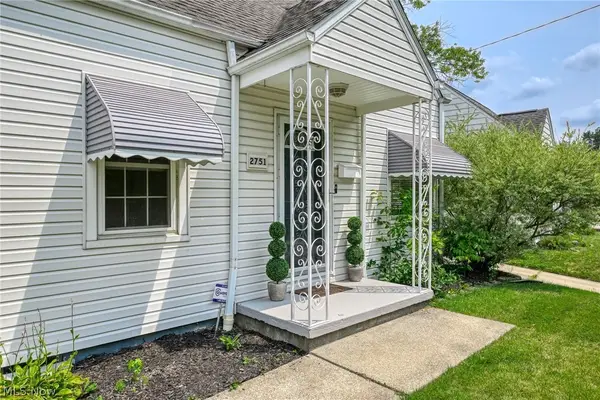 $225,000Active3 beds 2 baths1,008 sq. ft.
2751 Valley Road, Cuyahoga Falls, OH 44223
MLS# 5232856Listed by: RE/MAX CROSSROADS PROPERTIES


Protect your home and budget from life's surprises with an Assurant Home Warranty, backed by a partner that supports you through every step of homeownership. Explore Plans.
©2026 Century 21 Real Estate LLC. All rights reserved. CENTURY 21®, the CENTURY 21 Logo and C21® are service marks owned by Century 21 Real Estate LLC. Century 21 Real Estate LLC fully supports the principles of the Fair Housing Act and the Equal Opportunity Act. Each office is independently owned and operated. Listing information is deemed reliable but not guaranteed accurate.