
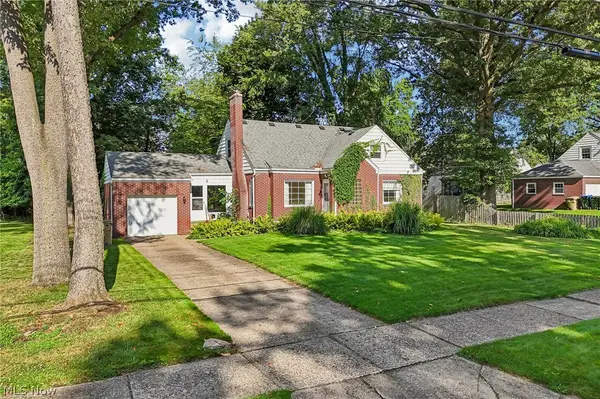
2590 21st Street, Cuyahoga Falls, OH 44223
Local realty services provided by:CENTURY 21 HomeStar
Upcoming open houses
- Sat, Aug 0801:30 pm - 03:00 pm
Listed by: carey a ferrari
Office: keller williams chervenic rlty
MLS#:5234660
Source:OH_NORMLS
Price summary
- Price:$359,900
- Price per sq. ft.:$116.02
About this home
A unique opportunity to own this much space in desirable Cuyahoga Falls! Situated on a large corner lot, this move-in-ready home offers more than 2,700 square feet of above-grade living space, four bedrooms, three full bathrooms, a dedicated office, or nursery, multiple living areas and a rare attached three-car garage.
A spacious22x23 upper-level bonus room features an en-suite bathroom and access to a shared walk-in closet, offering excellent potential as a fifth bedroom, guest space, recreation room or additional living area. The flexible floor plan also includes two staircases and an oversized kitchen with abundant cabinetry, generous counter space and a brand-new range. All appliances remain with the home.
Recent improvements include a brand-new CertainTeed roof installed in July 2026, brand-new deck boards, railings and steps completed in July 2026, a brand-new hot water tank, select replacement windows and fresh paint throughout the main floor.
The basement provides even more versatility with a rec room, one of the home’s three bathrooms, a utility room and an impressive 22x15 unfinished workshop, home gym or storage room beneath the addition. This substantial space is ideal for tools, projects, hobbies, equipment or additional storage.
Enjoy a covered, screened-in side porch that leads directly to the new deck. Pet owners will appreciate the dedicated fenced dog run with convenient doggy-door access from the garage. The concrete driveway includes a separate concrete pull-off area that may accommodate an additional vehicle or utility trailer, subject to applicable zoning requirements.
Conveniently located near shopping, dining and other Cuyahoga Falls amenities. Some cosmetic updates remain, offering the next owner an opportunity to personalize the home over time. Property is being sold as-is. Explore the unique floor plan through the Matterport 3D tour. Some photographs have been virtually staged....
Contact an agent
Home facts
- Year built:1952
- Subdivision & Development:North Haven 03
- Listing ID #:5234660
- Added:1 day(s) ago
- Updated:August 07, 2026 at 06:42 PM
Rooms and interior
- Bedrooms:4
- Total bathrooms:3
- Full bathrooms:3
- Rooms Total:9
- Kitchen Description:Dishwasher, Range, Refrigerator
- Basement:Yes
- Basement Description:Full, Partially Furnished, Sump Pump
- Living area:3,102 sq. ft.
Heating and cooling
- Cooling:Central Air
- Heating:Forced Air, Gas
- Central air:Yes
Structure and exterior
- Roof:Asphalt, Fiberglass
- Year built:1952
- Building area:3,102 sq. ft.
- Lot area:0.3 Acres
- Architectural Style:Conventional
- Construction Materials:Vinyl Siding
- Exterior Features:Deck
- Levels:2 Story
Utilities
- Water:Public
- Sewer:Public Sewer
Finances and disclosures
- Price:$359,900
- Price per sq. ft.:$116.02
- Tax amount:$3,385 (2025)
Features and amenities
- Appliances:Dishwasher, Range, Refrigerator, Washer
- Laundry features:Dryer, Washer
Parking
- Parking description:Attached, Garage
- Garage:Yes
- Garage spaces:3

New listings near 2590 21st Street
- Open Sat, 12 to 2pmNew
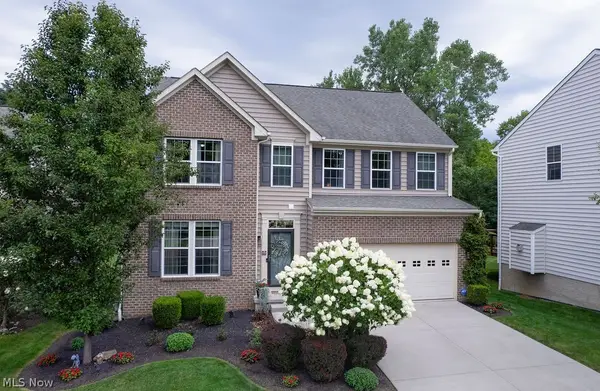 $529,900Active4 beds 4 baths3,300 sq. ft.
167 Park View Court, Peninsula, OH 44264
MLS# 5234654Listed by: EXP REALTY, LLC. - New
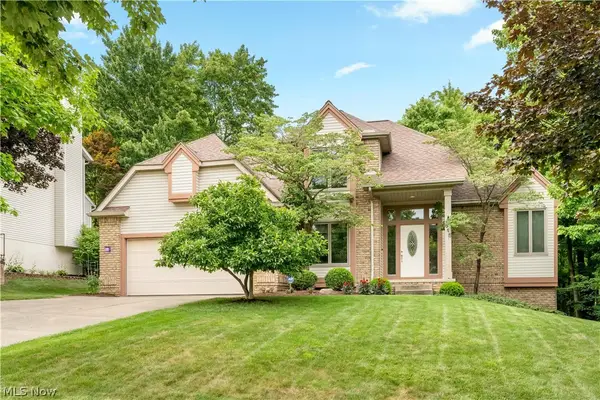 $485,900Active4 beds 3 baths3,437 sq. ft.
615 Highwood Drive, Cuyahoga Falls, OH 44223
MLS# 5234311Listed by: KELLER WILLIAMS LEGACY GROUP REALTY - New
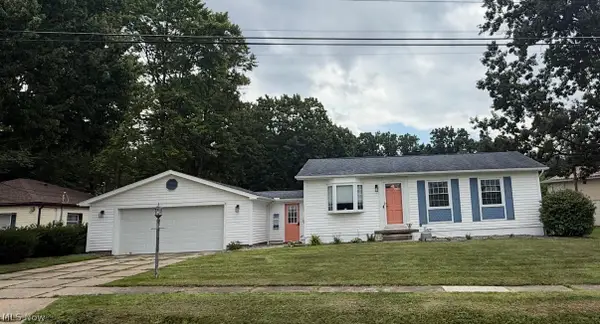 $239,900Active3 beds 2 baths1,619 sq. ft.
706 Shannon Avenue, Cuyahoga Falls, OH 44221
MLS# 5233067Listed by: PLUM TREE REALTY, LLC - New
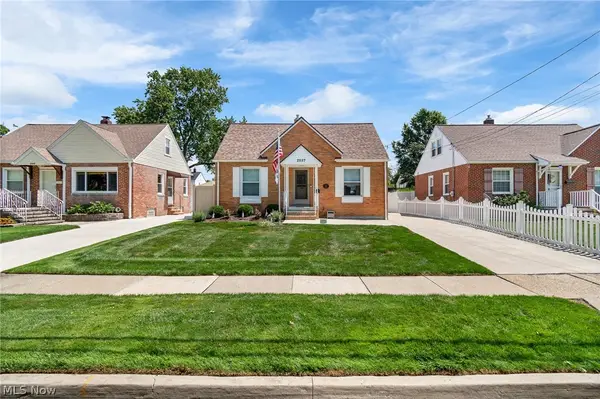 $265,000Active3 beds 2 baths1,328 sq. ft.
2557 9th Street, Cuyahoga Falls, OH 44221
MLS# 5234398Listed by: RE/MAX CROSSROADS PROPERTIES - Open Sat, 1 to 3pm
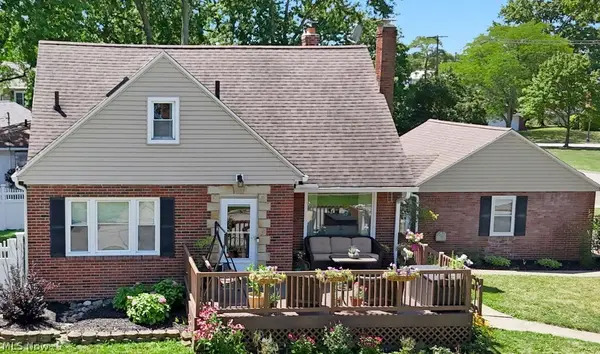 $247,900Pending3 beds 2 baths1,777 sq. ft.
2218 20th Street, Cuyahoga Falls, OH 44223
MLS# 5233831Listed by: KELLER WILLIAMS ELEVATE - Open Sat, 11am to 1pmNew
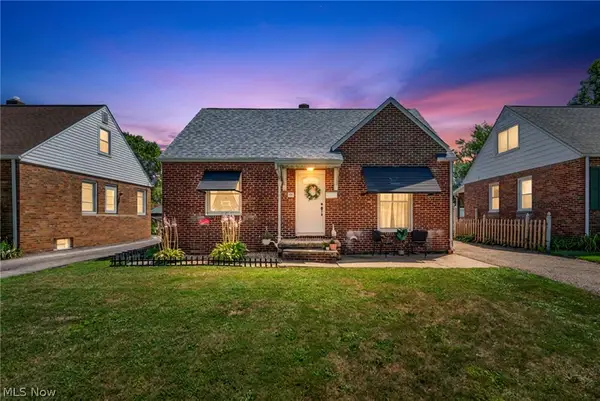 $215,000Active3 beds 1 baths1,075 sq. ft.
2515 9th Street, Cuyahoga Falls, OH 44221
MLS# 5233765Listed by: REAL OF OHIO - Open Sun, 12 to 2pmNew
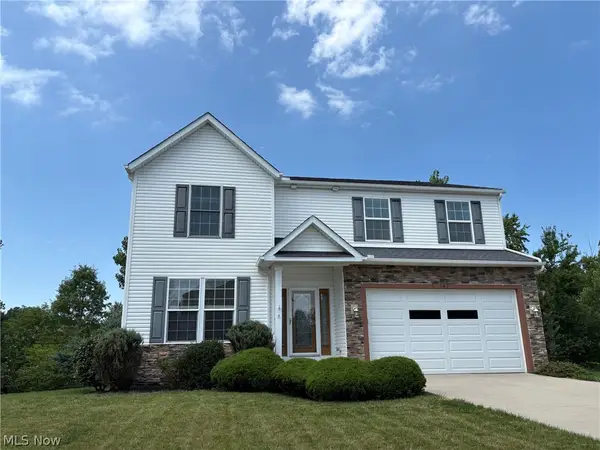 $499,000Active4 beds 4 baths2,976 sq. ft.
147 Quartz Avenue, Peninsula, OH 44264
MLS# 5234350Listed by: CUTLER REAL ESTATE - New
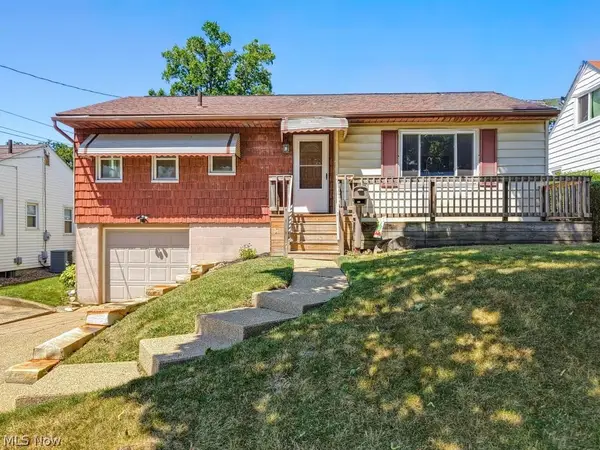 $220,000Active3 beds 1 baths994 sq. ft.
1215 Lincoln Avenue, Cuyahoga Falls, OH 44223
MLS# 5234205Listed by: CARRIAGE GROUP REALTY - Open Sat, 11am to 12:30pmNew
 $199,900Active3 beds 2 baths1,446 sq. ft.
1552 18th Street, Cuyahoga Falls, OH 44223
MLS# 5232317Listed by: REAL OF OHIO


Protect your home and budget from life's surprises with an Assurant Home Warranty, backed by a partner that supports you through every step of homeownership. Explore Plans.
©2026 Century 21 Real Estate LLC. All rights reserved. CENTURY 21®, the CENTURY 21 Logo and C21® are service marks owned by Century 21 Real Estate LLC. Century 21 Real Estate LLC fully supports the principles of the Fair Housing Act and the Equal Opportunity Act. Each office is independently owned and operated. Listing information is deemed reliable but not guaranteed accurate.