
706 Shannon Avenue, Cuyahoga Falls, OH 44221
Local realty services provided by:CENTURY 21 Premiere Properties
Listed by: darlene j pinter, john a pinter jr
Office: plum tree realty, llc.
MLS#:5233067
Source:OH_NORMLS
Price summary
- Price:$239,900
- Price per sq. ft.:$148.18
About this home
Welcome to 706 Shannon Ave in Cuyahoga Falls! This beautifully updated 3-bedroom, 2-bath ranch offers comfortable one-floor living with a long list of desirable features. The completely remodeled kitchen is a standout, and the beautiful patterned LVT flooring in the kitchen ads a unique and stunning touch that also runs seamlessly into the dining area.
The main level offers a functional layout with three bedrooms and comfortable living room all with beautifully refinished hardwood floors. Meanwhile the partially finished basement with wet bar and full bathroom provides additional room for recreation, entertaining, hobbies, a home office, and storage.
A convenient breezeway connects the home to the attached 2 car garage with additional workshop in the back providing easy access in all seasons.
Situated on a corner lot offers plenty of outdoor space. The backyard is fully enclosed with a privacy fence for your peaceful and quiet. This home is also conveniently located near shopping, dining, parks, schools, and access to major highways.
With its extensive updates and inviting layout, this home is move-in ready and a great opportunity for a first-time buyer, downsizer, or anyone looking for a nicely updated ranch in Cuyahoga Falls....
Contact an agent
Home facts
- Year built:1971
- Subdivision & Development:Fall Acres Allotment
- Listing ID #:5233067
- Added:1 day(s) ago
- Updated:August 07, 2026 at 02:26 PM
Rooms and interior
- Bedrooms:3
- Total bathrooms:2
- Full bathrooms:2
- Rooms Total:6
- Kitchen Description:Dishwasher, Disposal, Microwave, Range, Refrigerator
- Basement:Yes
- Basement Description:Partially Furnished, Sump Pump
- Living area:1,619 sq. ft.
Heating and cooling
- Cooling:Central Air
- Heating:Gas
- Central air:Yes
Structure and exterior
- Roof:Asphalt, Fiberglass
- Year built:1971
- Building area:1,619 sq. ft.
- Lot area:0.33 Acres
- Architectural Style:Ranch
- Construction Materials:Wood Siding
- Levels:1 Story
Utilities
- Water:Public
- Sewer:Public Sewer
Finances and disclosures
- Price:$239,900
- Price per sq. ft.:$148.18
- Tax amount:$2,923 (2025)
Features and amenities
- Appliances:Dishwasher, Disposal, Microwave, Range, Refrigerator
- Amenities:Smoke Detectors
Parking
- Parking description:Attached, Garage
- Garage:Yes
- Garage spaces:2

New listings near 706 Shannon Avenue
- New
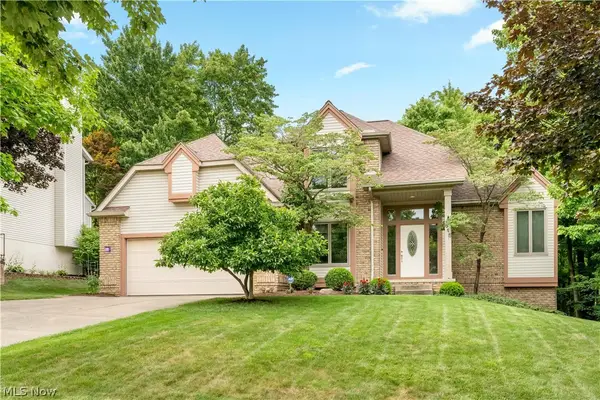 $485,900Active4 beds 3 baths3,437 sq. ft.
615 Highwood Drive, Cuyahoga Falls, OH 44223
MLS# 5234311Listed by: KELLER WILLIAMS LEGACY GROUP REALTY - Open Sat, 1:30 to 3pmNew
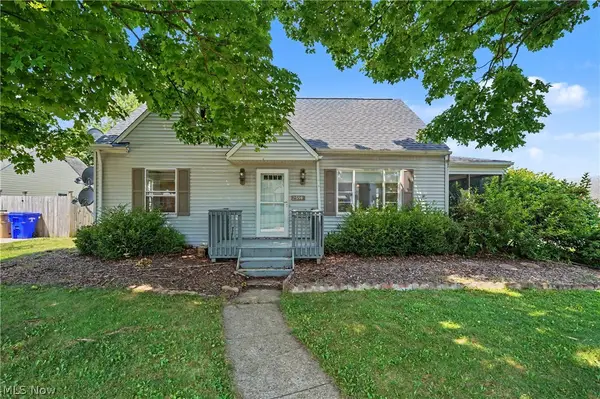 $359,900Active4 beds 3 baths3,102 sq. ft.
2590 21st Street, Cuyahoga Falls, OH 44223
MLS# 5234660Listed by: KELLER WILLIAMS CHERVENIC RLTY - New
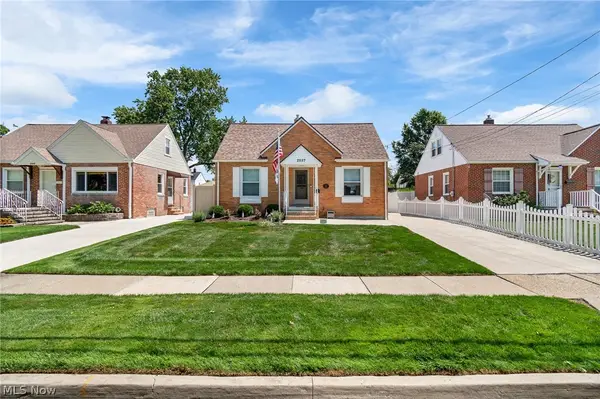 $265,000Active3 beds 2 baths1,328 sq. ft.
2557 9th Street, Cuyahoga Falls, OH 44221
MLS# 5234398Listed by: RE/MAX CROSSROADS PROPERTIES - Open Sat, 1 to 3pmNew
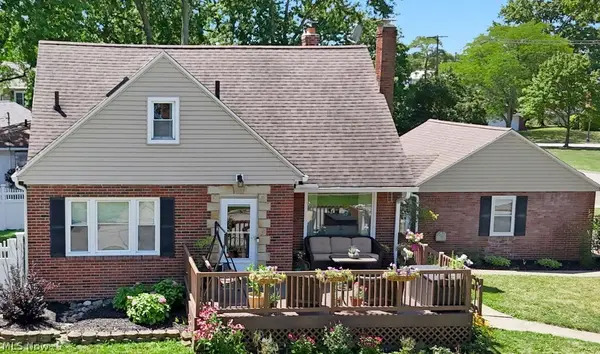 $247,900Active3 beds 2 baths1,777 sq. ft.
2218 20th Street, Cuyahoga Falls, OH 44223
MLS# 5233831Listed by: KELLER WILLIAMS ELEVATE - Open Sat, 11am to 1pmNew
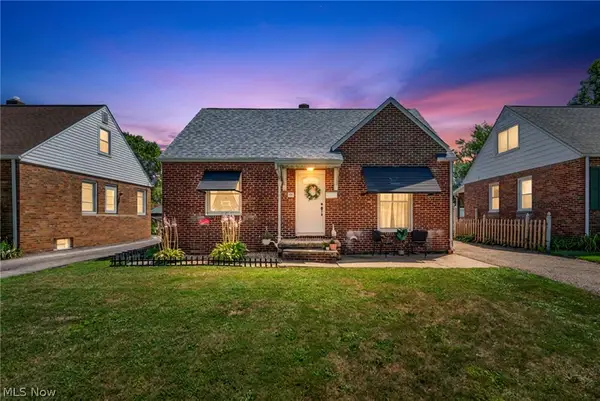 $215,000Active3 beds 1 baths1,075 sq. ft.
2515 9th Street, Cuyahoga Falls, OH 44221
MLS# 5233765Listed by: REAL OF OHIO - Open Sun, 12 to 2pmNew
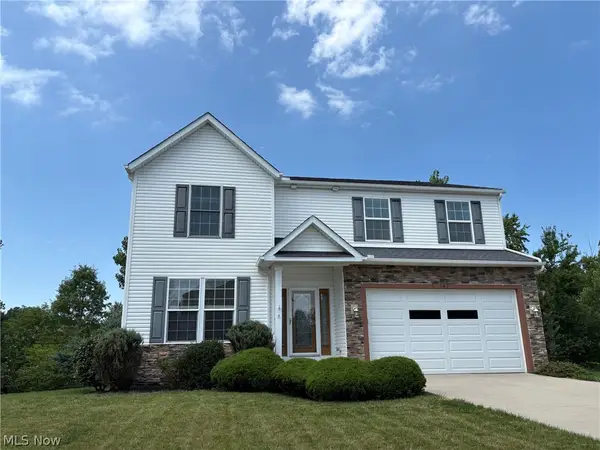 $499,000Active4 beds 4 baths2,976 sq. ft.
147 Quartz Avenue, Peninsula, OH 44264
MLS# 5234350Listed by: CUTLER REAL ESTATE - New
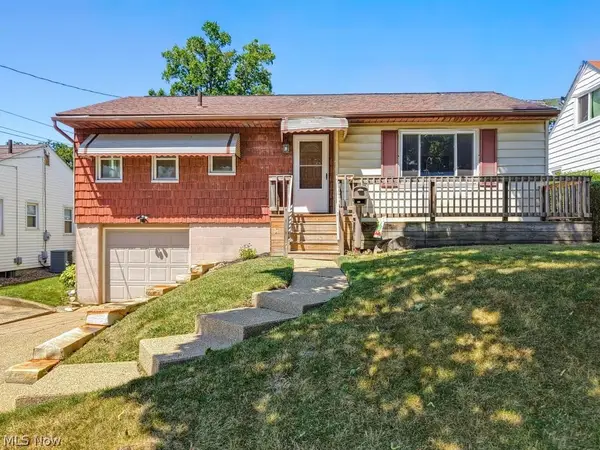 $220,000Active3 beds 1 baths994 sq. ft.
1215 Lincoln Avenue, Cuyahoga Falls, OH 44223
MLS# 5234205Listed by: CARRIAGE GROUP REALTY - Open Sat, 11am to 12:30pmNew
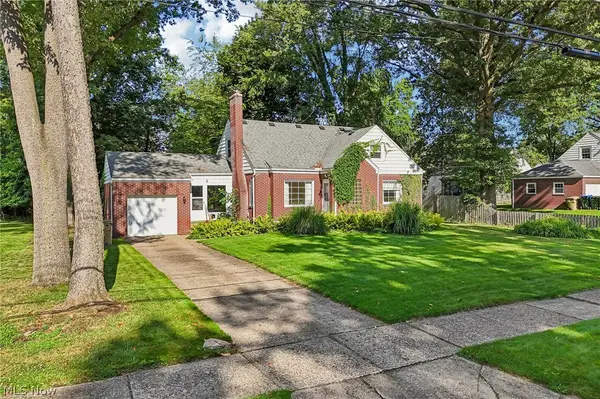 $199,900Active3 beds 2 baths1,446 sq. ft.
1552 18th Street, Cuyahoga Falls, OH 44223
MLS# 5232317Listed by: REAL OF OHIO - New
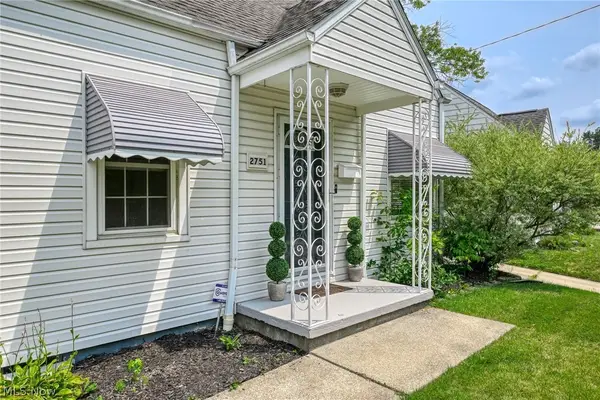 $225,000Active3 beds 2 baths1,008 sq. ft.
2751 Valley Road, Cuyahoga Falls, OH 44223
MLS# 5232856Listed by: RE/MAX CROSSROADS PROPERTIES


Protect your home and budget from life's surprises with an Assurant Home Warranty, backed by a partner that supports you through every step of homeownership. Explore Plans.
©2026 Century 21 Real Estate LLC. All rights reserved. CENTURY 21®, the CENTURY 21 Logo and C21® are service marks owned by Century 21 Real Estate LLC. Century 21 Real Estate LLC fully supports the principles of the Fair Housing Act and the Equal Opportunity Act. Each office is independently owned and operated. Listing information is deemed reliable but not guaranteed accurate.