
835 Lehigh Avenue, Cuyahoga Falls, OH 44221
Local realty services provided by:CENTURY 21 Bolte Real Estate
Listed by: david knutty
Office: mosholder realty inc.
MLS#:5254199
Source:OH_NORMLS
Price summary
- Price:$409,900
- Price per sq. ft.:$131.17
About this home
Tucked away on a cul-de-sac in Cuyahoga Falls, this rare find offers over 2,600 sq. ft. of above-grade living space plus a partially finished basement! The spacious main level features three distinct gathering areas, including a living room with soaring vaulted ceiling, a sunken family room with gas fireplace framed by a wood mantel and tile hearth, and a sunroom highlighted by a wood-plank cathedral ceiling and walls of windows. The living room flows into the formal dining room, offering flexibility for entertaining. An open staircase overlooks the living room, adding architectural interest. The fully equipped eat-in kitchen features a center island with breakfast bar and a new gas range; ceramic tile extends through the kitchen and breakfast area. A voluminous main entry with laminate flooring, a convenient half bath with pedestal sink and main-floor laundry near the garage entrance complete this level. Upstairs, four carpeted bedrooms include an impressive primary suite with cathedral ceiling and an expansive walk-in closet. Its private bath boasts a vaulted ceiling with skylight, dual sinks, separate makeup vanity, garden tub, and low-threshold shower with stylish glass door. Three additional bedrooms offer generous lighted closets and share a full bath with tub/shower combination, single vanity, and LVP flooring. Downstairs, the partially finished basement provides flexible space for recreation, hobbies, or a home office, along with a third full bathroom. Outside, relax on the welcoming covered front porch or entertain on the rear concrete patio, with a partial wood fence adding privacy. The attached two-car garage features a high ceiling with potential for lofted storage, while a backyard shed keeps lawn and gardening equipment organized. With abundant living space, distinctive architectural details, and a desirable cul-de-sac setting, this home offers room to spread out and make lasting memories!...
Contact an agent
Home facts
- Year built:1996
- Subdivision & Development:Oaklawn Estates
- Listing ID #:5254199
- Added:1 day(s) ago
- Updated:October 20, 2026 at 02:13 PM
Rooms and interior
- Bedrooms:4
- Total bathrooms:4
- Full bathrooms:3
- Half bathrooms:1
- Rooms Total:11
- Kitchen Description:Built In Oven, Dishwasher, Disposal, Range, Refrigerator
- Basement:Yes
- Basement Description:Full, Partially Furnished, Sump Pump
- Living area:3,125 sq. ft.
Heating and cooling
- Cooling:Central Air
- Heating:Forced Air, Gas
- Central air:Yes
Structure and exterior
- Roof:Asphalt, Fiberglass
- Year built:1996
- Building area:3,125 sq. ft.
- Lot area:0.16 Acres
- Lot Features:Wooded/Treed
- Architectural Style:Colonial
- Construction Materials:Vinyl Siding
- Exterior Features:Patio, Wooded
- Levels:2 Stories, 2 Story
Utilities
- Water:Public
- Sewer:Public Sewer
Finances and disclosures
- Price:$409,900
- Price per sq. ft.:$131.17
- Tax amount:$5,759 (2025)
Features and amenities
- Appliances:Dishwasher, Disposal, Range, Refrigerator
Parking
- Parking description:Attached, Drain, Driveway, Garage
- Garage:Yes
- Garage spaces:2

New listings near 835 Lehigh Avenue
- New
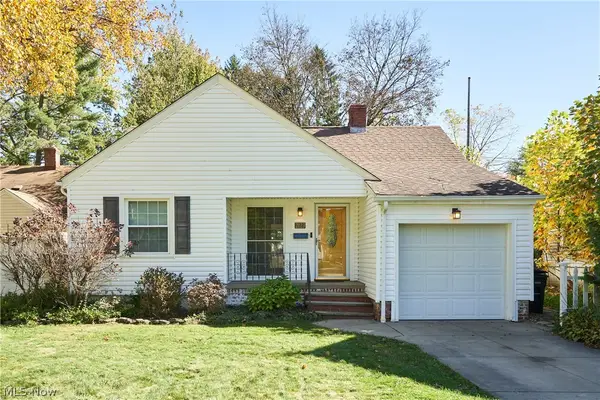 $150,000Active2 beds 1 baths732 sq. ft.
2123 14th Street, Cuyahoga Falls, OH 44223
MLS# 5254548Listed by: EXP REALTY, LLC. - New
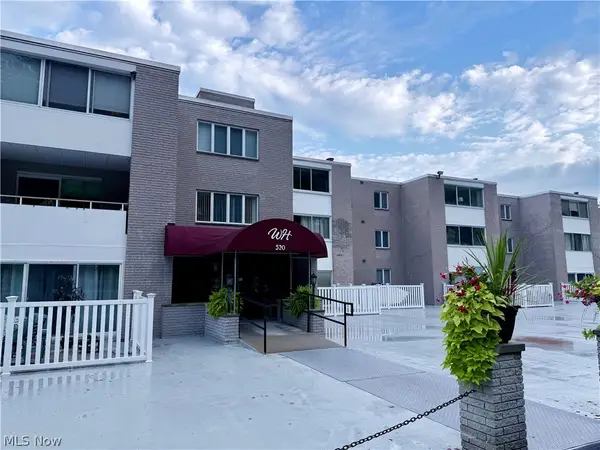 $79,900Active1 beds 1 baths1,072 sq. ft.
520 Meredith Lane, Cuyahoga Falls, OH 44223
MLS# 5241966Listed by: RE/MAX CROSSROADS PROPERTIES - New
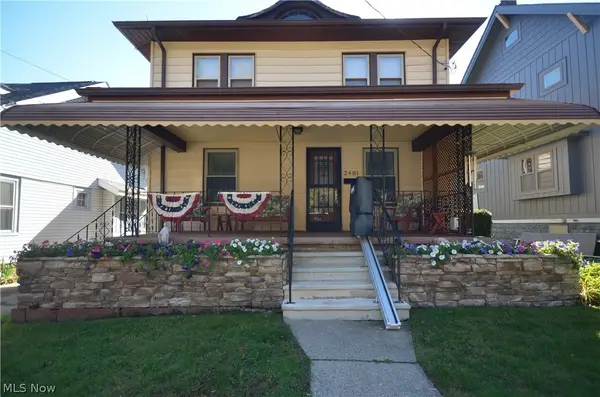 $199,900Active3 beds 2 baths1,344 sq. ft.
2481 4th Street, Cuyahoga Falls, OH 44221
MLS# 5252013Listed by: MOSHOLDER REALTY INC. - Open Sun, 12:30 to 2pmNew
 $249,000Active3 beds 1 baths6,050 sq. ft.
2674 6th Street, Cuyahoga Falls, OH 44221
MLS# 5254070Listed by: KELLER WILLIAMS LEGACY GROUP REALTY - New
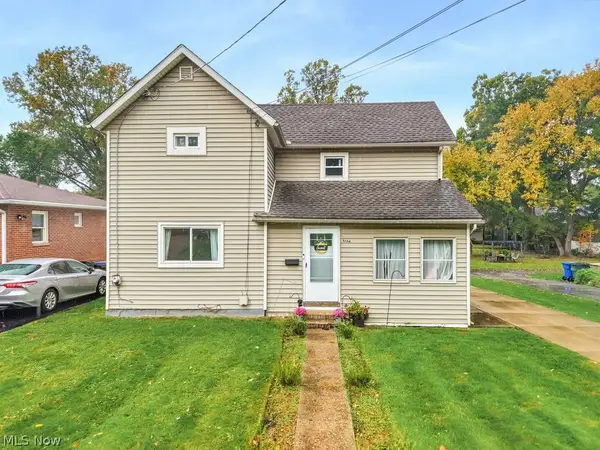 $184,900Active3 beds 1 baths1,458 sq. ft.
1764 High Street, Cuyahoga Falls, OH 44221
MLS# 5252888Listed by: REMAX DIVERSITY REAL ESTATE GROUP LLC - New
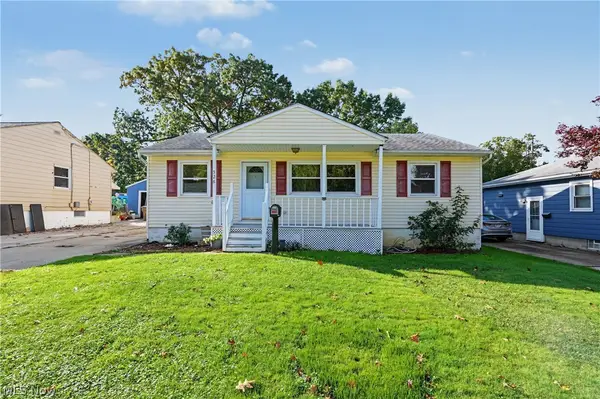 $200,000Active3 beds 2 baths1,414 sq. ft.
526 Meadow Lane, Cuyahoga Falls, OH 44221
MLS# 5253114Listed by: EXP REALTY, LLC. - Open Wed, 4:30 to 6pmNew
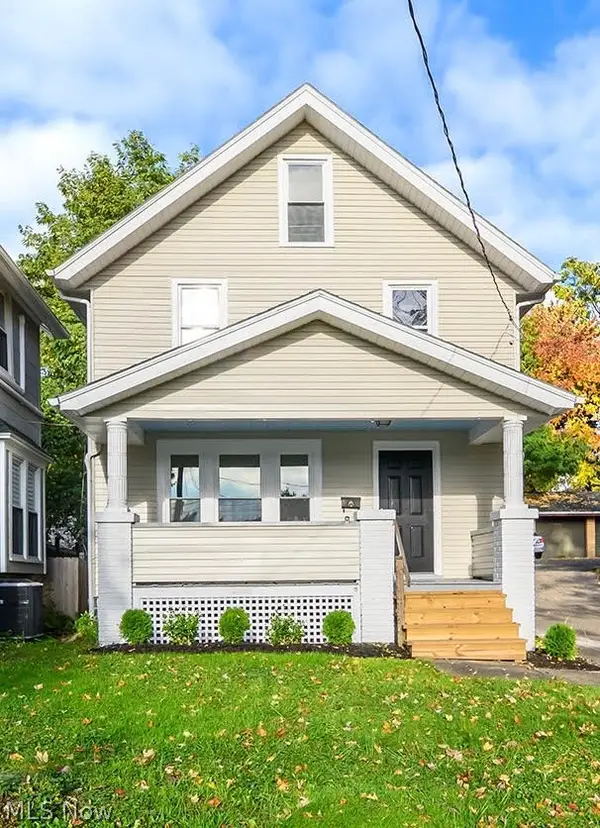 $179,850Active3 beds 1 baths1,144 sq. ft.
1724 2nd Street, Cuyahoga Falls, OH 44221
MLS# 5253473Listed by: EXP REALTY, LLC. 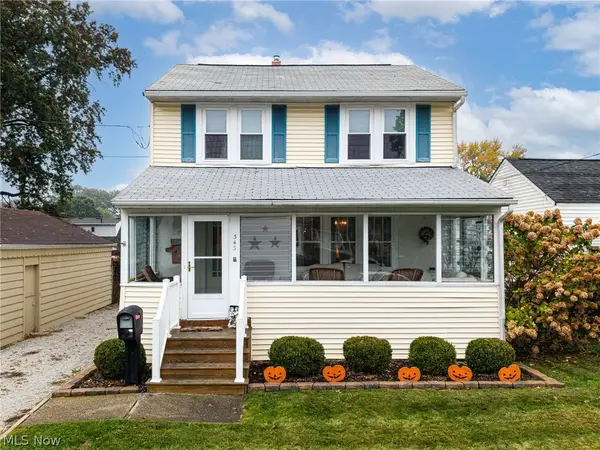 $189,900Pending4 beds 2 baths1,534 sq. ft.
343 Kathron Avenue, Cuyahoga Falls, OH 44221
MLS# 5252483Listed by: KELLER WILLIAMS ELEVATE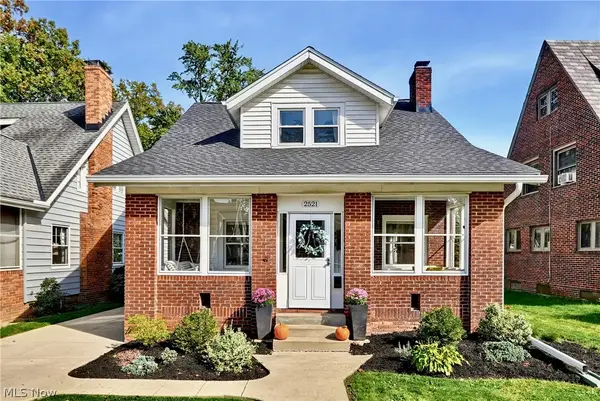 $269,900Pending3 beds 2 baths1,698 sq. ft.
2521 Berk Street, Cuyahoga Falls, OH 44221
MLS# 5253482Listed by: KELLER WILLIAMS CHERVENIC RLTY


Protect your home and budget from life's surprises with an Assurant Home Warranty, backed by a partner that supports you through every step of homeownership. Explore Plans.
©2026 Century 21 Real Estate LLC. All rights reserved. CENTURY 21®, the CENTURY 21 Logo and C21® are service marks owned by Century 21 Real Estate LLC. Century 21 Real Estate LLC fully supports the principles of the Fair Housing Act and the Equal Opportunity Act. Each office is independently owned and operated. Listing information is deemed reliable but not guaranteed accurate.