
2481 4th Street, Cuyahoga Falls, OH 44221
Local realty services provided by:CENTURY 21 HomeStar
Listed by: steven mosholder, danny mosholder
Office: mosholder realty inc.
MLS#:5252013
Source:OH_NORMLS
Price summary
- Price:$199,900
- Price per sq. ft.:$148.74
About this home
Incredible Cuyahoga Falls opportunity for a larger home and lot than you typically find- and an opportunity to build equity right away! Located just a few short blocks away from the fun on Front Street. The large covered front porch is a great place to relax along with the spacious fenced in back yard w rose garden. There is also an oversized 1.5 car garage w concrete floor, opener, electric and utility door. Inside enjoy a spacious living rm that leads to an equally large dining room w window seat and built ins- both rooms featuring hardwood floors under the carpeting. The kitchen is larger than you would expect complete with an eating area, tons of cabinets - plus the refrigerator, range & dishwasher all stay! There is a convenient 4 season sun room/ mud room entry w Nature Stone floors at the rear of the home that again adds great space that is not typically found in Cuyahoga Falls colonials. Upstairs the bedrooms have hardwood flooring and ceiling fans plus the hallway with built-in storage. The spacious full bathroom includes a step in shower, tile floor, large vanity & big closet. The full basement also has Nature Stone flooring, glass block windows, a finished enclosed room for an office/hobby space, a fruit cellar w shelving plus a "half bath" which is a private room with only a commode & and across the basement a shower stall open to the unfinished basement. The laundry area has a utility sink- a laundry chute from the bathroom and stairway- plus the washer, dryer & freezer stay. The windows have been updated (viny, dual pane, tilt in). Updates include: ‘15 A/C. ‘14 AprilAire Humidifier. ‘11 High Efficiency Furnace....
Contact an agent
Home facts
- Year built:1924
- Subdivision & Development:Elmwood
- Listing ID #:5252013
- Added:1 day(s) ago
- Updated:October 20, 2026 at 02:13 PM
Rooms and interior
- Bedrooms:3
- Total bathrooms:2
- Full bathrooms:1
- Half bathrooms:1
- Rooms Total:6
- Kitchen Description:Dishwasher, Disposal, Freezer, Range, Refrigerator
- Basement:Yes
- Basement Description:Full, Partially Furnished
- Living area:1,344 sq. ft.
Heating and cooling
- Cooling:Central Air
- Heating:Forced Air, Gas
- Central air:Yes
Structure and exterior
- Roof:Asphalt, Fiberglass
- Year built:1924
- Building area:1,344 sq. ft.
- Lot area:0.14 Acres
- Architectural Style:Colonial
- Construction Materials:Aluminium Siding, Stone
- Exterior Features:Porch
- Levels:2 Story
Utilities
- Water:Public
- Sewer:Public Sewer
Finances and disclosures
- Price:$199,900
- Price per sq. ft.:$148.74
- Tax amount:$3,009 (2025)
Features and amenities
- Appliances:Dishwasher, Disposal, Range, Refrigerator, Washer
- Laundry features:Dryer, Washer
Parking
- Parking description:Detached, Garage
- Garage:Yes
- Garage spaces:1.5

New listings near 2481 4th Street
- New
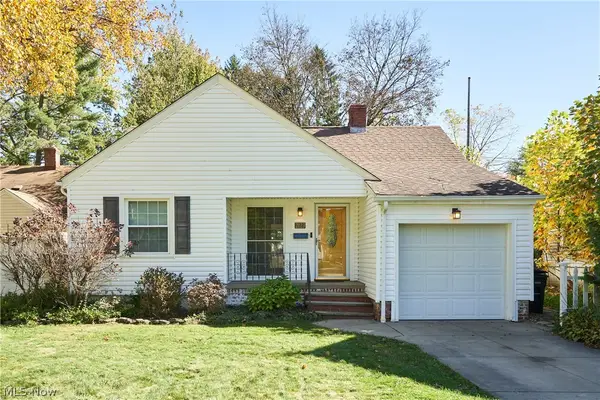 $150,000Active2 beds 1 baths732 sq. ft.
2123 14th Street, Cuyahoga Falls, OH 44223
MLS# 5254548Listed by: EXP REALTY, LLC. - New
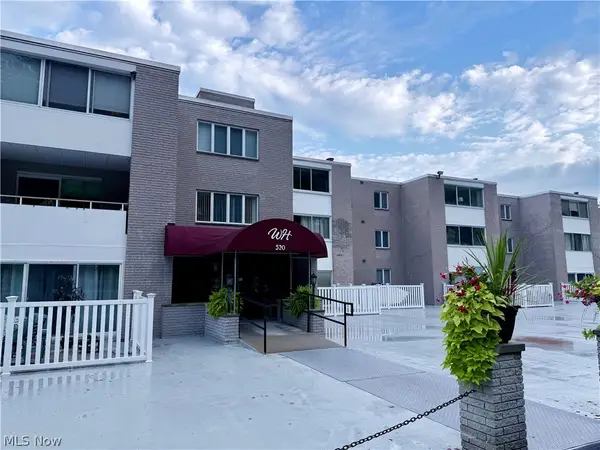 $79,900Active1 beds 1 baths1,072 sq. ft.
520 Meredith Lane, Cuyahoga Falls, OH 44223
MLS# 5241966Listed by: RE/MAX CROSSROADS PROPERTIES - New
 $409,900Active4 beds 4 baths3,125 sq. ft.
835 Lehigh Avenue, Cuyahoga Falls, OH 44221
MLS# 5254199Listed by: MOSHOLDER REALTY INC. - Open Sun, 12:30 to 2pmNew
 $249,000Active3 beds 1 baths6,050 sq. ft.
2674 6th Street, Cuyahoga Falls, OH 44221
MLS# 5254070Listed by: KELLER WILLIAMS LEGACY GROUP REALTY - New
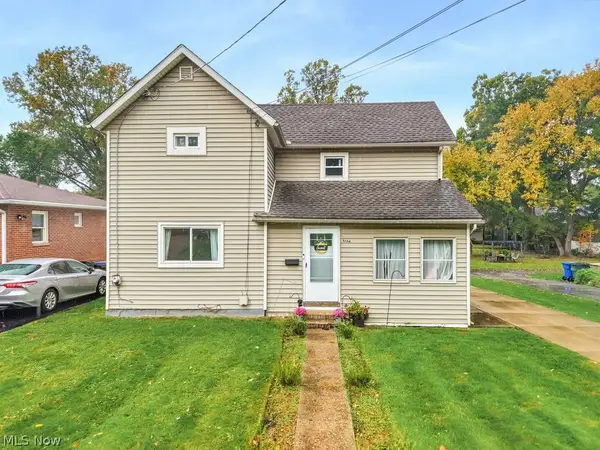 $184,900Active3 beds 1 baths1,458 sq. ft.
1764 High Street, Cuyahoga Falls, OH 44221
MLS# 5252888Listed by: REMAX DIVERSITY REAL ESTATE GROUP LLC - New
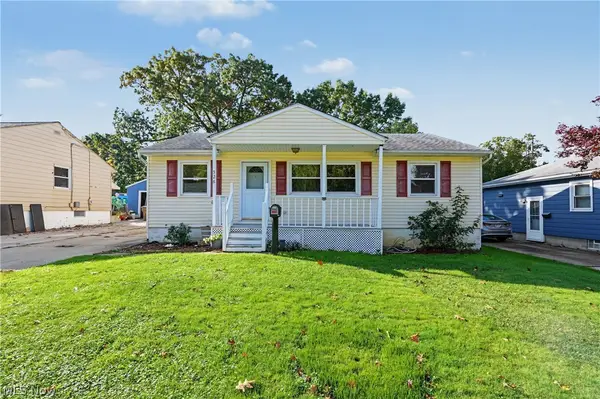 $200,000Active3 beds 2 baths1,414 sq. ft.
526 Meadow Lane, Cuyahoga Falls, OH 44221
MLS# 5253114Listed by: EXP REALTY, LLC. - Open Wed, 4:30 to 6pmNew
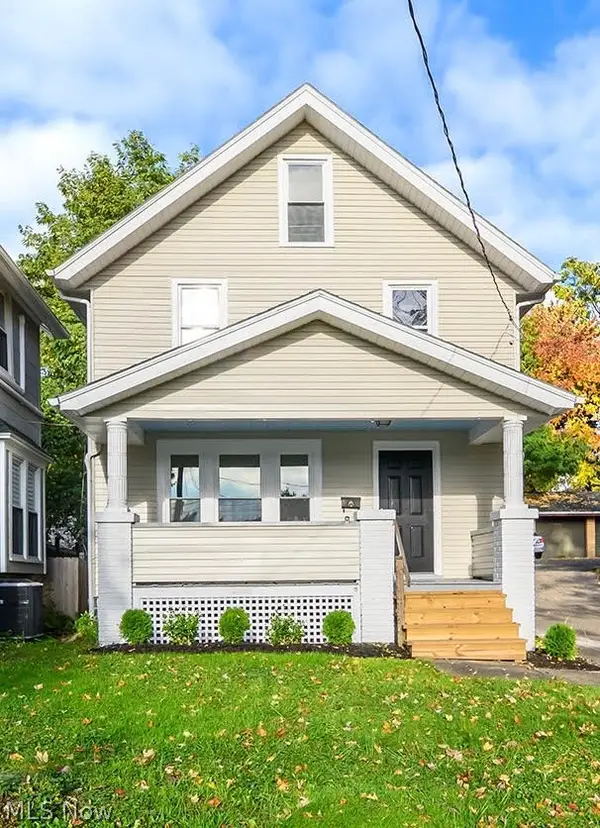 $179,850Active3 beds 1 baths1,144 sq. ft.
1724 2nd Street, Cuyahoga Falls, OH 44221
MLS# 5253473Listed by: EXP REALTY, LLC. 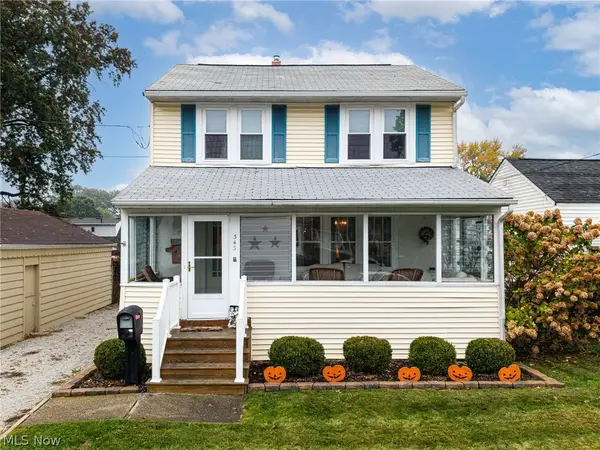 $189,900Pending4 beds 2 baths1,534 sq. ft.
343 Kathron Avenue, Cuyahoga Falls, OH 44221
MLS# 5252483Listed by: KELLER WILLIAMS ELEVATE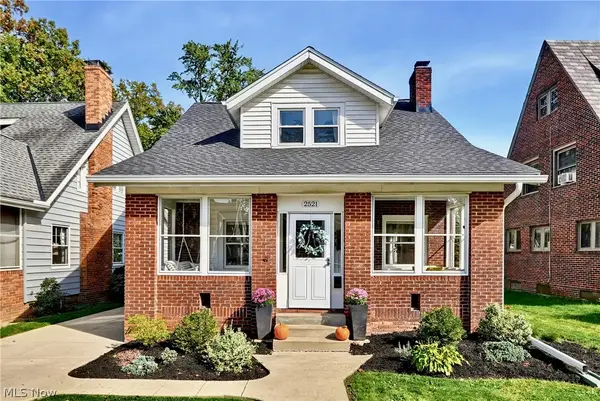 $269,900Pending3 beds 2 baths1,698 sq. ft.
2521 Berk Street, Cuyahoga Falls, OH 44221
MLS# 5253482Listed by: KELLER WILLIAMS CHERVENIC RLTY


Protect your home and budget from life's surprises with an Assurant Home Warranty, backed by a partner that supports you through every step of homeownership. Explore Plans.
©2026 Century 21 Real Estate LLC. All rights reserved. CENTURY 21®, the CENTURY 21 Logo and C21® are service marks owned by Century 21 Real Estate LLC. Century 21 Real Estate LLC fully supports the principles of the Fair Housing Act and the Equal Opportunity Act. Each office is independently owned and operated. Listing information is deemed reliable but not guaranteed accurate.