
2849 Hudson Drive, Cuyahoga Falls, OH 44221
Local realty services provided by:CENTURY 21 Full Service Realty
Listed by: barb brown
Office: exp realty, llc.
MLS#:5226241
Source:OH_NORMLS
Price summary
- Price:$189,900
- Price per sq. ft.:$94.2
About this home
Step inside this charming, updated ranch and discover a home that blends comfort, practicality, and thoughtful improvements throughout. The main level features a welcoming layout with refreshed interior touches, an efficient kitchen with granite counters and all appliances included for added convenience. The full basement expands the usable space with a bedroom with full egress window, the laundry room, and room for storage, hobbies, fitness, or future finishing options. Out back, a deck overlooks the fully fenced yard, creating a defined outdoor area suitable for seating, grilling, or seasonal enjoyment with the sun rising in the back and setting in the front yard. The fenced perimeter provides structure and separation, while the storage shed adds space for tools, equipment, or outdoor items. With numerous updates, a full basement, an updated carport structure, a fenced yard, radon mitigation system, basement waterproofed with transferable warranty and outdoor living space, this ranch offers a well-maintained property ready for its next owner. See supplements for updates and mechanicals and utilities. A one year warranty is offered by the sellers for your peace of mind....
Contact an agent
Home facts
- Year built:1959
- Subdivision & Development:Senneview Heights 02
- Listing ID #:5226241
- Added:48 day(s) ago
- Updated:September 12, 2026 at 07:32 AM
Rooms and interior
- Bedrooms:4
- Total bathrooms:1
- Full bathrooms:1
- Rooms Total:7
- Kitchen Description:Dishwasher, Disposal, Microwave, Range, Refrigerator
- Basement:Yes
- Basement Description:Sump Pump
- Living area:2,016 sq. ft.
Heating and cooling
- Cooling:Central Air
- Heating:Forced Air, Gas
- Central air:Yes
Structure and exterior
- Roof:Asphalt, Fiberglass
- Year built:1959
- Building area:2,016 sq. ft.
- Lot area:0.17 Acres
- Architectural Style:Ranch
- Construction Materials:Aluminium Siding
- Exterior Features:Deck
- Levels:1 Story, 1 Story
Utilities
- Water:Public
- Sewer:Public Sewer
Finances and disclosures
- Price:$189,900
- Price per sq. ft.:$94.2
- Tax amount:$2,422 (2025)
Features and amenities
- Appliances:Dishwasher, Disposal, Microwave, Range, Refrigerator, Washer
- Laundry features:Dryer, Washer
- Amenities:Carbon Monoxide Detectors
Parking
- Carport spaces:1

New listings near 2849 Hudson Drive
- Open Sun, 12 to 1:30pmNew
 $179,900Active3 beds 1 baths1,238 sq. ft.
45 Victor Avenue, Cuyahoga Falls, OH 44221
MLS# 5242385Listed by: KELLER WILLIAMS CHERVENIC RLTY - Open Sat, 12 to 2pmNew
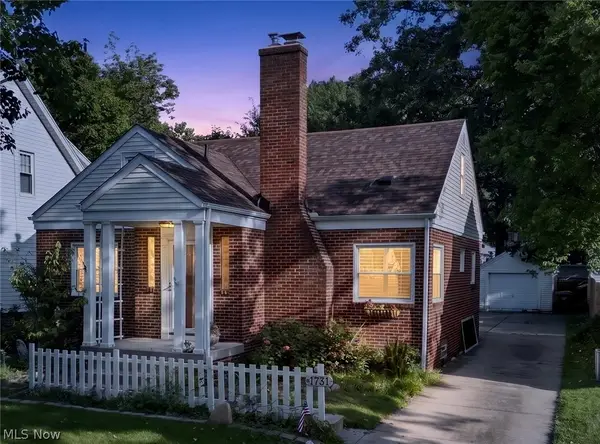 $249,900Active3 beds 2 baths1,413 sq. ft.
1731 Broad Boulevard, Cuyahoga Falls, OH 44223
MLS# 5244054Listed by: KELLER WILLIAMS CHERVENIC RLTY - Open Sun, 12 to 2pmNew
 $249,850Active4 beds 2 baths2,100 sq. ft.
2911 9th Street, Cuyahoga Falls, OH 44221
MLS# 5243200Listed by: EXP REALTY, LLC. - Open Sun, 12 to 1:30pmNew
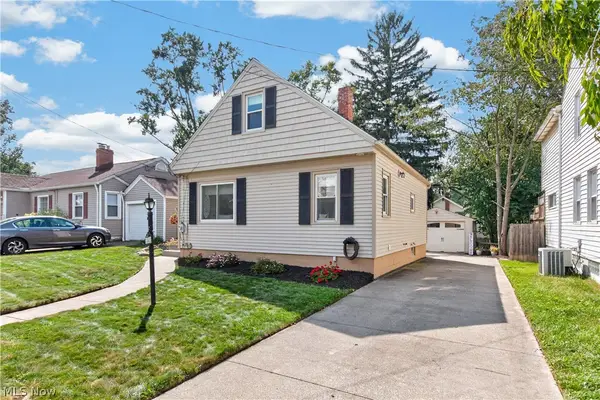 $205,500Active2 beds 1 baths965 sq. ft.
1848 17th Street, Cuyahoga Falls, OH 44223
MLS# 5243619Listed by: LOFASO REAL ESTATE SERVICES - Open Sat, 2 to 4pmNew
 $345,000Active3 beds 4 baths2,298 sq. ft.
1140 Bean Lane, Akron, OH 44313
MLS# 5243442Listed by: KELLER WILLIAMS LIVING - Open Sun, 2:30 to 4pmNew
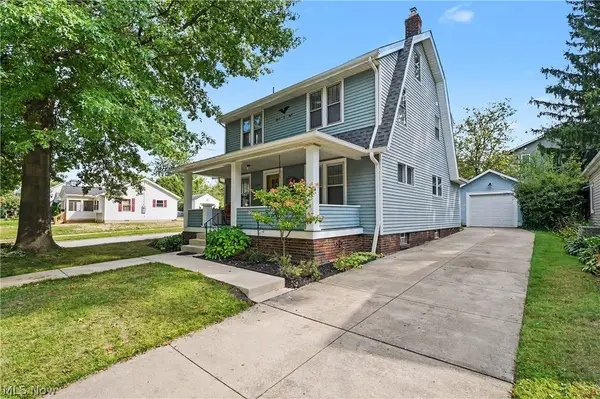 $275,000Active3 beds 2 baths1,850 sq. ft.
1508 Falls Avenue, Cuyahoga Falls, OH 44223
MLS# 5242966Listed by: KELLER WILLIAMS CHERVENIC RLTY - New
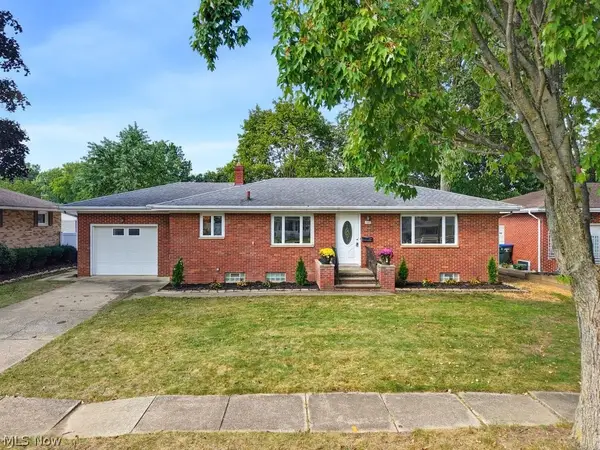 $289,900Active3 beds 2 baths2,150 sq. ft.
127 Alameda Avenue, Cuyahoga Falls, OH 44221
MLS# 5243685Listed by: THE IDEA REALTY - Open Sat, 12:30 to 2pmNew
 $219,900Active3 beds 2 baths1,290 sq. ft.
240 Roosevelt Avenue, Cuyahoga Falls, OH 44221
MLS# 5238764Listed by: REMAX DIVERSITY REAL ESTATE GROUP LLC - Open Sat, 12 to 1:30pmNew
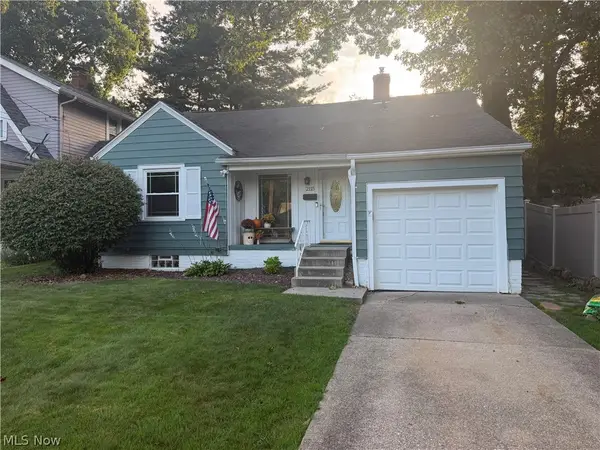 $174,900Active2 beds 2 baths1,115 sq. ft.
2115 12th Street, Cuyahoga Falls, OH 44223
MLS# 5243329Listed by: KELLER WILLIAMS CHERVENIC RLTY - New
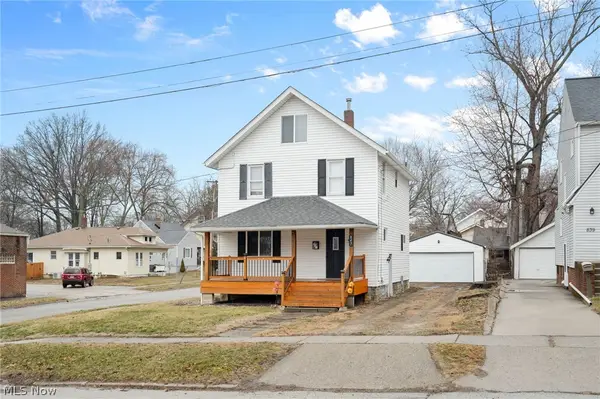 $245,000Active3 beds 2 baths2,149 sq. ft.
847 Sackett Avenue, Cuyahoga Falls, OH 44221
MLS# 5243492Listed by: EXP REALTY, LLC.


Protect your home and budget from life's surprises with an Assurant Home Warranty, backed by a partner that supports you through every step of homeownership. Explore Plans.
©2026 Century 21 Real Estate LLC. All rights reserved. CENTURY 21®, the CENTURY 21 Logo and C21® are service marks owned by Century 21 Real Estate LLC. Century 21 Real Estate LLC fully supports the principles of the Fair Housing Act and the Equal Opportunity Act. Each office is independently owned and operated. Listing information is deemed reliable but not guaranteed accurate.