
2971 9th Street, Cuyahoga Falls, OH 44221
Local realty services provided by:CENTURY 21 Premiere Properties
2971 9th Street,Cuyahoga Falls, OH 44221
$250,000
- 4 Beds
- 2 Baths
- 1,260 sq. ft.
- Single family
- Active
Listed by: cyndi kane
Office: re/max crossroads properties
MLS#:5230443
Source:OH_NORMLS
Price summary
- Price:$250,000
- Price per sq. ft.:$198.41
About this home
Welcome to 2971 9th Street. This classic cape has been well maintained and updated over the years. Recently, the whole house was painted and all the carpeting was replaced. There are hardwood floors under the carpeting. The first floor features a fully applianced kitchen with oak cabinetry and a bar top island. From the kitchen, you enter the dining room which is open to the living room. Two bedrooms and full bathroom complete the first floor. Upstairs, you'll find two more nice sized bedrooms and another full bathroom. The basement is unfinished and is split between a large space ready for your finishing touches and the utility/storage side which includes the laundry. Outside, there are many nicely landscaped beds featuring many perennial plantings. The covered patio is great for entertaining, or just relaxing after a long day. The back yard is nice and flat. The 2.5 car garage has room for both of your vehicles as well as room for storage. Roof 2011, Furnace and A/C 2014. Call your REALTOR for your private showing today!...
Contact an agent
Home facts
- Year built:1955
- Listing ID #:5230443
- Added:3 day(s) ago
- Updated:July 28, 2026 at 02:16 PM
Rooms and interior
- Bedrooms:4
- Total bathrooms:2
- Full bathrooms:2
- Rooms Total:6
- Kitchen Description:Dishwasher, Disposal, Microwave, Range, Refrigerator
- Basement:Yes
- Basement Description:Full, Sump Pump, Unfinished
- Living area:1,260 sq. ft.
Heating and cooling
- Cooling:Central Air
- Heating:Forced Air, Gas
- Central air:Yes
Structure and exterior
- Roof:Asphalt, Fiberglass
- Year built:1955
- Building area:1,260 sq. ft.
- Lot area:0.18 Acres
- Construction Materials:Aluminium Siding
- Levels:2 Stories, 2 Story
Utilities
- Water:Public
- Sewer:Public Sewer
Finances and disclosures
- Price:$250,000
- Price per sq. ft.:$198.41
- Tax amount:$3,562 (2025)
Features and amenities
- Appliances:Dishwasher, Disposal, Microwave, Range, Refrigerator
- Laundry features:Dryer
Parking
- Parking description:Detached, Garage
- Garage:Yes
- Garage spaces:2

New listings near 2971 9th Street
- New
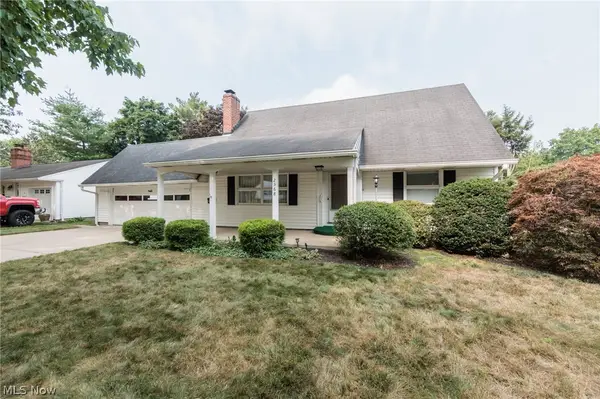 $267,000Active4 beds 3 baths1,817 sq. ft.
2568 16th Street, Cuyahoga Falls, OH 44223
MLS# 5230689Listed by: KELLER WILLIAMS CHERVENIC RLTY - New
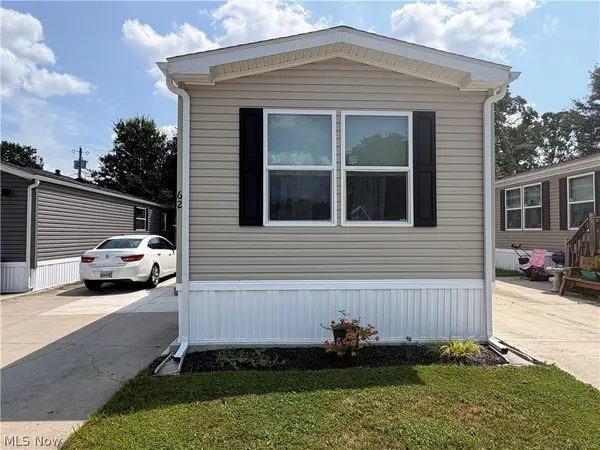 $95,000Active2 beds 2 baths952 sq. ft.
4341 Riverview Road #62, Peninsula, OH 44264
MLS# 5230802Listed by: KELLER WILLIAMS CHERVENIC RLTY - New
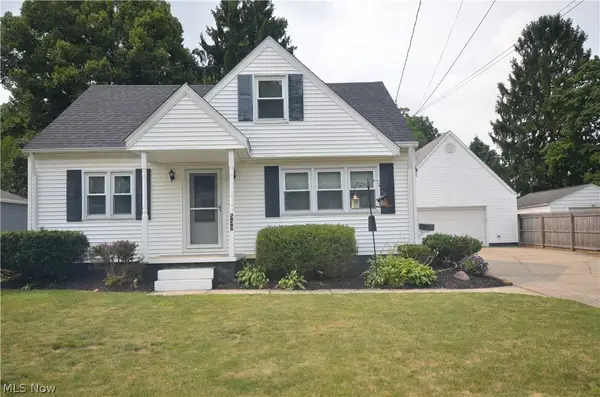 $239,900Active3 beds 2 baths1,459 sq. ft.
530 Roosevelt Avenue, Cuyahoga Falls, OH 44221
MLS# 5230560Listed by: MOSHOLDER REALTY INC. - New
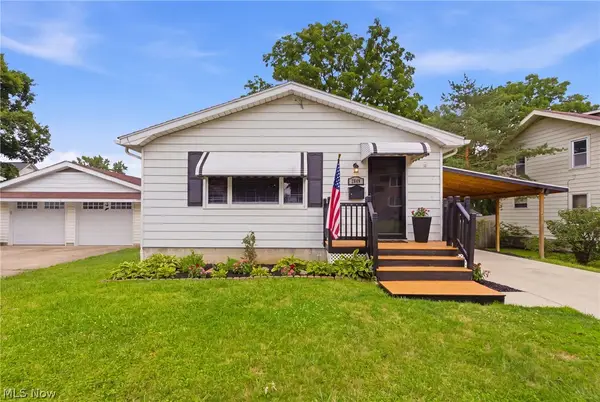 $189,900Active4 beds 1 baths2,016 sq. ft.
2849 Hudson Drive, Cuyahoga Falls, OH 44221
MLS# 5226241Listed by: EXP REALTY, LLC. - New
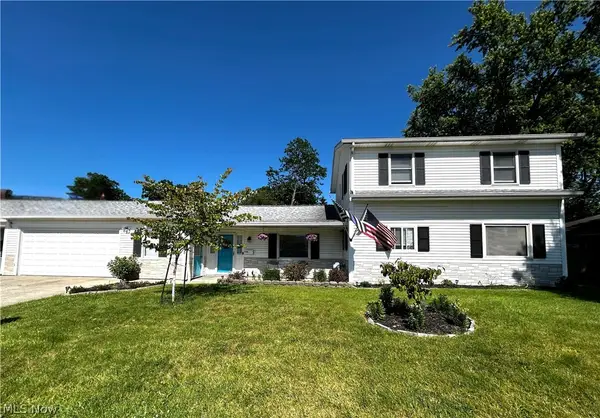 $305,000Active4 beds 2 baths1,697 sq. ft.
3105 Charles Street, Cuyahoga Falls, OH 44221
MLS# 5230170Listed by: KELLER WILLIAMS CHERVENIC RLTY 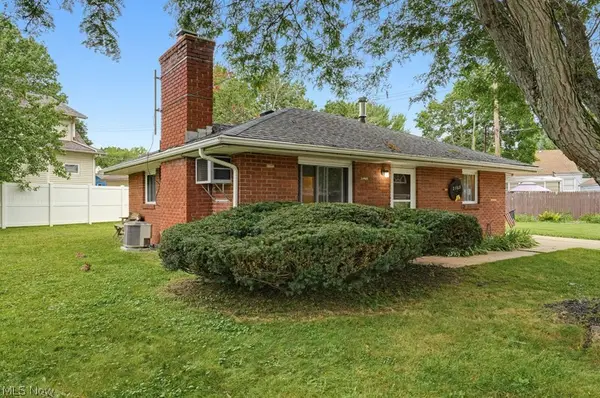 $129,900Pending2 beds 1 baths
2568 9th Court, Cuyahoga Falls, OH 44221
MLS# 5230869Listed by: CARRIAGE GROUP REALTY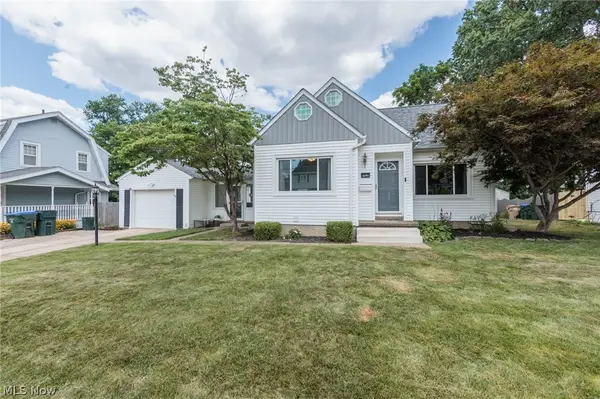 $259,900Pending3 beds 2 baths1,730 sq. ft.
319 Kathron Avenue, Cuyahoga Falls, OH 44221
MLS# 5229543Listed by: KELLER WILLIAMS CHERVENIC RLTY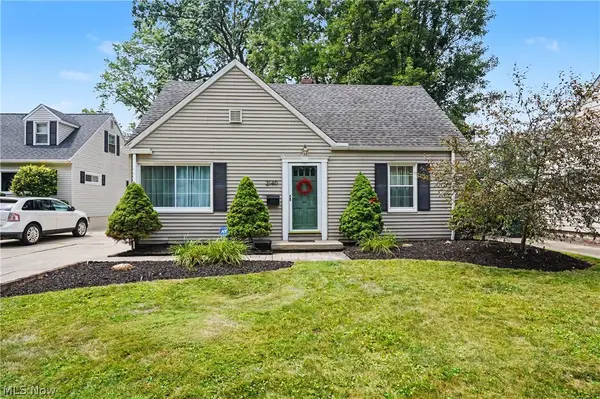 $207,500Pending3 beds 2 baths1,572 sq. ft.
2140 14th Street, Cuyahoga Falls, OH 44223
MLS# 5228340Listed by: EXP REALTY, LLC.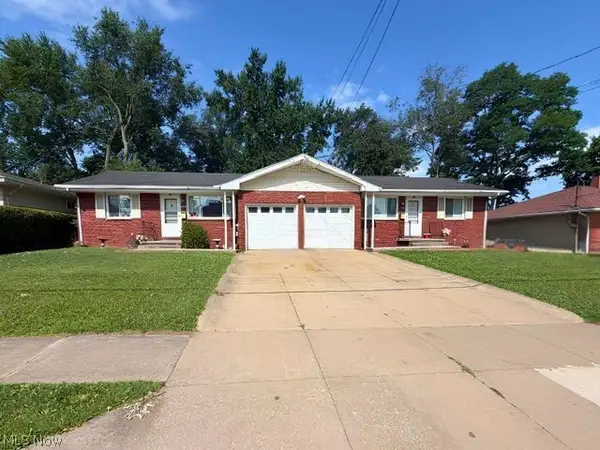 $264,900Pending4 beds 2 baths1,902 sq. ft.
3330-3332 Elmwood Street, Cuyahoga Falls, OH 44221
MLS# 5229785Listed by: EXP REALTY, LLC.


Protect your home and budget from life's surprises with an Assurant Home Warranty, backed by a partner that supports you through every step of homeownership. Explore Plans.
©2026 Century 21 Real Estate LLC. All rights reserved. CENTURY 21®, the CENTURY 21 Logo and C21® are service marks owned by Century 21 Real Estate LLC. Century 21 Real Estate LLC fully supports the principles of the Fair Housing Act and the Equal Opportunity Act. Each office is independently owned and operated. Listing information is deemed reliable but not guaranteed accurate.