
319 Kathron Avenue, Cuyahoga Falls, OH 44221
Local realty services provided by:CENTURY 21 Transcendent Realty
Listed by: justin t aikens
Office: keller williams chervenic rlty
MLS#:5229543
Source:OH_NORMLS
Price summary
- Price:$259,900
- Price per sq. ft.:$150.23
About this home
This beautifully updated Cape Cod makes a lasting first impression with its welcoming charm. Inside, you'll find a freshly painted, bright, and airy interior featuring classic built-ins and arched doorways that add timeless character. The updated kitchen offers new cabinetry, countertops, backsplash, luxury vinyl plank flooring, and stainless steel appliances. On the main floor you'll find two nice sized bedrooms and an updated full bath with modern finishes. The upstairs you will find a spacious 3rd bedroom and generous closet space. The partially finished basement expands your possibilities with an updated laundry area, second full bath that's also been fully updated, and room to create the rec space, home gym, or hobby area you've been dreaming of. An enclosed breezeway connects the home to the one-car garage, making a perfect mudroom, or sunroom, with access to the backyard patio. The backyard features a fire pit, offering a great space for entertaining, pets, or enjoying evenings outdoors. With thoughtful updates, abundant character, and flexible living spaces, this move-in-ready home is ready for its next owner! All updates were completed within the last 5 years: new roof, windows, siding, HVAC, waterproofed basement, kitchen, baths, flooring and paint. Call today for your showing!...
Contact an agent
Home facts
- Year built:1950
- Listing ID #:5229543
- Added:3 day(s) ago
- Updated:July 28, 2026 at 07:43 AM
Rooms and interior
- Bedrooms:3
- Total bathrooms:2
- Full bathrooms:2
- Basement:Yes
- Basement Description:Full, Partially Furnished
- Living area:1,730 sq. ft.
Heating and cooling
- Cooling:Central Air
- Heating:Forced Air, Gas
- Central air:Yes
Structure and exterior
- Roof:Asphalt, Fiberglass
- Year built:1950
- Building area:1,730 sq. ft.
- Lot area:0.24 Acres
- Construction Materials:Vinyl Siding
- Levels:2 Story
Utilities
- Water:Public
- Sewer:Public Sewer
Finances and disclosures
- Price:$259,900
- Price per sq. ft.:$150.23
- Tax amount:$3,123 (2025)
Parking
- Parking description:Attached, Driveway, Garage, Paved
- Garage:Yes
- Garage spaces:1

New listings near 319 Kathron Avenue
- New
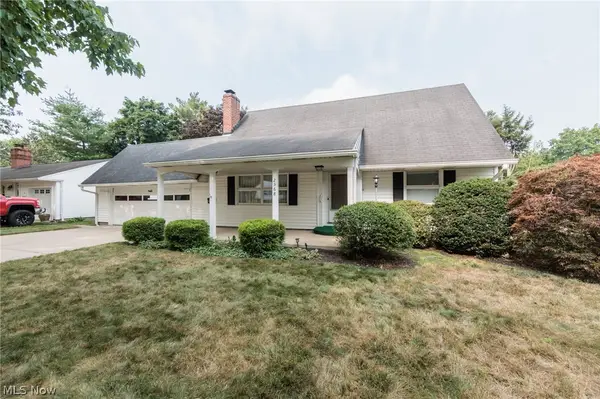 $267,000Active4 beds 3 baths1,817 sq. ft.
2568 16th Street, Cuyahoga Falls, OH 44223
MLS# 5230689Listed by: KELLER WILLIAMS CHERVENIC RLTY - New
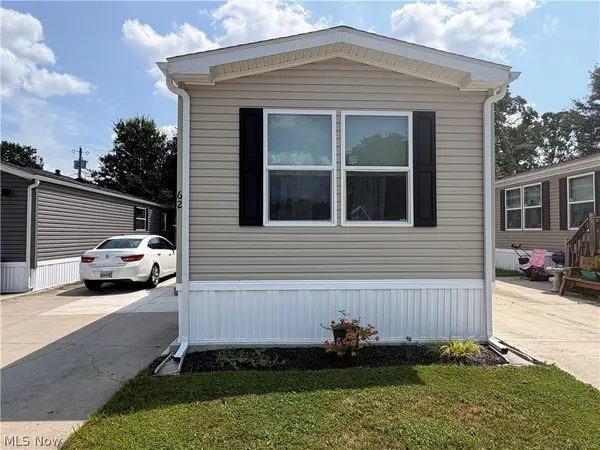 $95,000Active2 beds 2 baths952 sq. ft.
4341 Riverview Road #62, Peninsula, OH 44264
MLS# 5230802Listed by: KELLER WILLIAMS CHERVENIC RLTY - New
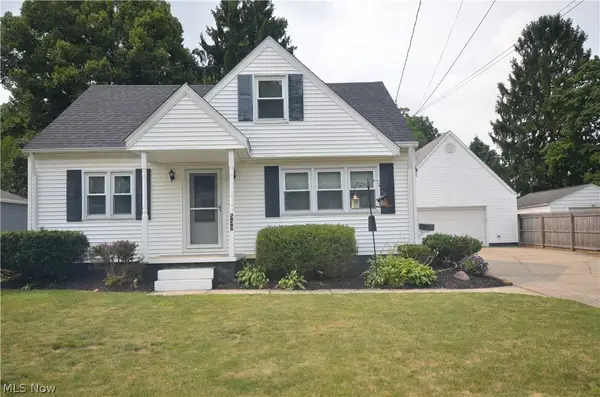 $239,900Active3 beds 2 baths1,459 sq. ft.
530 Roosevelt Avenue, Cuyahoga Falls, OH 44221
MLS# 5230560Listed by: MOSHOLDER REALTY INC. - New
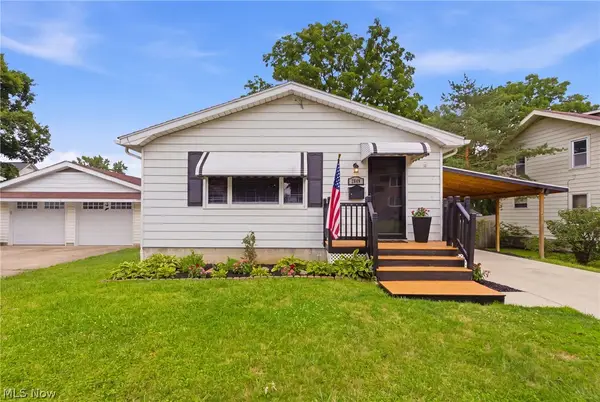 $189,900Active4 beds 1 baths2,016 sq. ft.
2849 Hudson Drive, Cuyahoga Falls, OH 44221
MLS# 5226241Listed by: EXP REALTY, LLC. - New
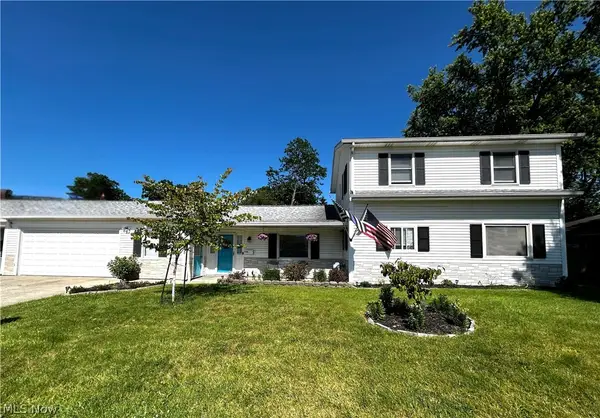 $305,000Active4 beds 2 baths1,697 sq. ft.
3105 Charles Street, Cuyahoga Falls, OH 44221
MLS# 5230170Listed by: KELLER WILLIAMS CHERVENIC RLTY 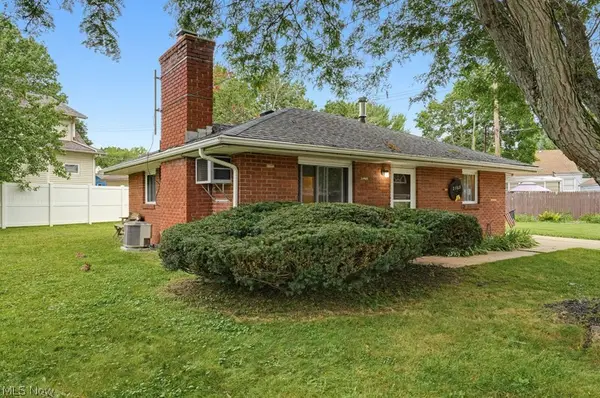 $129,900Pending2 beds 1 baths
2568 9th Court, Cuyahoga Falls, OH 44221
MLS# 5230869Listed by: CARRIAGE GROUP REALTY- New
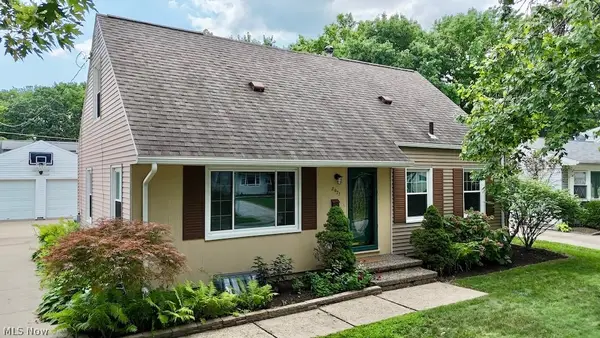 $250,000Active4 beds 2 baths1,260 sq. ft.
2971 9th Street, Cuyahoga Falls, OH 44221
MLS# 5230443Listed by: RE/MAX CROSSROADS PROPERTIES 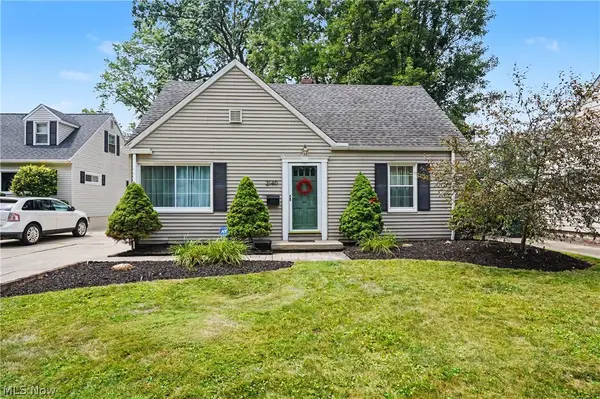 $207,500Pending3 beds 2 baths1,572 sq. ft.
2140 14th Street, Cuyahoga Falls, OH 44223
MLS# 5228340Listed by: EXP REALTY, LLC.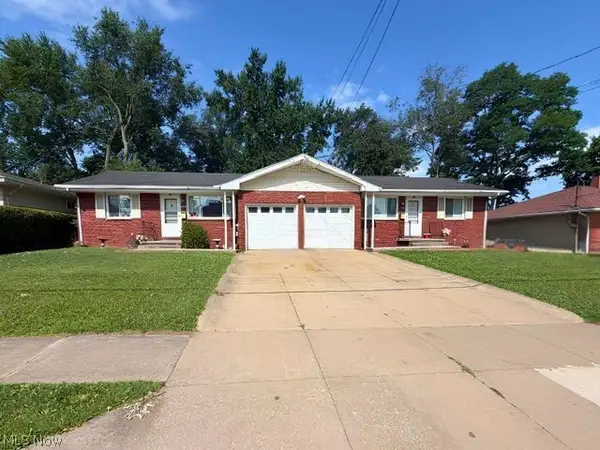 $264,900Pending4 beds 2 baths1,902 sq. ft.
3330-3332 Elmwood Street, Cuyahoga Falls, OH 44221
MLS# 5229785Listed by: EXP REALTY, LLC.


Protect your home and budget from life's surprises with an Assurant Home Warranty, backed by a partner that supports you through every step of homeownership. Explore Plans.
©2026 Century 21 Real Estate LLC. All rights reserved. CENTURY 21®, the CENTURY 21 Logo and C21® are service marks owned by Century 21 Real Estate LLC. Century 21 Real Estate LLC fully supports the principles of the Fair Housing Act and the Equal Opportunity Act. Each office is independently owned and operated. Listing information is deemed reliable but not guaranteed accurate.