
3041 9th Street, Cuyahoga Falls, OH 44221
Local realty services provided by:CENTURY 21 Transcendent Realty
Listed by: mary a kocheff
Office: re/max above & beyond
MLS#:5253153
Source:OH_NORMLS
Price summary
- Price:$250,000
- Price per sq. ft.:$119.05
About this home
Welcome Home to this Delightful 4 Bedroom, 2 Bath Cape Cod offering 2,100 Square Feet of Living Space on a .18 Acre Lot. The Heart of the Home features a Fully Equipped Kitchen complete with KraftMaid Cabinets, a Convenient Breakfast Bar and All Appliances Stay (Range, Refrigerator, Dishwasher, Disposal). The Kitchen flows effortlessly into the Dining Area w/both spaces Boasting LVT Flooring & Fresh Modern Paint. Relax in the Sun-Filled Living Room which features New Carpet and Fresh Modern Paint. The Main Floor offers two Comfortable Bedrooms w/ Fresh Paint and New Carpet, including a Primary Bedroom w/Double Closets. A Beautifully Updated Full Bath w/Seated Shower. Upstairs you will find Two additional Generously Sized Bedrooms and a Second Bath. The Finished Lower Level adds Incredible Versatility w/ a Recreation Room plus an extra Flexible Room Perfect for an Office/Game/Work Out Room both with New Carpet & Fresh Modern Paint. Spacious Laundry Area & Large Storage Room/Workshop complete the Lower Level. Step Outside to Your Outdoor Oasis featuring a New 2025 Oversized Two Car Garage equipped w/ a Durable Metal Roof, Premium Door, Wi-Fi-Enabled Opener and EV Charger Readiness. Wide Driveway! Relax under the Covered Patio with Integrated Lighting or host Gatherings on the Additional Back Patio. Additional Updates include 2019 Furnace & Central Air Units and an updated 200-Amp Electrical Panel. Rest easy knowing a Home Warranty is Included for Ultimate Peace of Mind! Welcome Home!...
Contact an agent
Home facts
- Year built:1954
- Subdivision & Development:Lions Park
- Listing ID #:5253153
- Added:8 day(s) ago
- Updated:October 24, 2026 at 08:34 AM
Rooms and interior
- Bedrooms:4
- Total bathrooms:2
- Full bathrooms:1
- Half bathrooms:1
- Kitchen Description:Dishwasher, Disposal, Range, Refrigerator
- Basement:Yes
- Basement Description:Finished, Full, Partially Furnished
- Living area:2,100 sq. ft.
Heating and cooling
- Cooling:Central Air
- Heating:Forced Air, Gas
- Central air:Yes
Structure and exterior
- Roof:Asphalt, Fiberglass
- Year built:1954
- Building area:2,100 sq. ft.
- Lot area:0.18 Acres
- Lot Features:Level
- Construction Materials:Aluminium Siding
- Exterior Features:Level, Patio, Porch
- Levels:2 Stories, 2 Story
Utilities
- Water:Public
- Sewer:Public Sewer
Finances and disclosures
- Price:$250,000
- Price per sq. ft.:$119.05
- Tax amount:$3,345 (2025)
Features and amenities
- Appliances:Dishwasher, Disposal, Range, Refrigerator
Parking
- Parking description:Detached, Garage
- Garage:Yes
- Garage spaces:2
- Carport spaces:1

New listings near 3041 9th Street
- New
 $209,900Active4 beds 1 baths1,184 sq. ft.
1528 Myrtle Avenue, Cuyahoga Falls, OH 44221
MLS# 5255650Listed by: BERKSHIRE HATHAWAY HOMESERVICES SIMON & SALHANY REALTY - Open Sun, 12 to 1:30pmNew
 $225,000Active3 beds 1 baths
809 Curtis Avenue, Cuyahoga Falls, OH 44221
MLS# 5255526Listed by: REAL OF OHIO - New
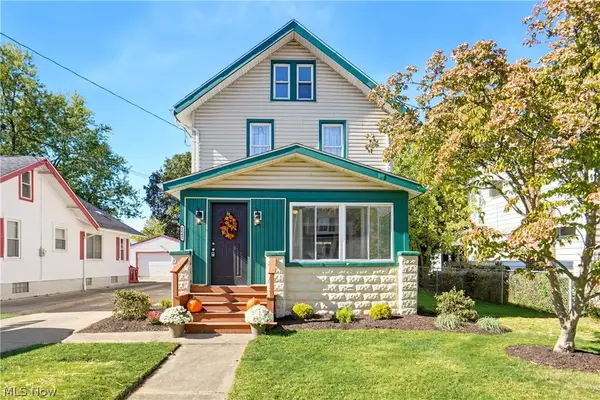 $239,900Active3 beds 1 baths1,212 sq. ft.
2642 6th Street, Cuyahoga Falls, OH 44221
MLS# 5255223Listed by: EXP REALTY, LLC. - Open Sat, 12 to 1:15pmNew
 $209,900Active3 beds 1 baths1,320 sq. ft.
2319 26th Street, Cuyahoga Falls, OH 44223
MLS# 5254975Listed by: COLDWELL BANKER SCHMIDT REALTY - New
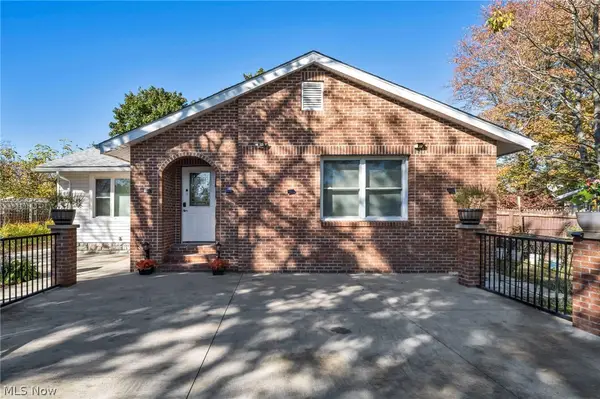 $275,000Active3 beds 2 baths2,293 sq. ft.
2721 Maitland Avenue, Cuyahoga Falls, OH 44223
MLS# 5254740Listed by: KELLER WILLIAMS CHERVENIC RLTY - New
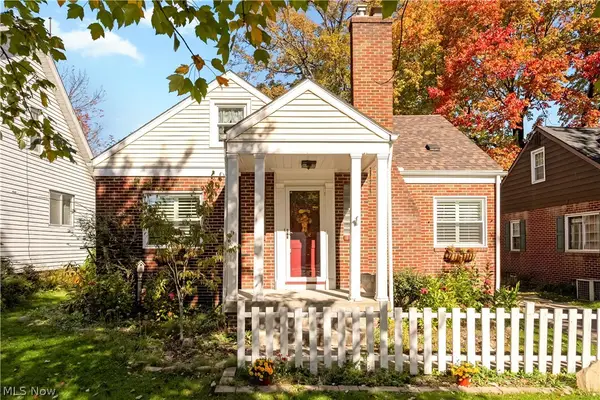 $244,900Active3 beds 3 baths
1731 Broad Boulevard, Cuyahoga Falls, OH 44223
MLS# 5254929Listed by: MCDOWELL HOMES REAL ESTATE SERVICES - New
 $220,000Active3 beds 1 baths1,166 sq. ft.
2711 Ironwood Street, Cuyahoga Falls, OH 44221
MLS# 5254752Listed by: BERKSHIRE HATHAWAY HOMESERVICES SIMON & SALHANY REALTY - New
 $189,900Active4 beds 2 baths1,320 sq. ft.
1936 Windsor Street, Cuyahoga Falls, OH 44221
MLS# 5254506Listed by: CC REALTY & PROPERTY MGMNT LLC - New
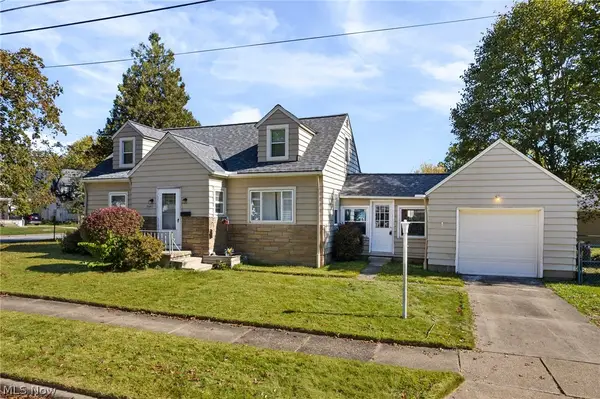 $200,000Active3 beds 1 baths1,949 sq. ft.
2597 11th Street, Cuyahoga Falls, OH 44221
MLS# 5254295Listed by: RE/MAX TRENDS REALTY - Open Sat, 12 to 2pmNew
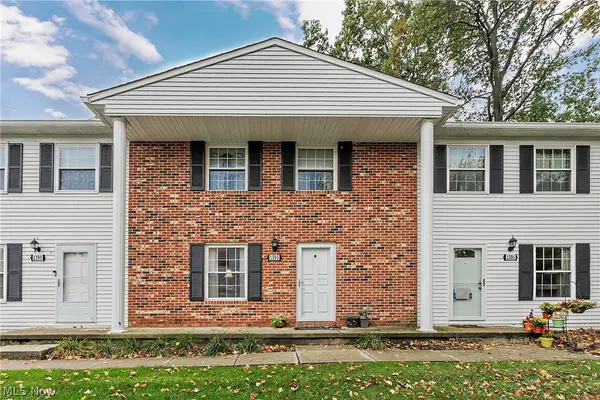 $140,000Active2 beds 2 baths960 sq. ft.
1393 Munroe Falls Avenue, Cuyahoga Falls, OH 44221
MLS# 5254108Listed by: KELLER WILLIAMS GREATER METROPOLITAN


Protect your home and budget from life's surprises with an Assurant Home Warranty, backed by a partner that supports you through every step of homeownership. Explore Plans.
©2026 Century 21 Real Estate LLC. All rights reserved. CENTURY 21®, the CENTURY 21 Logo and C21® are service marks owned by Century 21 Real Estate LLC. Century 21 Real Estate LLC fully supports the principles of the Fair Housing Act and the Equal Opportunity Act. Each office is independently owned and operated. Listing information is deemed reliable but not guaranteed accurate.