
437 Keenan Avenue, Cuyahoga Falls, OH 44221
Local realty services provided by:CENTURY 21 Premiere Properties
Listed by: michael j rogers
Office: kremer realty inc.
MLS#:5255098
Source:OH_NORMLS
Price summary
- Price:$151,900
- Price per sq. ft.:$166.56
About this home
This Adorable 2 bedroom 1 bathroom home is located in wonderful Cuyahoga Falls, close to all highways, shopping and
town center. A front porch welcomes you into the home and upon entering, you will be greeted by a great room with
arched doorways and wonderful high ceilings that make the home feel spacious. To the right of the great room are the
two bedrooms and bathroom and to the rear off the Great room is the eat-in Kitchen that boasts a full wood burning
fireplace. Off the kitchen is a door that leads to a large cement covered patio to the side of the home, perfect for family
gatherings. The backyard is partially fenced and has a shed for added storage. The basement is off the kitchen and
that is where you will find your laundry hookups, glass block windows, a shower, and extra storage. Upgrades include
the following: 2015 -windows, siding, and flooring. 2016 - roof, glass doors on Fireplace and chimney swept. 2018 -
Furnace and insulation 2019 -NC and hot water tank. Call for your personal showing. You are not going to want to
miss this one!!...
Contact an agent
Home facts
- Year built:1924
- Subdivision & Development:Cloverdale
- Listing ID #:5255098
- Added:1 day(s) ago
- Updated:October 27, 2026 at 02:00 PM
Rooms and interior
- Bedrooms:2
- Total bathrooms:1
- Full bathrooms:1
- Rooms Total:4
- Kitchen Description:Range, Refrigerator
- Basement:Yes
- Basement Description:Full, Unfinished
- Living area:912 sq. ft.
Heating and cooling
- Cooling:Central Air
- Heating:Forced Air, Gas
- Central air:Yes
Structure and exterior
- Year built:1924
- Building area:912 sq. ft.
- Lot area:0.12 Acres
- Architectural Style:Bungalow
- Construction Materials:Brick, Vinyl Siding, Wood Siding
- Levels:1 Story, 1 Story
Utilities
- Water:Public
- Sewer:Public Sewer
Finances and disclosures
- Price:$151,900
- Price per sq. ft.:$166.56
- Tax amount:$1,608 (2025)
Features and amenities
- Appliances:Range, Refrigerator
Parking
- Parking description:Driveway

New listings near 437 Keenan Avenue
- New
 $525,000Active4 beds 4 baths3,395 sq. ft.
425 Middlestone Way, Cuyahoga Falls, OH 44223
MLS# 5255880Listed by: BERKSHIRE HATHAWAY HOMESERVICES STOUFFER REALTY - New
 $249,000Active4 beds 3 baths1,560 sq. ft.
3502 Homewood Avenue, Cuyahoga Falls, OH 44221
MLS# 5255859Listed by: EXP REALTY, LLC. - New
 $150,000Active4 beds 2 baths1,464 sq. ft.
1560 2nd Street, Cuyahoga Falls, OH 44221
MLS# 5255698Listed by: RE/MAX TRENDS REALTY - New
 $209,900Active4 beds 1 baths1,184 sq. ft.
1528 Myrtle Avenue, Cuyahoga Falls, OH 44221
MLS# 5255650Listed by: BERKSHIRE HATHAWAY HOMESERVICES SIMON & SALHANY REALTY - New
 $225,000Active3 beds 1 baths1,165 sq. ft.
809 Curtis Avenue, Cuyahoga Falls, OH 44221
MLS# 5255526Listed by: REAL OF OHIO - New
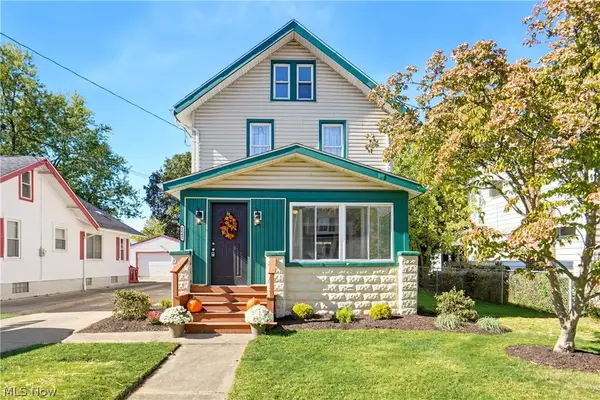 $239,900Active3 beds 1 baths1,212 sq. ft.
2642 6th Street, Cuyahoga Falls, OH 44221
MLS# 5255223Listed by: EXP REALTY, LLC. - New
 $209,900Active3 beds 1 baths1,320 sq. ft.
2319 26th Street, Cuyahoga Falls, OH 44223
MLS# 5254975Listed by: COLDWELL BANKER SCHMIDT REALTY - New
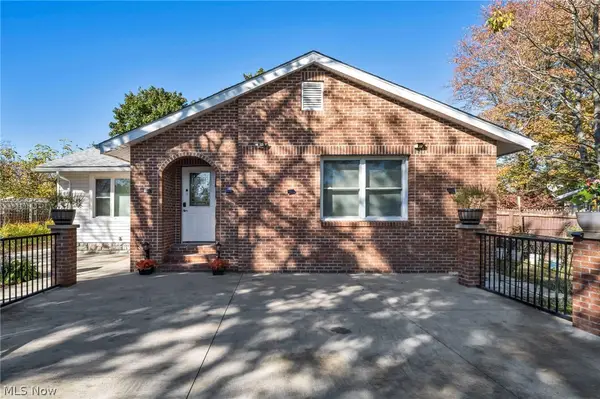 $275,000Active3 beds 2 baths2,293 sq. ft.
2721 Maitland Avenue, Cuyahoga Falls, OH 44223
MLS# 5254740Listed by: KELLER WILLIAMS CHERVENIC RLTY 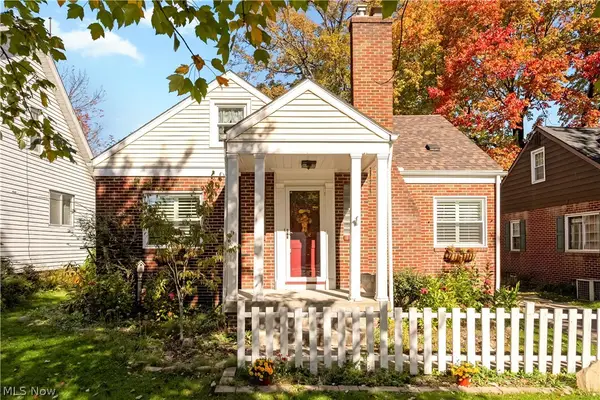 $244,900Activeundercontract3 beds 3 baths
1731 Broad Boulevard, Cuyahoga Falls, OH 44223
MLS# 5254929Listed by: MCDOWELL HOMES REAL ESTATE SERVICES


Protect your home and budget from life's surprises with an Assurant Home Warranty, backed by a partner that supports you through every step of homeownership. Explore Plans.
©2026 Century 21 Real Estate LLC. All rights reserved. CENTURY 21®, the CENTURY 21 Logo and C21® are service marks owned by Century 21 Real Estate LLC. Century 21 Real Estate LLC fully supports the principles of the Fair Housing Act and the Equal Opportunity Act. Each office is independently owned and operated. Listing information is deemed reliable but not guaranteed accurate.