
510 Lourdes Drive, Cuyahoga Falls, OH 44223
Local realty services provided by:CENTURY 21 Lakeside Realty
Listed by: jose medina
Office: keller williams legacy group realty
MLS#:5234689
Source:OH_NORMLS
Price summary
- Price:$550,000
- Price per sq. ft.:$168.2
About this home
Privately tucked at the end of a long driveway on 2.7 acres, this updated Cuyahoga Falls split-level offers 5 bedrooms, 3 full baths, over 3,200 square feet, and a peaceful setting surrounded by mature trees. A concrete circle turnaround provides plenty of parking and leads to the covered entry and oversized 2-car garage with new door and opener. Inside, the foyer features a brick accent wall, new flooring, fresh paint, updated fixtures, new baseboards, and new interior doors throughout. The entry level opens to a cozy living room with a wood-burning fireplace, large closet, and walkout access to a side concrete patio overlooking the private yard. Down the hall are two bedrooms and an full bath featuring tiled shower with bench and an updated vanity and light fixture. A few steps up, the main level offers a convenient drop zone with closet, spacious family room room with bay windows, formal dining room, and a large remodeled eat-in kitchen. The kitchen features new soft-close dovetail cabinetry, tile backsplash, new stainless steel appliances, breakfast bar, new sink and faucet, and a dining area with bay windows and bench seating. Main-level laundry adds everyday convenience. Upstairs are three additional bedrooms and a beautifully remodeled full bath with tile tub/shower combination. The primary suite includes a private bath with dual-sink vanity, large tile-and-stone walk-in shower and a walk-in closet. The lower level offers an unfinished basement with walkout access to the backyard. Outside, enjoy open green space, mature trees, a shed, basketball hoop, new siding, gutters, and downspouts. A spacious, private property with modern updates and room to spread out!...
Contact an agent
Home facts
- Year built:1959
- Subdivision & Development:Northampton
- Listing ID #:5234689
- Added:50 day(s) ago
- Updated:September 12, 2026 at 07:32 AM
Rooms and interior
- Bedrooms:5
- Total bathrooms:3
- Full bathrooms:3
- Rooms Total:6
- Basement:Yes
- Basement Description:Full, Unfinished, Walk Out Access
- Living area:3,270 sq. ft.
Heating and cooling
- Cooling:Central Air
- Heating:Forced Air
- Central air:Yes
Structure and exterior
- Roof:Asphalt, Fiberglass
- Year built:1959
- Building area:3,270 sq. ft.
- Lot area:2.7 Acres
- Construction Materials:Vinyl Siding
- Exterior Features:Patio
Utilities
- Water:Public
- Sewer:Septic Tank
Finances and disclosures
- Price:$550,000
- Price per sq. ft.:$168.2
- Tax amount:$4,834 (2025)
Parking
- Parking description:Attached, Garage
- Garage:Yes
- Garage spaces:2

New listings near 510 Lourdes Drive
- Open Sun, 12 to 1:30pmNew
 $179,900Active3 beds 1 baths1,238 sq. ft.
45 Victor Avenue, Cuyahoga Falls, OH 44221
MLS# 5242385Listed by: KELLER WILLIAMS CHERVENIC RLTY - Open Sat, 12 to 2pmNew
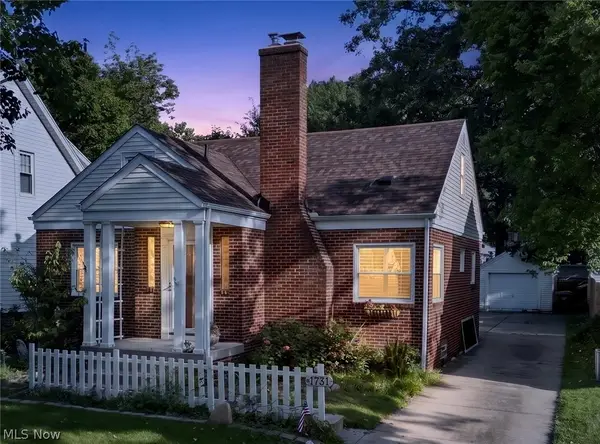 $249,900Active3 beds 2 baths1,413 sq. ft.
1731 Broad Boulevard, Cuyahoga Falls, OH 44223
MLS# 5244054Listed by: KELLER WILLIAMS CHERVENIC RLTY - Open Sun, 12 to 2pmNew
 $249,850Active4 beds 2 baths2,100 sq. ft.
2911 9th Street, Cuyahoga Falls, OH 44221
MLS# 5243200Listed by: EXP REALTY, LLC. - Open Sun, 12 to 1:30pmNew
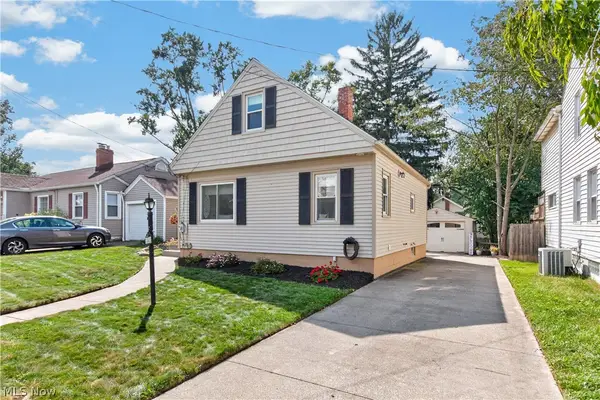 $205,500Active2 beds 1 baths965 sq. ft.
1848 17th Street, Cuyahoga Falls, OH 44223
MLS# 5243619Listed by: LOFASO REAL ESTATE SERVICES - Open Sat, 2 to 4pmNew
 $345,000Active3 beds 4 baths2,298 sq. ft.
1140 Bean Lane, Akron, OH 44313
MLS# 5243442Listed by: KELLER WILLIAMS LIVING - Open Sun, 2:30 to 4pmNew
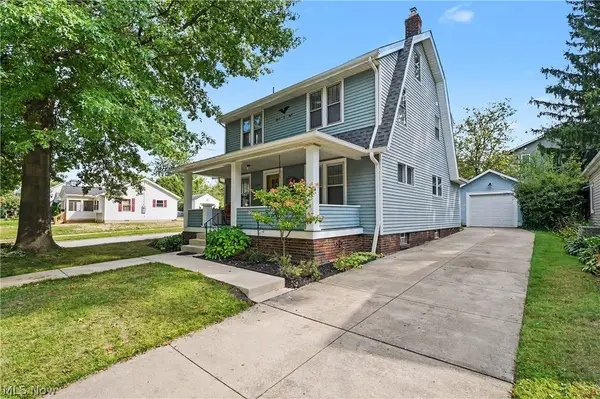 $275,000Active3 beds 2 baths1,850 sq. ft.
1508 Falls Avenue, Cuyahoga Falls, OH 44223
MLS# 5242966Listed by: KELLER WILLIAMS CHERVENIC RLTY - New
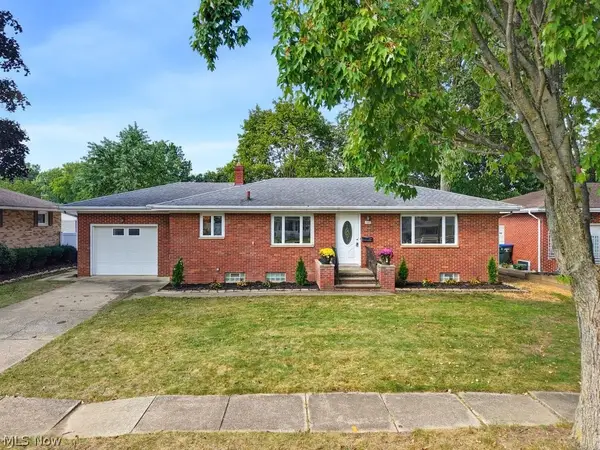 $289,900Active3 beds 2 baths2,150 sq. ft.
127 Alameda Avenue, Cuyahoga Falls, OH 44221
MLS# 5243685Listed by: THE IDEA REALTY - Open Sat, 12:30 to 2pmNew
 $219,900Active3 beds 2 baths1,290 sq. ft.
240 Roosevelt Avenue, Cuyahoga Falls, OH 44221
MLS# 5238764Listed by: REMAX DIVERSITY REAL ESTATE GROUP LLC - Open Sat, 12 to 1:30pmNew
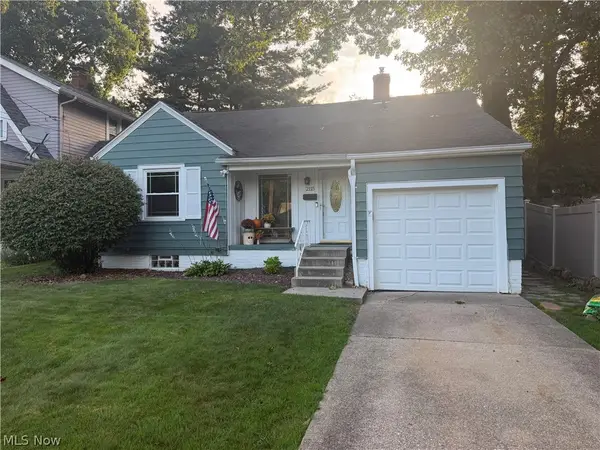 $174,900Active2 beds 2 baths1,115 sq. ft.
2115 12th Street, Cuyahoga Falls, OH 44223
MLS# 5243329Listed by: KELLER WILLIAMS CHERVENIC RLTY - New
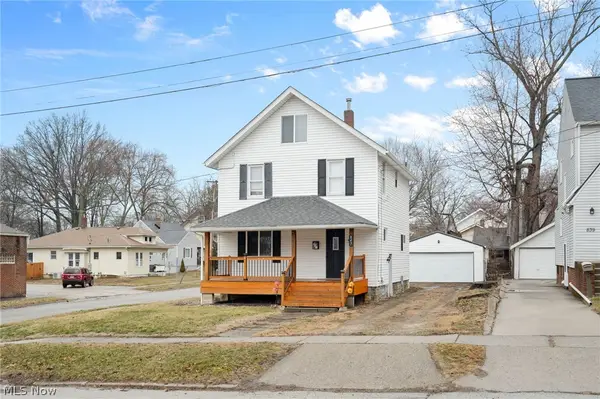 $245,000Active3 beds 2 baths2,149 sq. ft.
847 Sackett Avenue, Cuyahoga Falls, OH 44221
MLS# 5243492Listed by: EXP REALTY, LLC.


Protect your home and budget from life's surprises with an Assurant Home Warranty, backed by a partner that supports you through every step of homeownership. Explore Plans.
©2026 Century 21 Real Estate LLC. All rights reserved. CENTURY 21®, the CENTURY 21 Logo and C21® are service marks owned by Century 21 Real Estate LLC. Century 21 Real Estate LLC fully supports the principles of the Fair Housing Act and the Equal Opportunity Act. Each office is independently owned and operated. Listing information is deemed reliable but not guaranteed accurate.