
847 Heron Lakes Circle, Cuyahoga Falls, OH 44223
Local realty services provided by:CENTURY 21 Bolte Real Estate
847 Heron Lakes Circle,Cuyahoga Falls, OH 44223
$379,900
- 3 Beds
- 3 Baths
- 2,967 sq. ft.
- Single family
- Active
Listed by: leslee t salhany
Office: berkshire hathaway homeservices simon & salhany realty
MLS#:5234114
Source:OH_NORMLS
Price summary
- Price:$379,900
- Price per sq. ft.:$128.04
- Monthly HOA dues:$190
About this home
Welcome to this beautiful custom-built, one-owner ranch offering over 2,900 square feet of finished living space, including approximately 1,900 square feet on the main level and an additional 1,000 square feet in the finished walk-out lower level. Meticulously maintained, this home features 3 bedrooms and 3 full baths with an open, airy floor plan designed for comfortable living and entertaining. The spacious owner's suite offers a large walk-in closet and a private bath with double vanities and a walk-in shower. The well-appointed kitchen boasts abundant cabinetry, glass display cabinets, a refrigerator, a newer microwave, and a range, and it opens to the formal dining room. The finished walk-out lower level includes a large recreation room with a pool table, a third bedroom, a full bath, and an expansive storage area, providing exceptional flexibility for guests or additional living space. Enjoy the outdoors from two Trex composite decks. Additional updates and features include a whole-house generator with 18 circuits, central air conditioning (approximately 4-5 years old), a whole-house surge protector, radon mitigation system, and an updated hot water tank. This exceptional home has been lovingly cared for and is ready for its next owner....
Contact an agent
Home facts
- Year built:2007
- Subdivision & Development:Heron Crest Ph One
- Listing ID #:5234114
- Added:1 day(s) ago
- Updated:August 07, 2026 at 08:41 PM
Rooms and interior
- Bedrooms:3
- Total bathrooms:3
- Full bathrooms:3
- Rooms Total:6
- Kitchen Description:Dishwasher, Disposal, Range, Refrigerator
- Basement:Yes
- Basement Description:Full, Partially Furnished, Sump Pump, Walk Out Access
- Living area:2,967 sq. ft.
Heating and cooling
- Cooling:Central Air
- Heating:Forced Air, Gas
- Central air:Yes
Structure and exterior
- Roof:Asphalt, Fiberglass
- Year built:2007
- Building area:2,967 sq. ft.
- Lot area:0.16 Acres
- Architectural Style:Ranch
- Construction Materials:Stone, Vinyl Siding
- Exterior Features:Deck, Patio
- Levels:1 Story, 1 Story
Utilities
- Water:Public
- Sewer:Public Sewer
Finances and disclosures
- Price:$379,900
- Price per sq. ft.:$128.04
- Tax amount:$6,330 (2025)
Features and amenities
- Appliances:Dishwasher, Disposal, Range, Refrigerator, Washer
- Laundry features:Dryer, Washer
- Amenities:Carbon Monoxide Detectors, Smoke Detectors
Parking
- Parking description:Attached, Drain, Driveway, Garage
- Garage:Yes
- Garage spaces:2

New listings near 847 Heron Lakes Circle
- Open Sat, 12 to 2pmNew
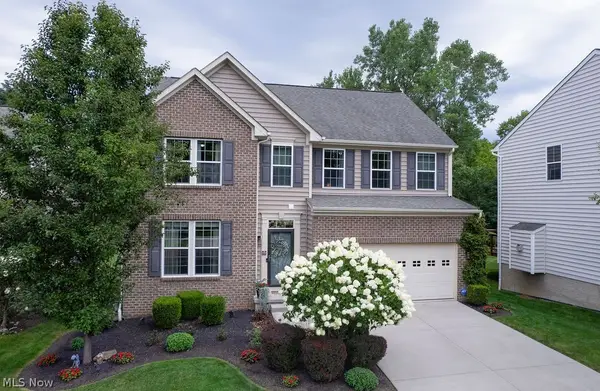 $529,900Active4 beds 4 baths3,300 sq. ft.
167 Park View Court, Peninsula, OH 44264
MLS# 5234654Listed by: EXP REALTY, LLC. - New
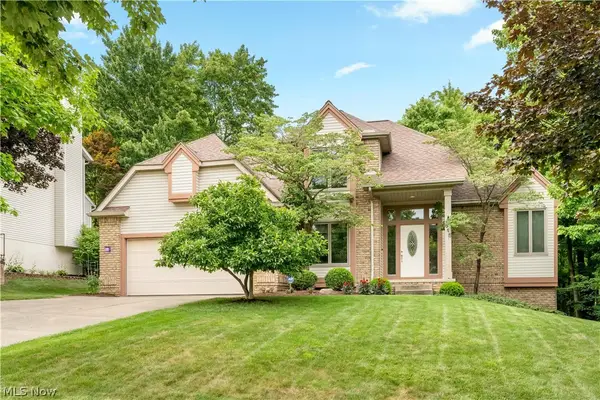 $485,900Active4 beds 3 baths3,437 sq. ft.
615 Highwood Drive, Cuyahoga Falls, OH 44223
MLS# 5234311Listed by: KELLER WILLIAMS LEGACY GROUP REALTY - Open Sat, 1:30 to 3pmNew
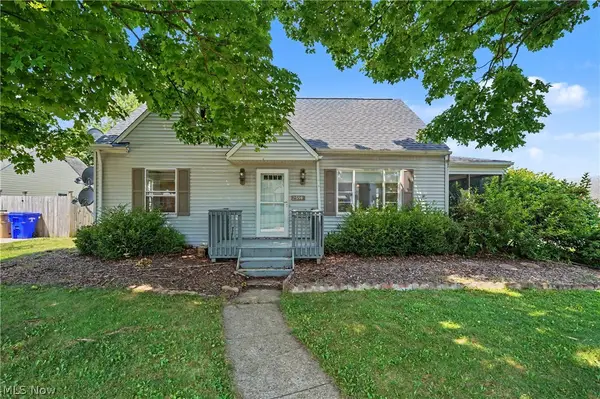 $359,900Active4 beds 3 baths3,102 sq. ft.
2590 21st Street, Cuyahoga Falls, OH 44223
MLS# 5234660Listed by: KELLER WILLIAMS CHERVENIC RLTY - New
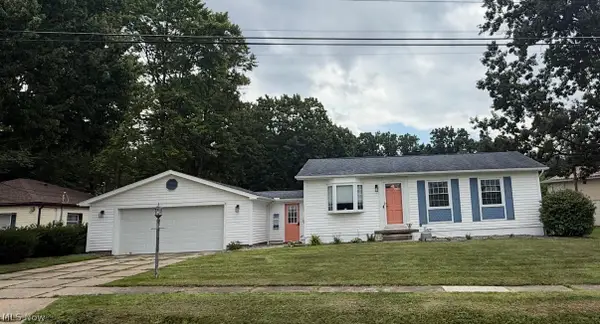 $239,900Active3 beds 2 baths1,619 sq. ft.
706 Shannon Avenue, Cuyahoga Falls, OH 44221
MLS# 5233067Listed by: PLUM TREE REALTY, LLC - New
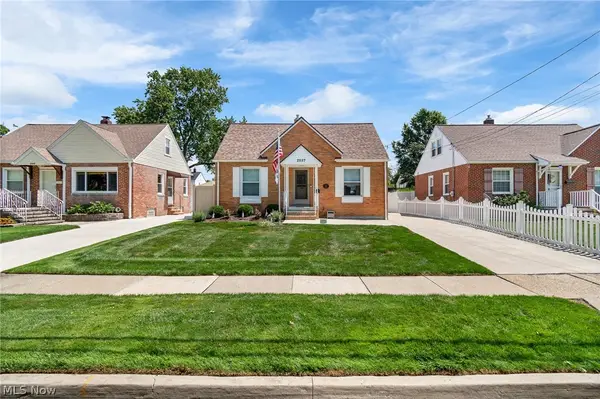 $265,000Active3 beds 2 baths1,328 sq. ft.
2557 9th Street, Cuyahoga Falls, OH 44221
MLS# 5234398Listed by: RE/MAX CROSSROADS PROPERTIES - Open Sat, 1 to 3pm
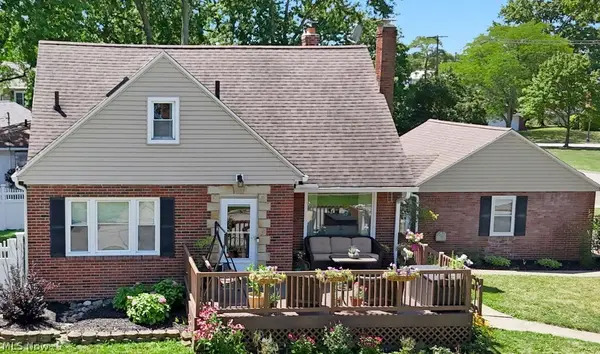 $247,900Pending3 beds 2 baths1,777 sq. ft.
2218 20th Street, Cuyahoga Falls, OH 44223
MLS# 5233831Listed by: KELLER WILLIAMS ELEVATE - Open Sat, 11am to 1pmNew
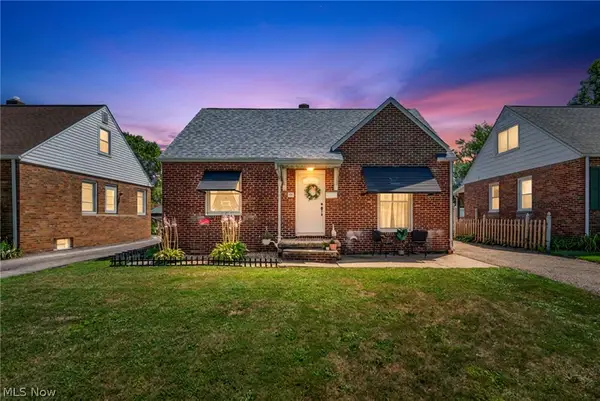 $215,000Active3 beds 1 baths1,075 sq. ft.
2515 9th Street, Cuyahoga Falls, OH 44221
MLS# 5233765Listed by: REAL OF OHIO - Open Sun, 12 to 2pmNew
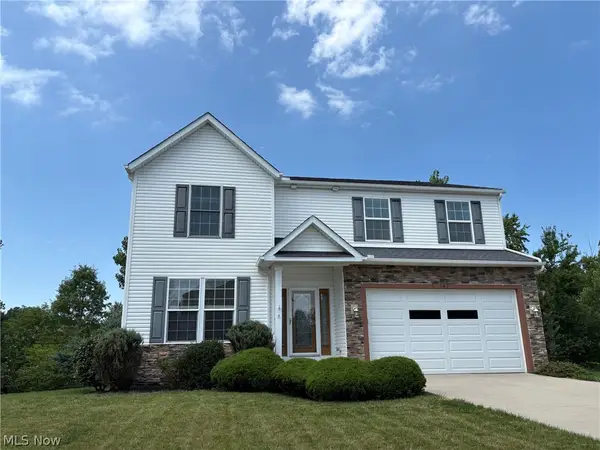 $499,000Active4 beds 4 baths2,976 sq. ft.
147 Quartz Avenue, Peninsula, OH 44264
MLS# 5234350Listed by: CUTLER REAL ESTATE - New
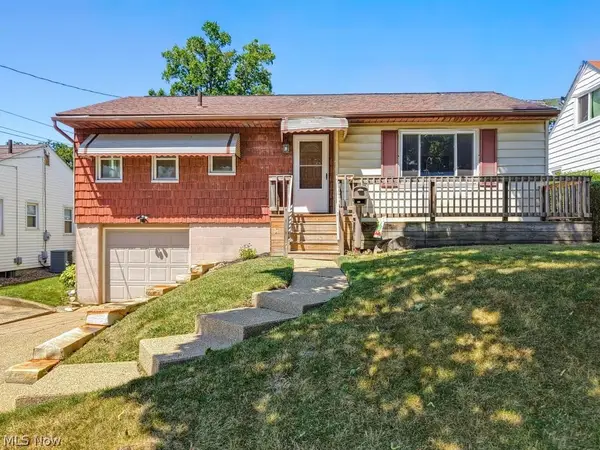 $220,000Active3 beds 1 baths994 sq. ft.
1215 Lincoln Avenue, Cuyahoga Falls, OH 44223
MLS# 5234205Listed by: CARRIAGE GROUP REALTY


Protect your home and budget from life's surprises with an Assurant Home Warranty, backed by a partner that supports you through every step of homeownership. Explore Plans.
©2026 Century 21 Real Estate LLC. All rights reserved. CENTURY 21®, the CENTURY 21 Logo and C21® are service marks owned by Century 21 Real Estate LLC. Century 21 Real Estate LLC fully supports the principles of the Fair Housing Act and the Equal Opportunity Act. Each office is independently owned and operated. Listing information is deemed reliable but not guaranteed accurate.