
2148 Sulky Trail, Dayton, OH 45434
Local realty services provided by:CENTURY 21 The Gene Group
Listed by: jackie halderman
Office: sibcy cline, inc.
MLS#:1049540
Source:OH_WRIST
Price summary
- Price:$499,500
- Price per sq. ft.:$244.37
About this home
Located in Beavercreek's popular Hunters Pointe! Striking updates throughout! Home offers 4 bedrooms, 3 1/2 baths, & finished lower level. Inviting covered front porch. 9' ceilings on 1st floor. Remodeled kitchen features granite countertops, island with electric, new 42'cabinets, soft-close cabinets, pull-out drawers, tile backsplash, pantry & breakfast room. Kitchen & breakfast room open to family room with built-in entertainment center & gas fireplace with granite surround. Updated Pella doors with built-in blinds off breakfast room. Dining room transformed to coffee/wine bar & 2nd pantry/storage. Buffet table added with granite top & beverage refrigerator - ideal for family gatherings & entertaining friends. Living room/dining room off entry. Half bath off foyer. New LVP flooring (waterproof) on 1st floor. Convenient 1st floor laundry room. Impressive primary bedroom accented by cathedral ceilings, large walk-in closet & 4-door armoire wardrobe closet. Beautifully remodeled 12x11 owner's ensuite with oversized tiled shower, ceramic tile floor (non-slip) & two separate vanities with marble countertops. 2nd floor has 4 bedrooms, 2 full baths & new carpet. Transom windows in foyer, family room, & breakfast room for added natural light. Updated lighting & black hardware throughout. Lower level has rec room, flex room, full bath, & storage room. Attractive sliding barn doors separate the rec & flex room. Great outdoor living space with newer composite deck, gazebo, patio, 10x8 storage shed, raised garden & fenced for pets/children. High efficiency HVAC/central air 2018. Roof 2011. Updated All-Seal vinyl windows throughout. Programmable thermostat. Utility sink in LL. 2nd refrigerator in LL stays. Easy access to Wright Patt AFB, Wright State University, The Mall at Fairfield Commons, dining, shopping & parks. Beavercreek Township - no city income tax. A pleasure to show!...
Contact an agent
Home facts
- Year built:2000
- Subdivision & Development:Hunters Pointe Sec 02
- Listing ID #:1049540
- Added:1 day(s) ago
- Updated:November 03, 2026 at 09:12 PM
Rooms and interior
- Bedrooms:4
- Total bathrooms:4
- Full bathrooms:3
- Half bathrooms:1
- Bathrooms Description:Bathroom 1st Floor
- Kitchen Description:Dishwasher, Disposal, Microwave, Range, Refrigerator
- Bedroom Description:Smoke Detector(s)
- Basement Description:Finished, Full
- Living area:2,044 sq. ft.
Heating and cooling
- Cooling:Central Air
- Heating:Forced Air, Natural Gas
Structure and exterior
- Year built:2000
- Building area:2,044 sq. ft.
- Lot area:0.25 Acres
- Lot Features:Plat, Residential Lot
- Construction Materials:Stone, Vinyl Siding
- Exterior Features:Deck, Fenced, Patio, Porch
- Levels:2 Story
Utilities
- Water:Supplied Water
- Sewer:Public Sewer
Finances and disclosures
- Price:$499,500
- Price per sq. ft.:$244.37
- Tax amount:$6,226 (2025)
Features and amenities
- Appliances:Dishwasher, Disposal, Microwave, Range, Refrigerator
- Amenities:Cathedral Ceiling(s), Ceiling Fan(s), Deck, Fenced, Security System
Parking
- Parking description:Attached, Garage Door Opener
- Garage spaces:2
New listings near 2148 Sulky Trail
- New
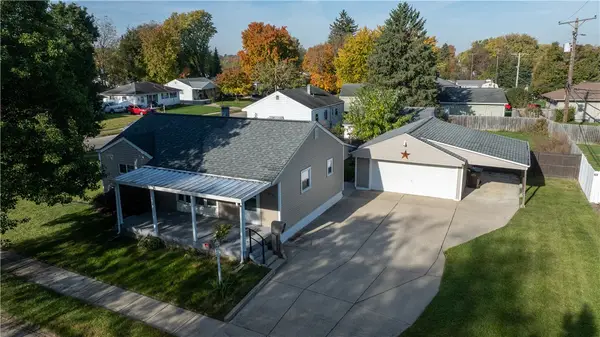 $210,000Active2 beds 2 baths1,008 sq. ft.
395 Trunk Drive, Dayton, OH 45431
MLS# 972268Listed by: RE/MAX ALLIANCE REALTY - New
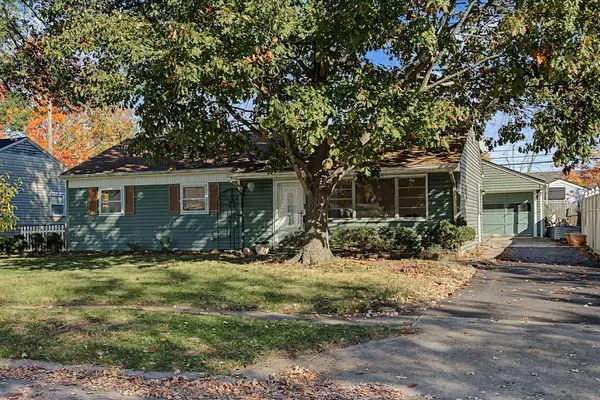 $185,000Active3 beds 1 baths1,008 sq. ft.
1660 Pence Place, Dayton, OH 45432
MLS# 1049521Listed by: RE/MAX ALLIANCE REALTY- TIPP CITY - New
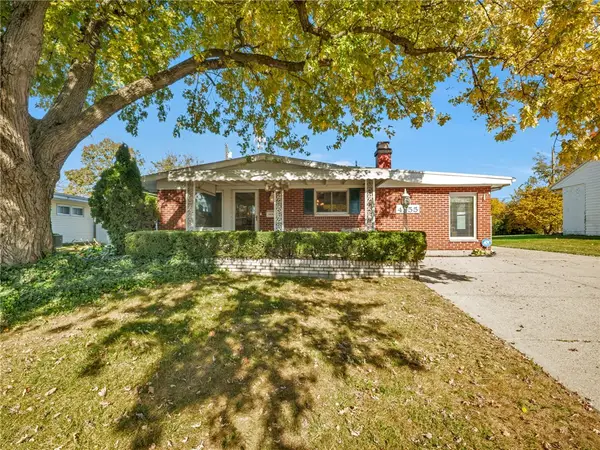 $199,900Active3 beds 2 baths1,596 sq. ft.
4955 Bayside Drive, Dayton, OH 45431
MLS# 972315Listed by: COLDWELL BANKER HERITAGE - New
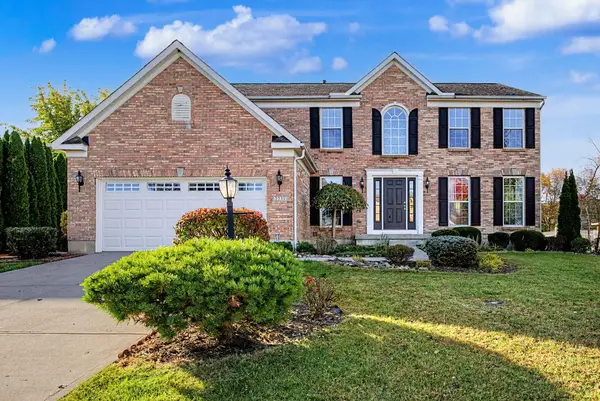 $469,900Active4 beds 3 baths2,646 sq. ft.
2233 Oakbrook Boulevard, Dayton, OH 45434
MLS# 1049472Listed by: WRIGHT-PATT REALTY, INC. - New
 $169,900Active3 beds 1 baths1,008 sq. ft.
4877 Rainier Drive, Dayton, OH 45432
MLS# 972020Listed by: COLDWELL BANKER HERITAGE 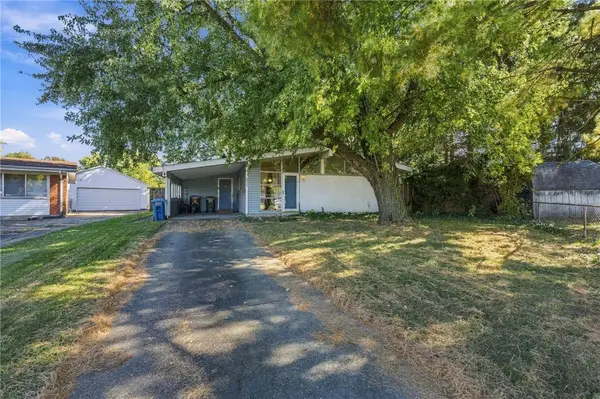 $150,000Pending3 beds 2 baths1,911 sq. ft.
4914 Ellendale Court, Dayton, OH 45431
MLS# 972038Listed by: IRONGATE INC.- New
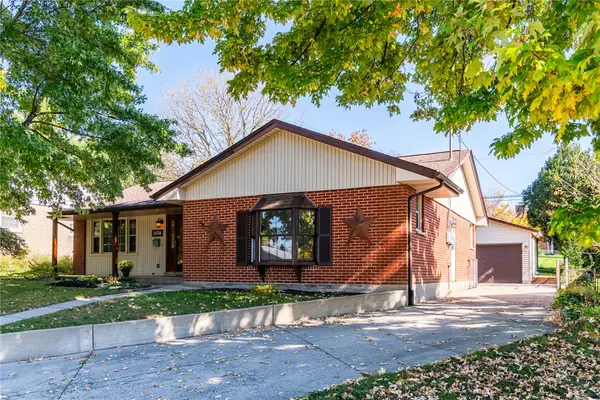 $224,900Active3 beds 2 baths1,716 sq. ft.
1574 Spaulding Road, Dayton, OH 45432
MLS# 971879Listed by: RE/MAX ALLIANCE REALTY  $325,000Active4 beds 2 baths1,964 sq. ft.
4000 Rushmore Place, Dayton, OH 45430
MLS# 971144Listed by: BHHS PROFESSIONAL REALTY $240,000Active2 beds 2 baths1,582 sq. ft.
2730 Cedarbrook Way, Dayton, OH 45431
MLS# 970585Listed by: RE/MAX ALLIANCE REALTY


Protect your home and budget from life's surprises with an Assurant Home Warranty, backed by a partner that supports you through every step of homeownership. Explore Plans.
©2026 Century 21 Real Estate LLC. All rights reserved. CENTURY 21®, the CENTURY 21 Logo and C21® are service marks owned by Century 21 Real Estate LLC. Century 21 Real Estate LLC fully supports the principles of the Fair Housing Act and the Equal Opportunity Act. Each office is independently owned and operated. Listing information is deemed reliable but not guaranteed accurate.