2416 Apricot Drive, Dayton, OH 45431
Local realty services provided by:CENTURY 21 HomeStar
2416 Apricot Drive,Dayton, OH 45431
$325,000
- 3 Beds
- 2 Baths
- 1,752 sq. ft.
- Single family
- Active
Listed by: lora c koehler, stuart d hunter
Office: sibcy cline inc.
MLS#:970262
Source:OH_DABR
Price summary
- Price:$325,000
- Price per sq. ft.:$185.5
About this home
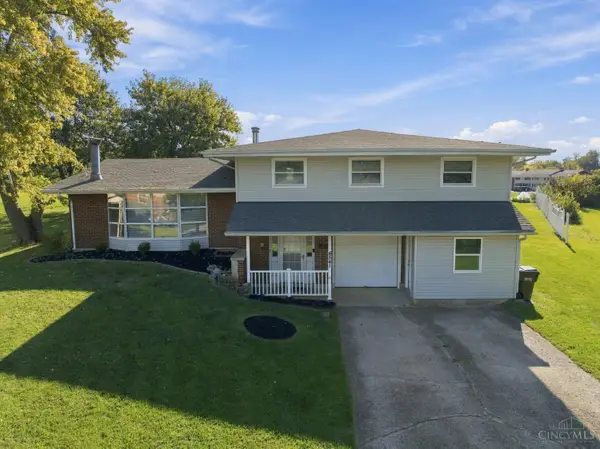
Welcome home to this charming 3-bedroom, 2-full-bath brick home situated on just under a half-acre lot. Step inside through the slate tile entry and enjoy hardwood floors throughout most of the home. The spacious kitchen overlooks the family room, creating an open and inviting space for everyday living and entertaining. All kitchen appliances stay! Cozy up by the wood-burning fireplace in the family room with your large patio door overlooking the back yard. There are three spacious bedrooms with the primary bedroom offering two closets and a private bath with a walk-in shower. The partially finished basement provides additional living or recreation space and includes a washer, dryer, and wet sink. Outside, enjoy the patio and fenced yard with plenty of room to relax or entertain. A 2-car attached garage completes this wonderful home! This property is in a very secluded neighborhood but is just minutes from I- 675, restaurants, shopping, golfing, Nutter Center and WPAFB. Property is being "Sold As-IS"....
Contact an agent
Home facts
- Year built:1967
- Subdivision & Development:Zimmer Estates
- Listing ID #:970262
- Added:1 day(s) ago
- Updated:October 09, 2026 at 09:04 PM
Rooms and interior
- Bedrooms:3
- Total bathrooms:2
- Full bathrooms:2
- Rooms Total:9
- Kitchen Description:Cooktop, Dishwasher, Microwave, Refrigerator
- Basement:Yes
- Basement Description:Finished, Partial
- Living area:1,752 sq. ft.
Heating and cooling
- Heating:Electric
- Central air:Yes
Structure and exterior
- Year built:1967
- Building area:1,752 sq. ft.
- Lot area:0.46 Acres
- Construction Materials:Brick
- Exterior Features:Fence, Patio
- Levels:1 Story
Utilities
- Water:Well
Finances and disclosures
- Price:$325,000
- Price per sq. ft.:$185.5
Features and amenities
- Laundry features:Dryer, Washer
Parking
- Garage:Yes
- Garage spaces:2
New listings near 2416 Apricot Drive
- New
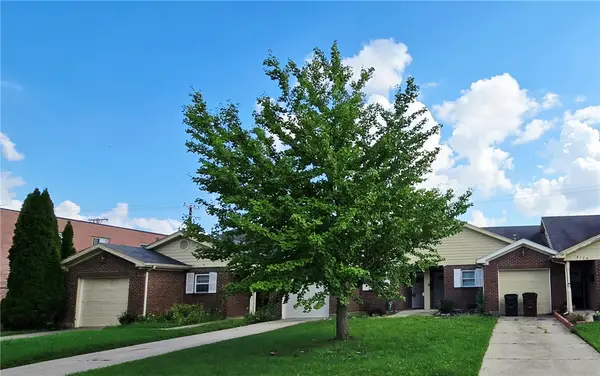 $109,900Active2 beds 2 baths1,179 sq. ft.
3124 Valerie Arms Drive, Dayton, OH 45405
MLS# 966887Listed by: HOWARD HANNA REAL ESTATE SERV - New
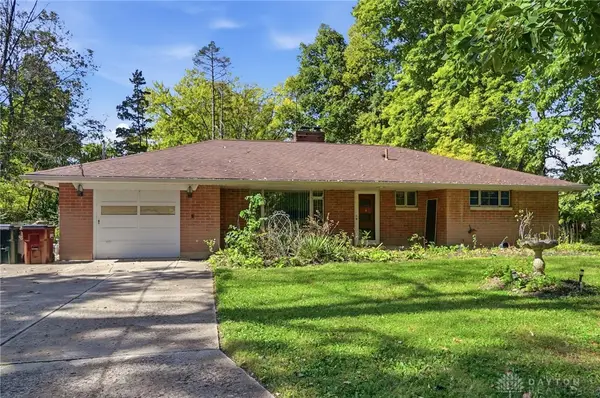 $239,900Active3 beds 1 baths1,261 sq. ft.
6197 Garber Road, Dayton, OH 45415
MLS# 970711Listed by: IRONGATE INC. - New
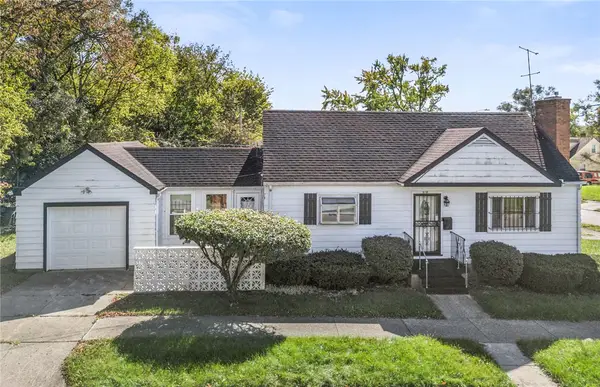 $119,900Active2 beds 1 baths1,008 sq. ft.
3118 Athens Avenue, Dayton, OH 45406
MLS# 970752Listed by: HOWARD HANNA REAL ESTATE SERV - New
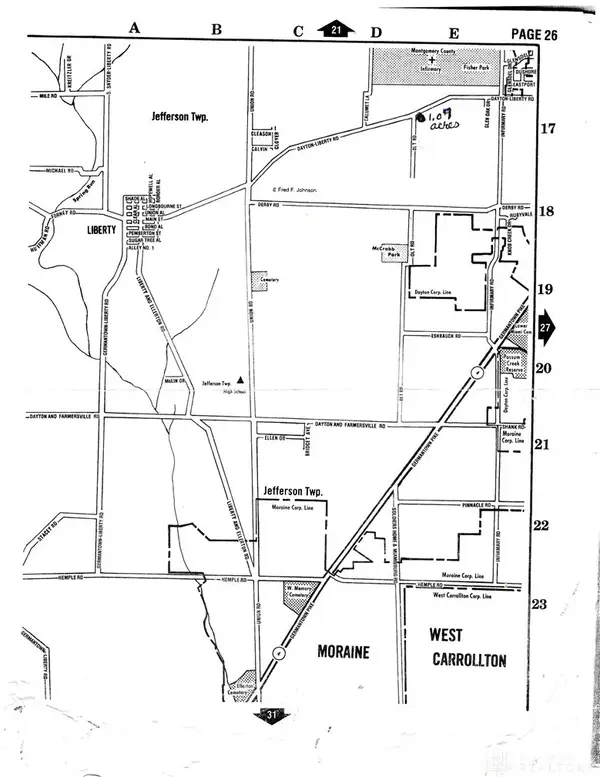 $32,000Active1 Acres
1150 Olt Rd, Dayton, OH 45417
MLS# 970759Listed by: DON MITCHELL REALTY INC - New
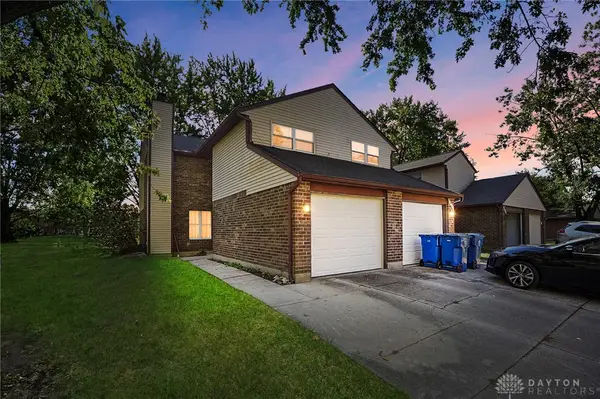
 $169,900Active2 beds 3 baths1,470 sq. ft.
8209 Schoolgate Drive, Dayton, OH 45424
MLS# 970786Listed by: CENTURY 21 THE GENE GROUP - New
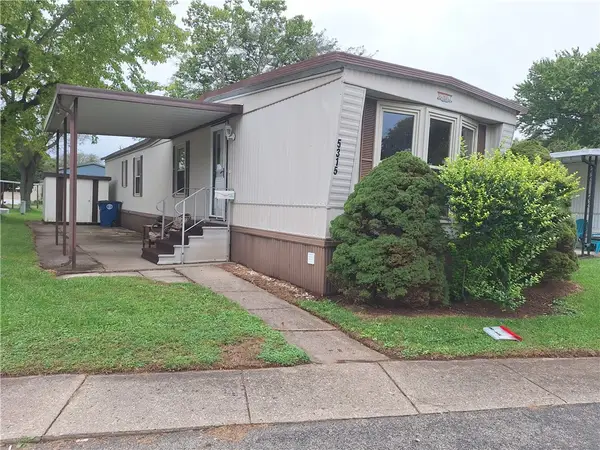 $28,500Active2 beds 1 baths
5315 Sportscraft Drive, Dayton, OH 45414
MLS# 970797Listed by: HOWARD HANNA REAL ESTATE SERV - New
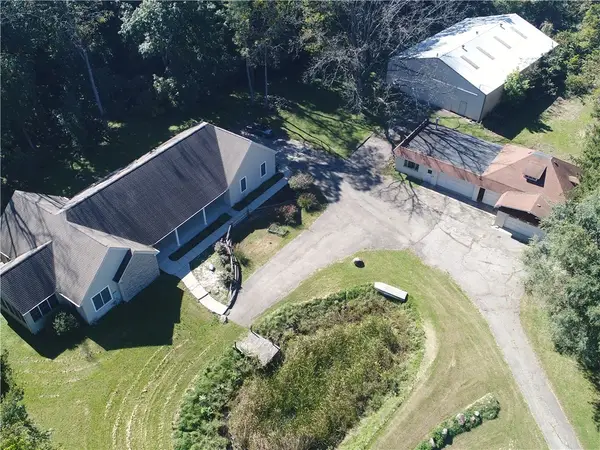 $449,900Active3 beds 4 baths2,858 sq. ft.
6809 N Main Street, Dayton, OH 45415
MLS# 970709Listed by: SOLUTIONS PLUS REALTY - New
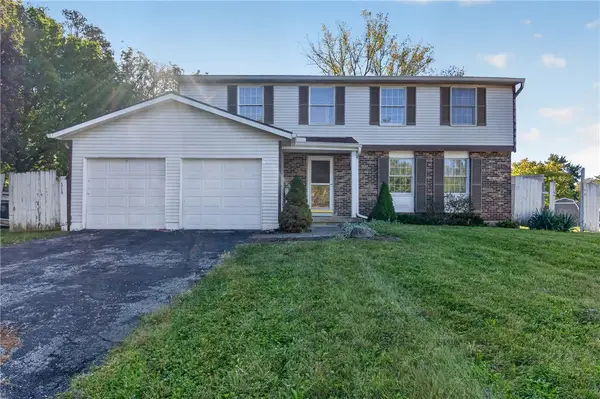 $225,000Active4 beds 3 baths1,977 sq. ft.
5720 Chukar Drive, Huber Heights, OH 45424
MLS# 970785Listed by: KELLER WILLIAMS HOME TOWN RLTY - New
 $320,000Active4 beds 3 baths2,702 sq. ft.
4541 Drayton Court, Dayton, OH 45440
MLS# 1896775Listed by: COLDWELL BANKER REALTY


Protect your home and budget from life's surprises with an Assurant Home Warranty, backed by a partner that supports you through every step of homeownership. Explore Plans.
©2026 Century 21 Real Estate LLC. All rights reserved. CENTURY 21®, the CENTURY 21 Logo and C21® are service marks owned by Century 21 Real Estate LLC. Century 21 Real Estate LLC fully supports the principles of the Fair Housing Act and the Equal Opportunity Act. Each office is independently owned and operated. Listing information is deemed reliable but not guaranteed accurate.