
2803 Austin Place, Dayton, OH 45431
Local realty services provided by:CENTURY 21 DeAnna Realty
Listed by:
 Erin Kristbaum(937) 283 - 5949CENTURY 21 The Gene Group
Office: century 21 the gene group
MLS#:970196
Source:OH_DABR
Price summary
- Price:$220,000
- Price per sq. ft.:$194.35
- Monthly HOA dues:$400
About this home
Discover exceptional condo living in this beautifully updated 2-bedroom, 2-bathroom residence offering 1,132 square feet of thoughtfully designed space with an attached garage. This move-in-ready home showcases brand-new Pella windows throughout that flood the interior with natural light while enhancing energy efficiency. The inviting living area features vaulted ceilings, elegant arched windows, and a stunning new fireplace with custom tile surround and rich wood mantel, creating an ideal focal point for relaxation and entertaining. Fresh carpeting flows through the main living spaces and bedrooms, while stylish tile flooring graces the kitchen and bathroom areas. The well-appointed kitchen boasts white cabinetry, granite-style countertops, a convenient breakfast bar, and includes all appliances—refrigerator, range, and dishwasher—ready for your culinary adventures. The open layout seamlessly connects the dining area to the living room, maximizing space and functionality. The primary bedroom offers generous proportions, a walk-in closet, and an ensuite bathroom featuring a completely renovated walk-in shower with contemporary tile work, dual vanities, and modern fixtures. The second bedroom provides comfortable accommodations with ample closet space and easy access to the updated hall bathroom. Step outside to your private patio, perfect for morning coffee or evening relaxation, with convenient garage access nearby. The attached garage includes practical shelving for organized storage. Enjoy resort-style community amenities including a sparkling swimming pool with expansive deck area, a well-equipped fitness center, and a quiet library space. Additional conveniences include a 4-year-old washer and dryer, a furnace with documented maintenance records, and trash service included in association fees. This exceptional condo combines modern updates, low-maintenance living, and desirable amenities....
Contact an agent
Home facts
- Year built:1998
- Subdivision & Development:Crossings/Canterburytrails
- Listing ID #:970196
- Added:1 day(s) ago
- Updated:October 02, 2026 at 04:17 PM
Rooms and interior
- Bedrooms:2
- Total bathrooms:2
- Full bathrooms:2
- Rooms Total:6
- Kitchen Description:Dishwasher, Range, Refrigerator
- Living area:1,132 sq. ft.
Heating and cooling
- Central air:Yes
Structure and exterior
- Year built:1998
- Building area:1,132 sq. ft.
- Lot area:0.04 Acres
- Construction Materials:Frame
- Exterior Features:Deck, Patio
- Levels:1 Story
Finances and disclosures
- Price:$220,000
- Price per sq. ft.:$194.35
Features and amenities
- Laundry features:Dryer, Washer
Parking
- Garage:Yes
- Garage spaces:2
New listings near 2803 Austin Place
- New
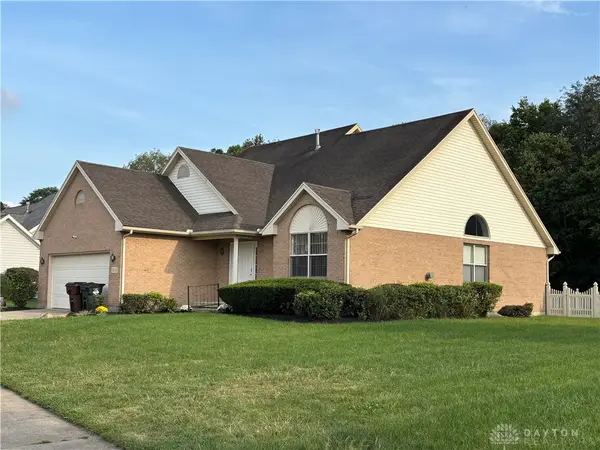 $314,800Active3 beds 3 baths3,116 sq. ft.
1332 Stillwater Lane, Dayton, OH 45415
MLS# 970034Listed by: HOWARD HANNA REAL ESTATE SERV - New
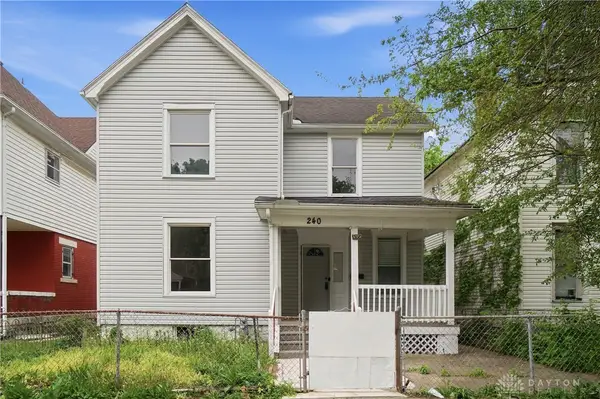 $119,000Active3 beds 2 baths1,658 sq. ft.
240 Bierce Avenue, Dayton, OH 45403
MLS# 970105Listed by: COLDWELL BANKER HERITAGE - New
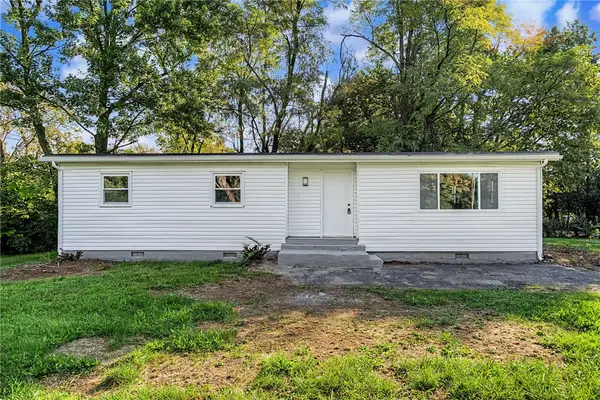 $124,900Active3 beds 2 baths1,138 sq. ft.
3019 Palmerston Avenue, Dayton, OH 45417
MLS# 970235Listed by: STREETLIGHT REALTY LLC - New
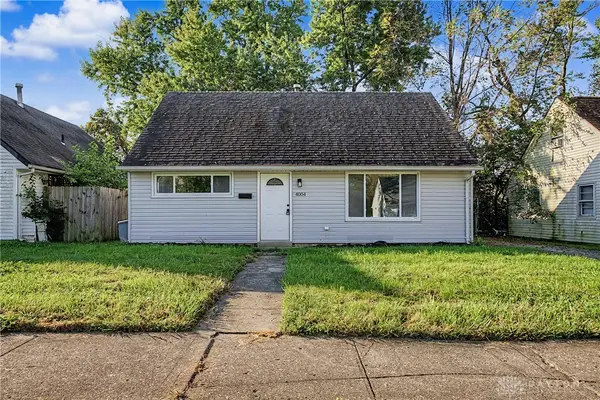 $124,900Active4 beds 1 baths1,304 sq. ft.
4004 Larkspur Drive, Dayton, OH 45406
MLS# 970234Listed by: STREETLIGHT REALTY LLC - New
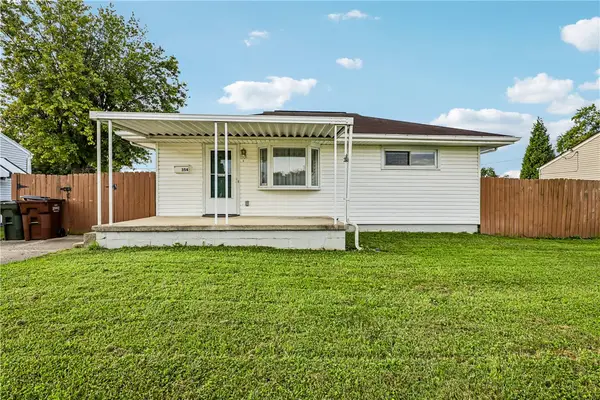 $169,900Active3 beds 2 baths1,206 sq. ft.
354 Travis Drive, Dayton, OH 45431
MLS# 970158Listed by: HOWARD HANNA REAL ESTATE SERV - New
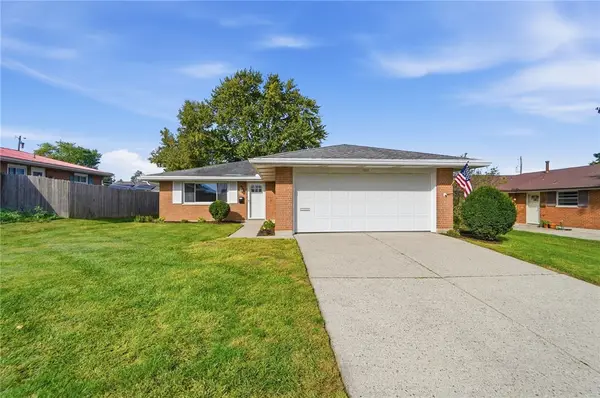 $309,900Active3 beds 2 baths1,320 sq. ft.
2821 Horstman Drive, Dayton, OH 45429
MLS# 970217Listed by: IRONGATE INC. - New
 $325,000Active3 beds 3 baths1,728 sq. ft.
1435 Gascho Drive, Dayton, OH 45410
MLS# 968638Listed by: REAL OF OHIO - New
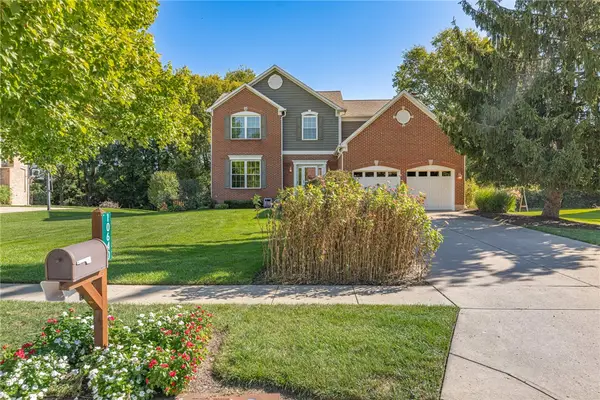 $525,000Active4 beds 3 baths3,438 sq. ft.
10640 Summer Park Way, Dayton, OH 45458
MLS# 970110Listed by: IRONGATE INC. - New
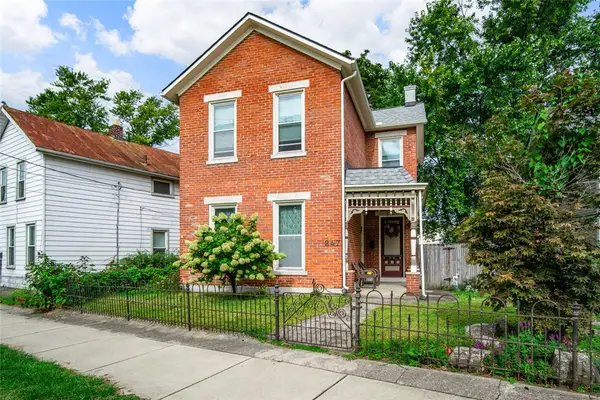 $240,000Active2 beds 2 baths1,858 sq. ft.
247 Oak Street, Dayton, OH 45410
MLS# 970178Listed by: STREETLIGHT REALTY LLC - New
 $179,900Active2 beds 2 baths1,179 sq. ft.
2230 S Patterson Boulevard #75, Dayton, OH 45409
MLS# 970190Listed by: GLASSHOUSE REALTY GROUP


Protect your home and budget from life's surprises with an Assurant Home Warranty, backed by a partner that supports you through every step of homeownership. Explore Plans.
©2026 Century 21 Real Estate LLC. All rights reserved. CENTURY 21®, the CENTURY 21 Logo and C21® are service marks owned by Century 21 Real Estate LLC. Century 21 Real Estate LLC fully supports the principles of the Fair Housing Act and the Equal Opportunity Act. Each office is independently owned and operated. Listing information is deemed reliable but not guaranteed accurate.