
125 Napoleon Drive, Dayton, OH 45429
Local realty services provided by:CENTURY 21 HomeStar
125 Napoleon Drive,Dayton, OH 45429
$269,000
- 2 Beds
- 2 Baths
- 1,116 sq. ft.
- Single family
- Active
Listed by: edmund b griffith
Office: irongate inc.
MLS#:966287
Source:OH_DABR
Price summary
- Price:$269,000
- Price per sq. ft.:$241.04
About this home
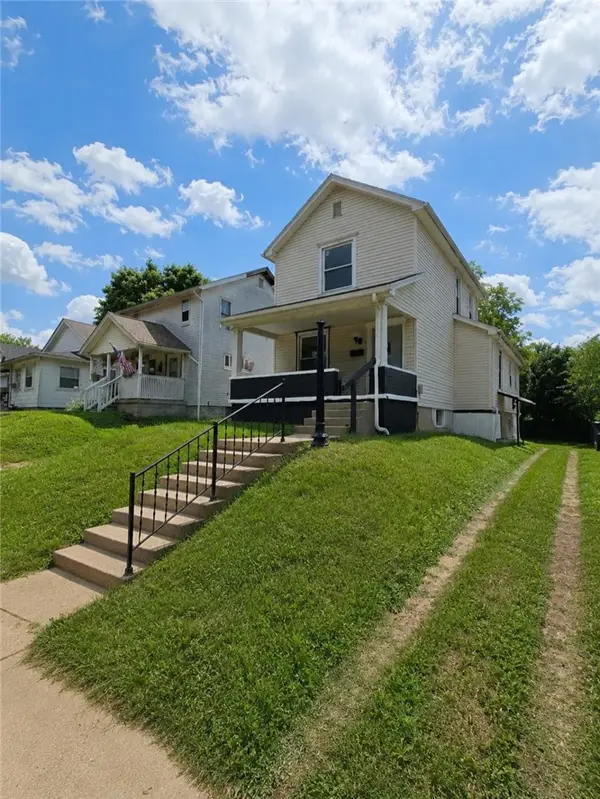
Welcome to this inviting West Kettering home, ideally located in the heart of Castle Hills and ready for its new owner! Refinished hardwood floors greet you as you enter the spacious front room, with a cozy fireplace and picture-sized windows that fill the space with natural light!
The dining area features arched doorways to kitchen and hallway to two bedrooms w/ double closets and upscale bathroom. The kitchen has a barn door slider that opens to breakfast area with lovely street-side views. This versatile space can easily serve a variety of purposes—perfect for a home office, sitting/reading area, or additional dining space. (The current owner enjoyed using it as a home office).
The 3/4 finished full basement offers a second bathroom, along with excellent unfinished storage space in the laundry and HVAC areas. NEW luxury vinyl flooring makes this a comfortable place for multiple activities!
Outside, enjoy a beautifully landscaped yard and patio with privacy fence, creating a comfortable space for relaxing or entertaining. And with this home so close to shopping, dining, parks, and all that West Kettering has to offer, the location is hard to beat!
Come see the charm, character, and possibilities this Castle Hills gem has to offer!...
Contact an agent
Home facts
- Year built:1949
- Subdivision & Development:Castle Hills
- Listing ID #:966287
- Added:1 day(s) ago
- Updated:August 11, 2026 at 09:06 PM
Rooms and interior
- Bedrooms:2
- Total bathrooms:2
- Full bathrooms:2
- Rooms Total:11
- Kitchen Description:Dishwasher, Range, Refrigerator
- Basement:Yes
- Basement Description:Finished, Full
- Living area:1,116 sq. ft.
Heating and cooling
- Central air:Yes
Structure and exterior
- Year built:1949
- Building area:1,116 sq. ft.
- Lot area:0.21 Acres
- Exterior Features:Fence, Patio
- Levels:1 Story
Finances and disclosures
- Price:$269,000
- Price per sq. ft.:$241.04
Features and amenities
- Laundry features:Dryer, Washer
Parking
- Garage:Yes
- Garage spaces:1
New listings near 125 Napoleon Drive
- New
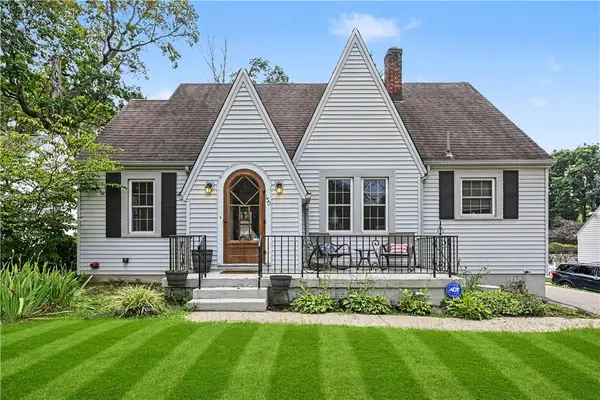 $179,900Active3 beds 2 baths1,453 sq. ft.
150 Thelma Avenue, Dayton, OH 45415
MLS# 966297Listed by: RE/MAX ALLIANCE REALTY - New
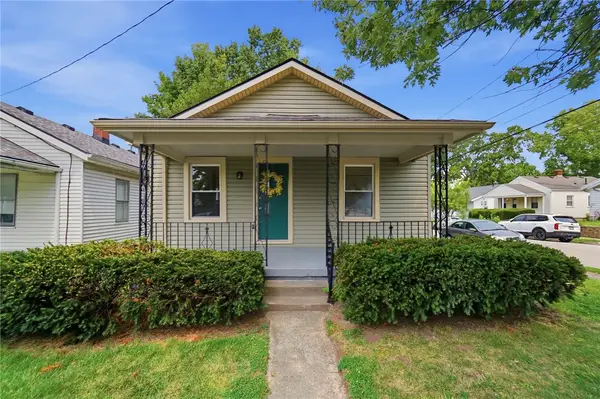 $170,000Active2 beds 2 baths951 sq. ft.
2225 Brookline Avenue, Dayton, OH 45420
MLS# 966325Listed by: COLDWELL BANKER HERITAGE - New
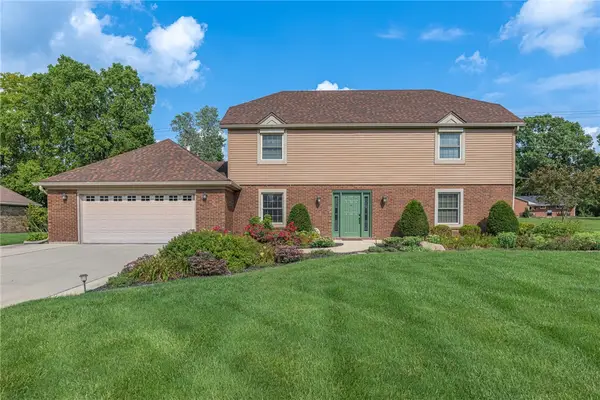 $439,900Active4 beds 3 baths2,670 sq. ft.
9010 S Normandy Lane, Dayton, OH 45458
MLS# 966254Listed by: IRONGATE INC. - New
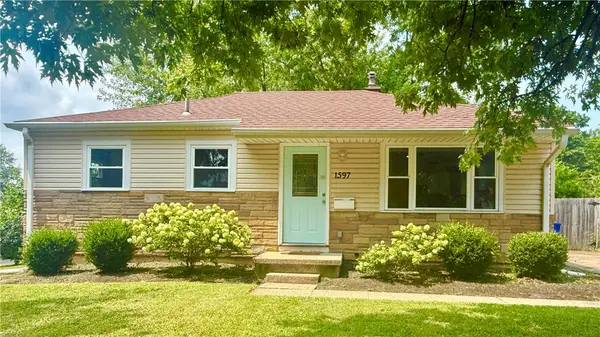 $180,000Active3 beds 1 baths864 sq. ft.
1597 Seabrook Road, Dayton, OH 45432
MLS# 965598Listed by: LOCAL ROOTS REALTY - New
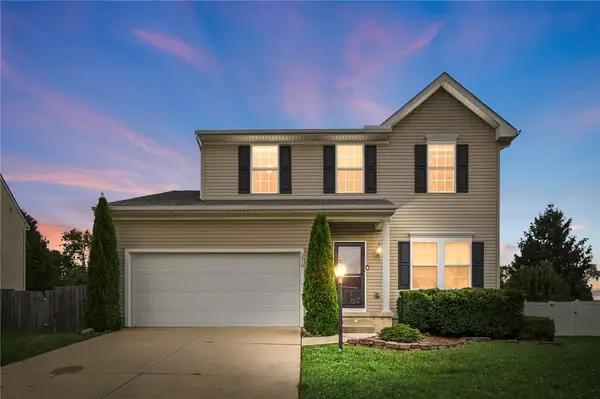 $310,000Active4 beds 3 baths2,010 sq. ft.
5019 Katherine Court, Dayton, OH 45424
MLS# 964480Listed by: KELLER WILLIAMS ADVISORS RLTY - New
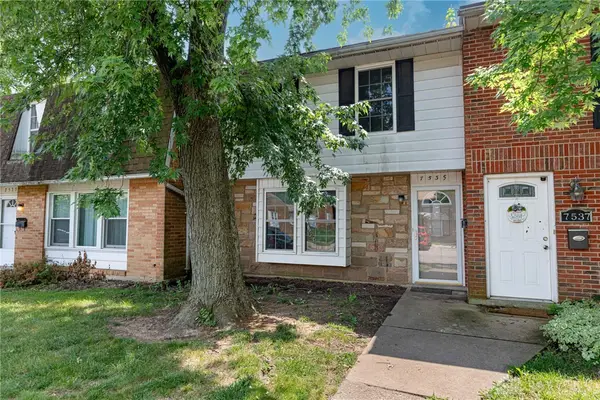 $110,000Active3 beds 2 baths1,200 sq. ft.
7535 Mount Hood, Dayton, OH 45424
MLS# 966298Listed by: GLASSHOUSE REALTY GROUP - New
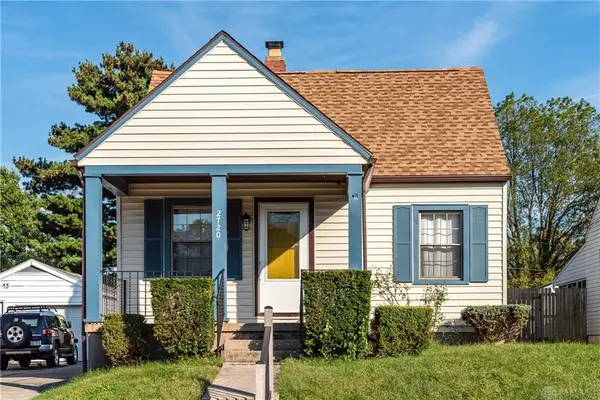 $199,900Active3 beds 2 baths1,172 sq. ft.
2720 Ferncliff Avenue, Dayton, OH 45420
MLS# 966231Listed by: LOCAL ROOTS REALTY - New
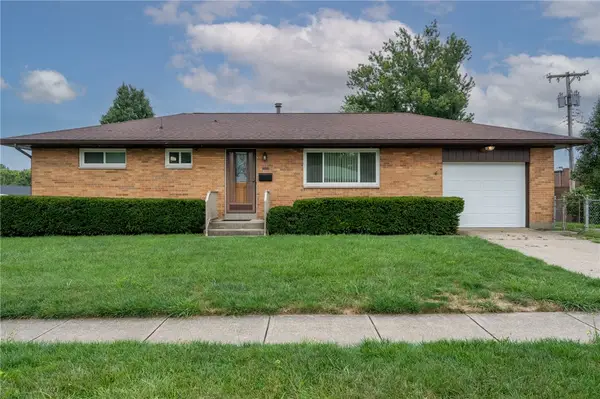 $195,000Active3 beds 2 baths960 sq. ft.
5024 Rainier Drive, Dayton, OH 45432
MLS# 966304Listed by: IRONGATE INC. - New
 $135,000Active2 beds 1 baths1,056 sq. ft.
2238 Koehler Avenue, Dayton, OH 45414
MLS# 966306Listed by: EXP REALTY


Protect your home and budget from life's surprises with an Assurant Home Warranty, backed by a partner that supports you through every step of homeownership. Explore Plans.
©2026 Century 21 Real Estate LLC. All rights reserved. CENTURY 21®, the CENTURY 21 Logo and C21® are service marks owned by Century 21 Real Estate LLC. Century 21 Real Estate LLC fully supports the principles of the Fair Housing Act and the Equal Opportunity Act. Each office is independently owned and operated. Listing information is deemed reliable but not guaranteed accurate.