
8209 Schoolgate Drive, Dayton, OH 45424
Local realty services provided by:CENTURY 21 Capital GOLD
Listed by:
 Angela Hicks(937) 475 - 5550CENTURY 21 The Gene Group
Office: century 21 the gene group
MLS#:970786
Source:OH_DABR
Price summary
- Price:$169,900
- Price per sq. ft.:$115.58
About this home
Discover this inviting 2-bedroom, 3-bathroom townhome featuring a well-appointed kitchen with charming green cabinetry, elegant marble-look countertops, tile flooring, and stainless steel appliances including refrigerator, microwave, and dishwasher, all of which convey with the property. The washer and dryer are also included for added convenience. Spacious rooms provide excellent flexibility throughout the home. The attached garage showcases custom ceiling design with LED accent lighting creating an impressive multi-use space. Recent updates ensure peace of mind, including a brand-new roof installed in 2024 and a replaced water line to the unit in 2025. Additional improvements include updated GFCI outlet in the upstairs bath, new kitchen ceiling light, upgraded garage lighting, and freshly steam-cleaned carpets. The generous yard offers outdoor space. With its blend of thoughtful upgrades, included appliances, and move-in-ready condition, this townhome presents low-maintenance and NO HOA living with modern conveniences and recent improvements throughout....
Contact an agent
Home facts
- Year built:1985
- Subdivision & Development:Huber Homes
- Listing ID #:970786
- Added:1 day(s) ago
- Updated:October 09, 2026 at 10:07 PM
Rooms and interior
- Bedrooms:2
- Total bathrooms:3
- Full bathrooms:1
- Half bathrooms:2
- Rooms Total:4
- Kitchen Description:Dishwasher, Microwave, Refrigerator
- Living area:1,470 sq. ft.
Heating and cooling
- Central air:Yes
Structure and exterior
- Year built:1985
- Building area:1,470 sq. ft.
- Lot area:0.1 Acres
- Construction Materials:Brick
- Levels:2 Stories
Finances and disclosures
- Price:$169,900
- Price per sq. ft.:$115.58
Features and amenities
- Laundry features:Dryer, Washer
Parking
- Garage:Yes
- Garage spaces:1
New listings near 8209 Schoolgate Drive
- New
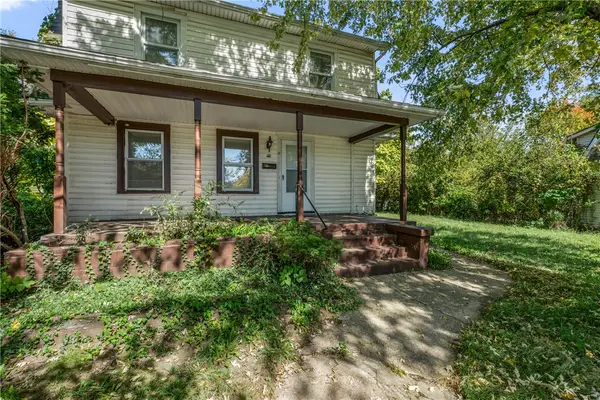 $119,900Active3 beds 2 baths1,556 sq. ft.
715 W Fairview Avenue, Dayton, OH 45406
MLS# 970838Listed by: BELLA REALTY GROUP - New
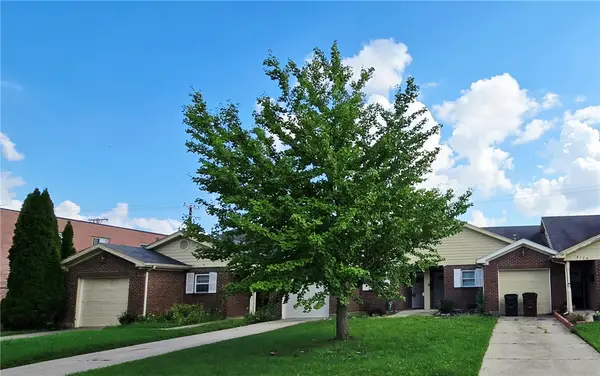 $109,900Active2 beds 2 baths1,179 sq. ft.
3124 Valerie Arms Drive, Dayton, OH 45405
MLS# 966887Listed by: HOWARD HANNA REAL ESTATE SERV - New
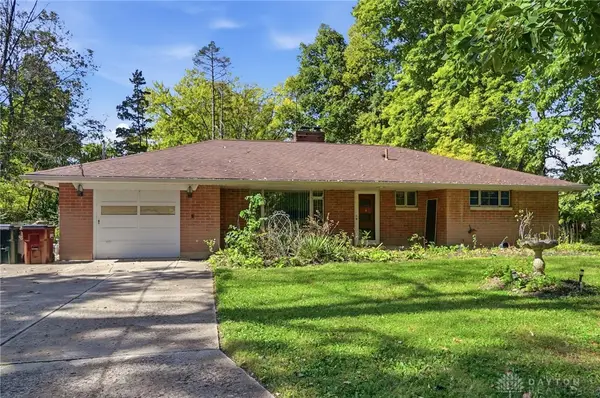 $239,900Active3 beds 1 baths1,261 sq. ft.
6197 Garber Road, Dayton, OH 45415
MLS# 970711Listed by: IRONGATE INC. - New
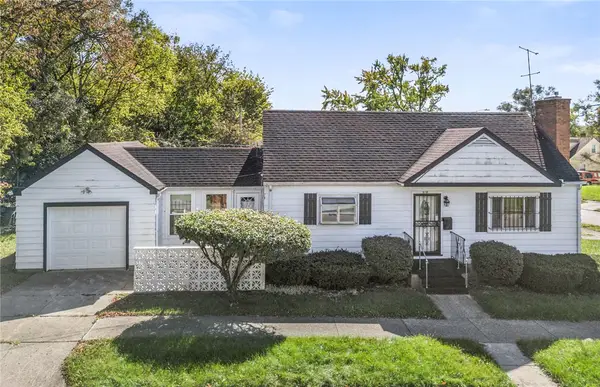 $119,900Active2 beds 1 baths1,008 sq. ft.
3118 Athens Avenue, Dayton, OH 45406
MLS# 970752Listed by: HOWARD HANNA REAL ESTATE SERV - New
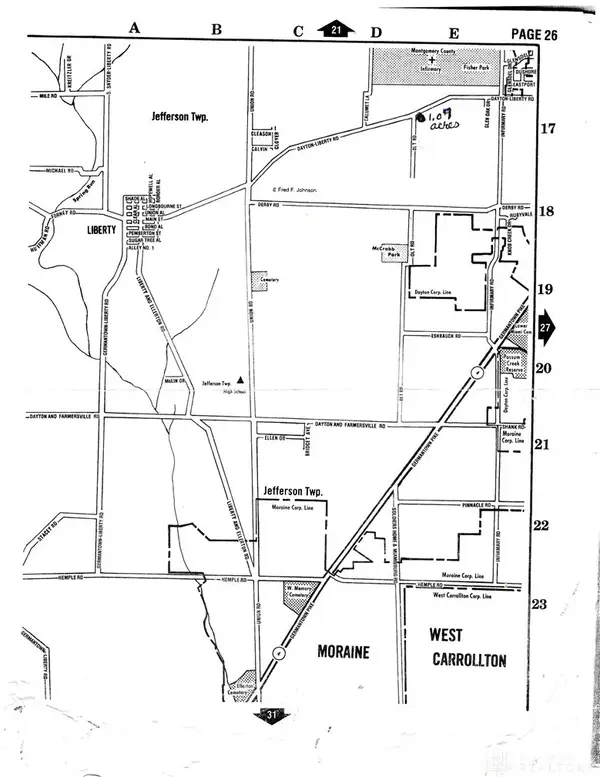 $32,000Active1 Acres
1150 Olt Rd, Dayton, OH 45417
MLS# 970759Listed by: DON MITCHELL REALTY INC - New
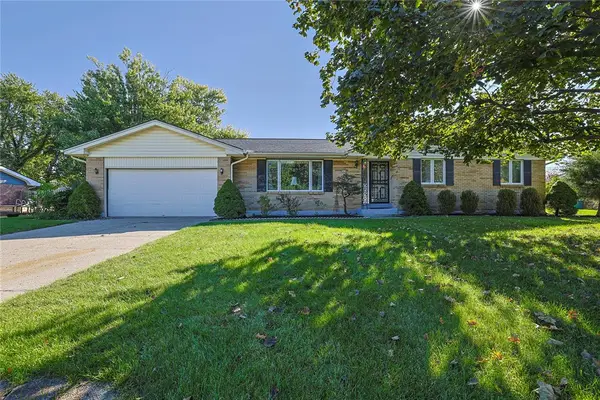 $325,000Active3 beds 2 baths1,752 sq. ft.
2416 Apricot Drive, Dayton, OH 45431
MLS# 970262Listed by: SIBCY CLINE INC. - New
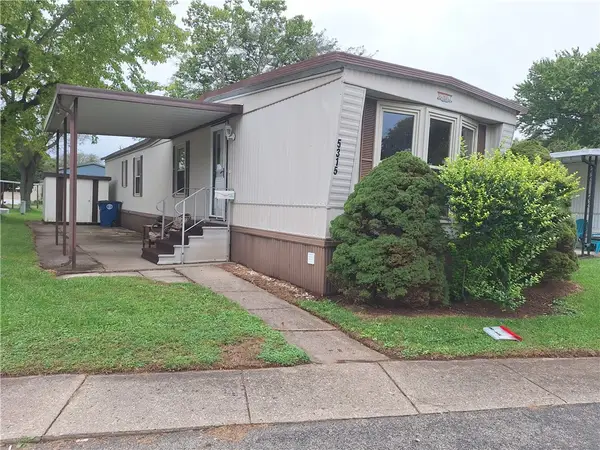 $28,500Active2 beds 1 baths
5315 Sportscraft Drive, Dayton, OH 45414
MLS# 970797Listed by: HOWARD HANNA REAL ESTATE SERV - New
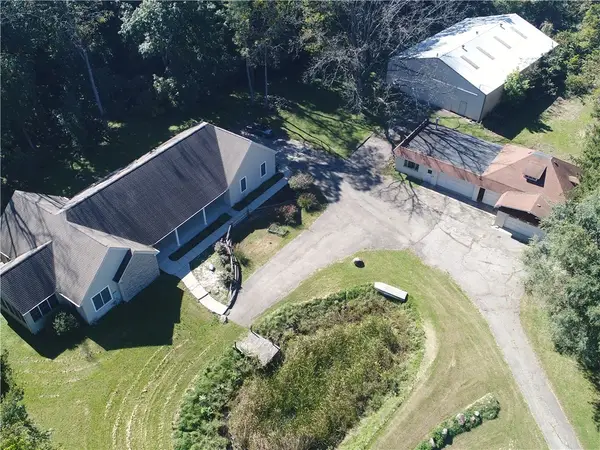 $449,900Active3 beds 4 baths2,858 sq. ft.
6809 N Main Street, Dayton, OH 45415
MLS# 970709Listed by: SOLUTIONS PLUS REALTY - New
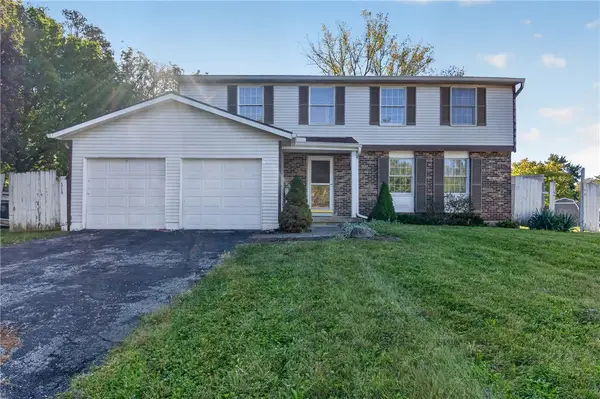 $225,000Active4 beds 3 baths1,977 sq. ft.
5720 Chukar Drive, Huber Heights, OH 45424
MLS# 970785Listed by: KELLER WILLIAMS HOME TOWN RLTY


Protect your home and budget from life's surprises with an Assurant Home Warranty, backed by a partner that supports you through every step of homeownership. Explore Plans.
©2026 Century 21 Real Estate LLC. All rights reserved. CENTURY 21®, the CENTURY 21 Logo and C21® are service marks owned by Century 21 Real Estate LLC. Century 21 Real Estate LLC fully supports the principles of the Fair Housing Act and the Equal Opportunity Act. Each office is independently owned and operated. Listing information is deemed reliable but not guaranteed accurate.