
329 Johnson Street, Dayton, OH 45410
Local realty services provided by:CENTURY 21 Capital GOLD
329 Johnson Street,Dayton, OH 45410
$270,000
- 4 Beds
- 2 Baths
- 2,404 sq. ft.
- Single family
- Active
Listed by: phil keller, shana drew
Office: bhhs professional realty
MLS#:969317
Source:OH_DABR
Price summary
- Price:$270,000
- Price per sq. ft.:$112.31
About this home
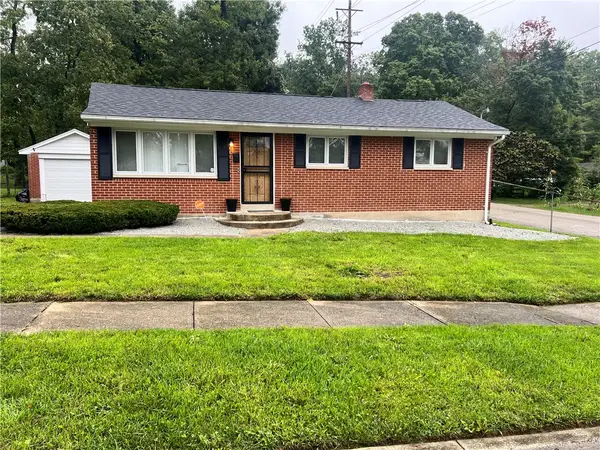
Welcome! Enter into this wonderful old character and charming home, truly a diamond in the rough, ready to be transformed into your own vision. Well preserved original woodwork and hardwood floors make for soft, warm atmosphere. 2400+ sqft of old style living space. The high ceilings enhance the spaciousness and give way to an airy feel. Enter into a huge entry area, with preserved wood doors to close off the living room and pass through to the formal dining area then into the tastefully updated kitchen with a stainless steel look, appliances (gas range) and counter top but preserving the beautiful original built in wall pantry. Updated 1/2 bath with space for stacked washer and dryer, but there is still also washer dryer hookup in the cellar. Backdoor opens to a patio and pretty fenced backyard with access to the detached garage that you pull into from the rear alley way. There is also a cute little enclosed patio great for your morning coffee. Going upstairs you reach an open landing area that gives access to two nice large bedrooms and a third somewhat smaller one. The full bath has been nicely updated. Located only minutes from UD and the downtown social area with quick access to St Rt 35. Come see and you will want to make this one yours....
Contact an agent
Home facts
- Year built:1886
- Subdivision & Development:Wispwood Estates
- Listing ID #:969317
- Added:1 day(s) ago
- Updated:September 21, 2026 at 03:33 PM
Rooms and interior
- Bedrooms:4
- Total bathrooms:2
- Full bathrooms:1
- Half bathrooms:1
- Rooms Total:9
- Kitchen Description:Dishwasher, Range, Refrigerator
- Basement:Yes
- Basement Description:Partial
- Living area:2,404 sq. ft.
Heating and cooling
- Heating:Steam
Structure and exterior
- Year built:1886
- Building area:2,404 sq. ft.
- Lot area:0.1 Acres
- Construction Materials:Frame
- Exterior Features:Fence, Patio, Porch
- Levels:2 Stories
Finances and disclosures
- Price:$270,000
- Price per sq. ft.:$112.31
Parking
- Garage:Yes
- Garage spaces:2
New listings near 329 Johnson Street
- Coming Soon
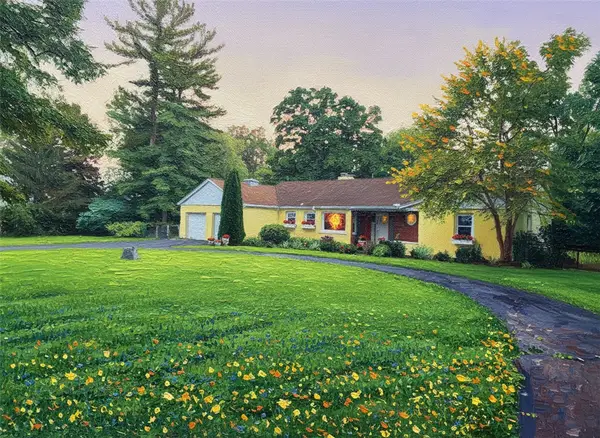 $450,000Coming Soon3 beds 2 baths2,178 sq. ft.
1980 Kershner Road, Dayton, OH 45414
MLS# 969157Listed by: GLASSHOUSE REALTY GROUP - Coming Soon
 $1,350,000Coming Soon4 beds 6 baths5,821 sq. ft.
303 Glenridge Road, Dayton, OH 45429
MLS# 226034454Listed by: VAUGHAN GROUP, LTD. - New
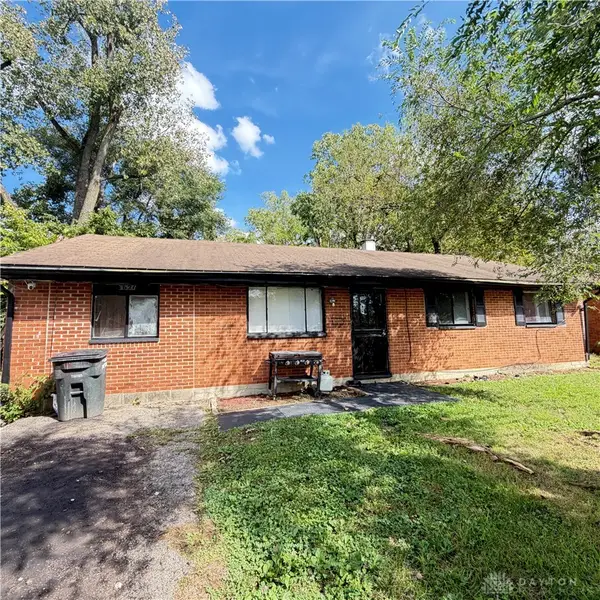 $100,000Active3 beds 2 baths1,296 sq. ft.
1626 Arlene Avenue, Dayton, OH 45406
MLS# 969305Listed by: KELLER WILLIAMS ADVISORS RLTY - New
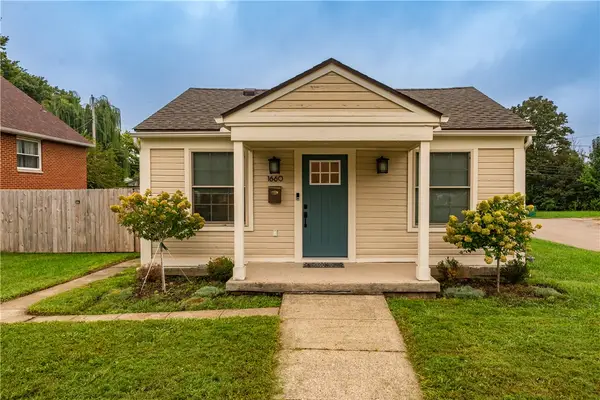 $209,900Active2 beds 2 baths840 sq. ft.
1660 Flesher Avenue, Dayton, OH 45420
MLS# 969208Listed by: TAMI HOLMES REALTY - New
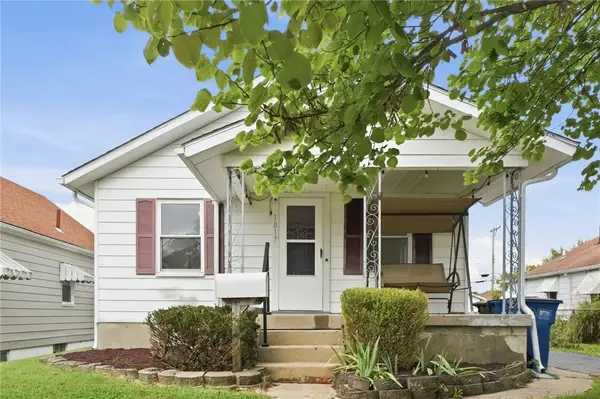 $149,900Active2 beds 2 baths660 sq. ft.
1017 Weng Avenue, Dayton, OH 45420
MLS# 969354Listed by: HOWARD HANNA REAL ESTATE SERV - New
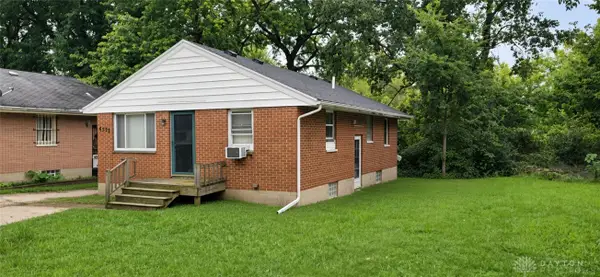 $95,000Active3 beds 2 baths925 sq. ft.
4532 Saint Johns Avenue, Dayton, OH 45406
MLS# 969361Listed by: LOCAL ROOTS REALTY - New
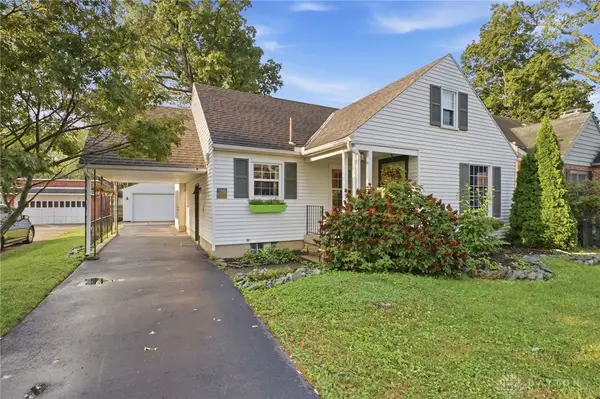 $220,000Active3 beds 1 baths1,176 sq. ft.
1106 Patterson Road, Dayton, OH 45420
MLS# 969215Listed by: GLASSHOUSE REALTY GROUP - New
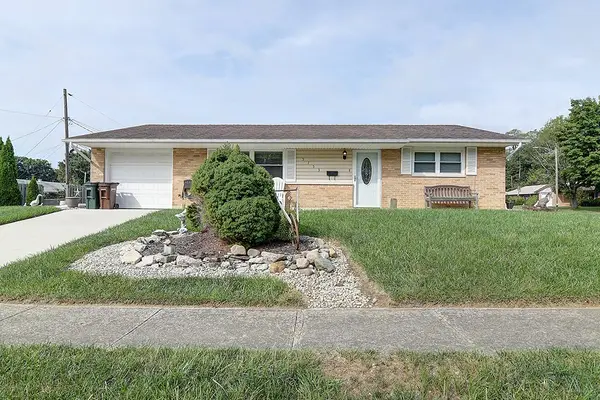 $189,900Active3 beds 2 baths1,073 sq. ft.
5753 Lily Lane, Dayton, OH 45414
MLS# 969323Listed by: EXP REALTY - New
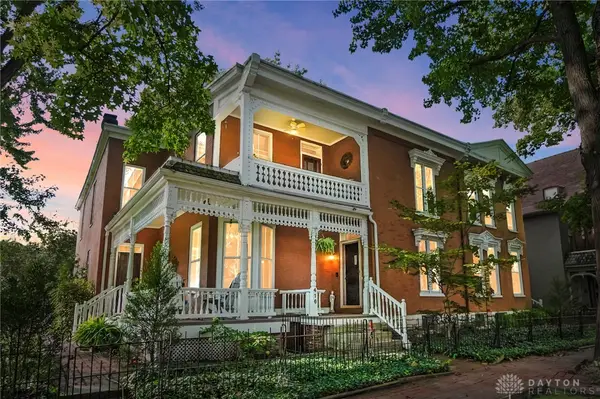 $295,000Active2 beds 3 baths1,793 sq. ft.
416 E 6th Street, Dayton, OH 45402
MLS# 969150Listed by: GLASSHOUSE REALTY GROUP - New
 $169,900Active3 beds 2 baths1,107 sq. ft.
4409 Brunswick Avenue, Dayton, OH 45416
MLS# 969322Listed by: HOWARD HANNA REAL ESTATE SERV


Protect your home and budget from life's surprises with an Assurant Home Warranty, backed by a partner that supports you through every step of homeownership. Explore Plans.
©2026 Century 21 Real Estate LLC. All rights reserved. CENTURY 21®, the CENTURY 21 Logo and C21® are service marks owned by Century 21 Real Estate LLC. Century 21 Real Estate LLC fully supports the principles of the Fair Housing Act and the Equal Opportunity Act. Each office is independently owned and operated. Listing information is deemed reliable but not guaranteed accurate.