
3538 Park Crest Lane, Dayton, OH 45414
Local realty services provided by:CENTURY 21 The Gene Group
3538 Park Crest Lane,Dayton, OH 45414
$379,900
- 3 Beds
- 3 Baths
- 1,700 sq. ft.
- Single family
- Active
Listed by: sue wray
Office: coldwell banker heritage realtors
MLS#:1048677
Source:OH_WRIST
Price summary
- Price:$379,900
- Price per sq. ft.:$223.47
About this home
Choose your desired finishes, you are still on time. Step into this stunning contemporary residence, where style, functionality, and comfort blend in perfect harmony! The expansive open-plan living area is the heart of the home, where kitchen, dining, and living spaces flow seamlessly together. With high ceilings and ample natural light, the space feels airy and bright, while the sleek kitchen is equipped with modern essentials, including a spacious island and stainless steel appliances. The private primary suite is a serene retreat, complete with a generous walk-in closet and a double-sink vanity. Three additional bedrooms and a full bathroom are thoughtfully situated at the front of the house, providing ample space for guests, children, or a home office. Plus, with a charming covered front porch and a covered rear patio, there's no shortage of options for outdoor entertaining and relaxation.
Contact an agent
Home facts
- Year built:2026
- Subdivision & Development:Singing Rdg Sec 02
- Listing ID #:1048677
- Added:7 day(s) ago
- Updated:September 27, 2026 at 11:15 PM
Rooms and interior
- Bedrooms:3
- Total bathrooms:3
- Full bathrooms:2
- Half bathrooms:1
- Bathrooms Description:Bathroom 1st Floor
- Kitchen Description:Dishwasher, Range, Refrigerator
- Bedroom Description:Bedroom on 1st Floor
- Living area:1,700 sq. ft.
Heating and cooling
- Cooling:Central Air
- Heating:Forced Air, Natural Gas
Structure and exterior
- Year built:2026
- Building area:1,700 sq. ft.
- Lot area:0.19 Acres
- Lot Features:Residential Lot
- Construction Materials:Vinyl Siding
- Exterior Features:Patio, Porch
- Foundation Description:Slab
- Levels:1 Story
Utilities
- Water:Supplied Water
- Sewer:Public Sewer
Finances and disclosures
- Price:$379,900
- Price per sq. ft.:$223.47
- Tax amount:$908 (2025)
Features and amenities
- Appliances:Dishwasher, Range, Refrigerator
Parking
- Parking description:Attached
- Garage spaces:2
New listings near 3538 Park Crest Lane
- New
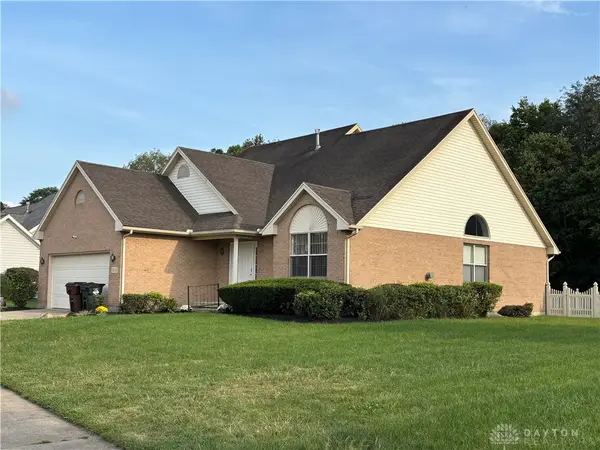 $314,800Active3 beds 3 baths3,116 sq. ft.
1332 Stillwater Lane, Dayton, OH 45415
MLS# 970034Listed by: HOWARD HANNA REAL ESTATE SERV - New
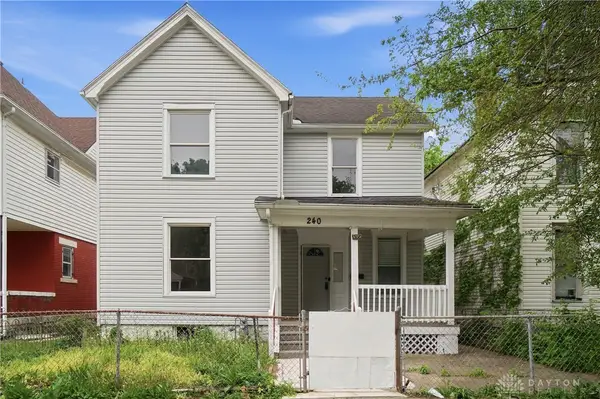 $119,000Active3 beds 2 baths1,658 sq. ft.
240 Bierce Avenue, Dayton, OH 45403
MLS# 970105Listed by: COLDWELL BANKER HERITAGE - New
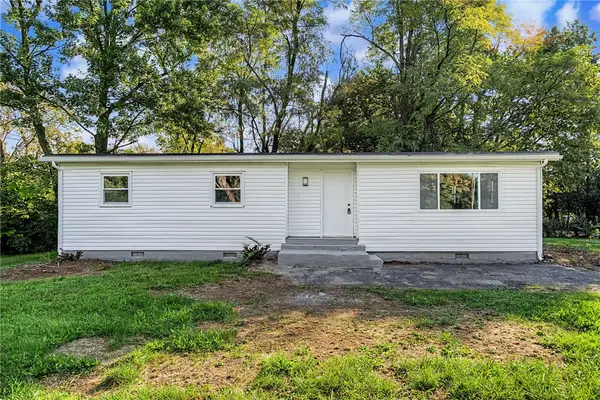 $124,900Active3 beds 2 baths1,138 sq. ft.
3019 Palmerston Avenue, Dayton, OH 45417
MLS# 970235Listed by: STREETLIGHT REALTY LLC - New
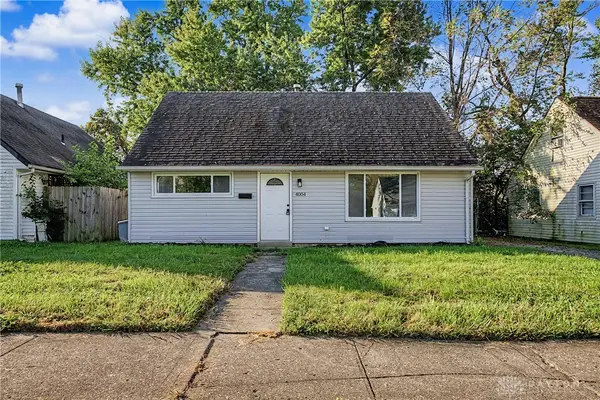 $124,900Active4 beds 1 baths1,304 sq. ft.
4004 Larkspur Drive, Dayton, OH 45406
MLS# 970234Listed by: STREETLIGHT REALTY LLC - New
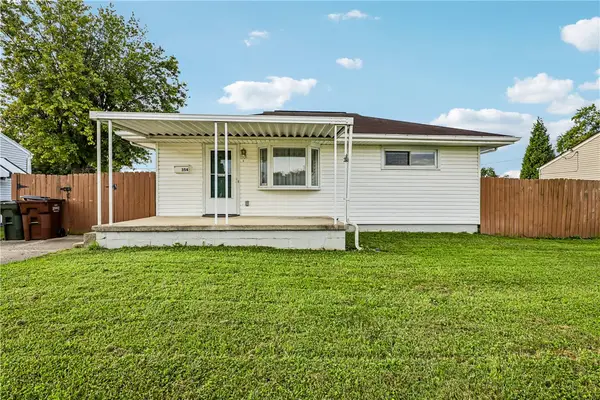 $169,900Active3 beds 2 baths1,206 sq. ft.
354 Travis Drive, Dayton, OH 45431
MLS# 970158Listed by: HOWARD HANNA REAL ESTATE SERV - New
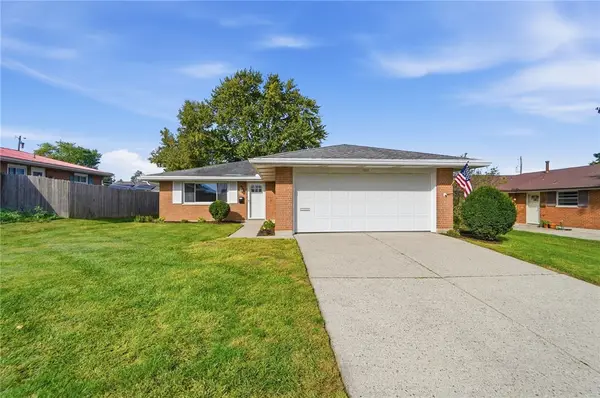 $309,900Active3 beds 2 baths1,320 sq. ft.
2821 Horstman Drive, Dayton, OH 45429
MLS# 970217Listed by: IRONGATE INC. - New
 $325,000Active3 beds 3 baths1,728 sq. ft.
1435 Gascho Drive, Dayton, OH 45410
MLS# 968638Listed by: REAL OF OHIO - New
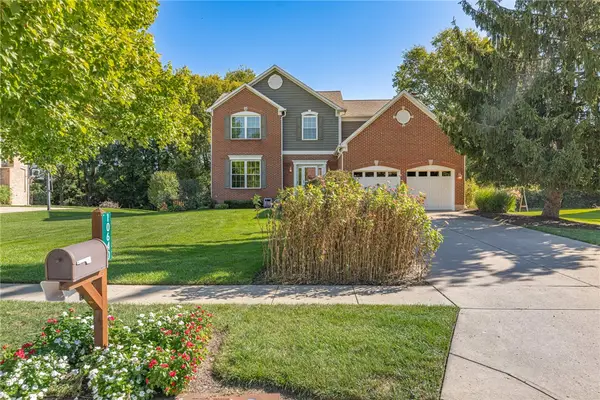 $525,000Active4 beds 3 baths3,438 sq. ft.
10640 Summer Park Way, Dayton, OH 45458
MLS# 970110Listed by: IRONGATE INC. - New
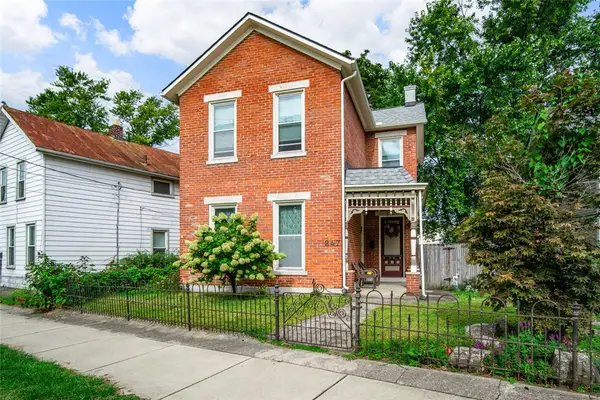 $240,000Active2 beds 2 baths1,858 sq. ft.
247 Oak Street, Dayton, OH 45410
MLS# 970178Listed by: STREETLIGHT REALTY LLC - New
 $179,900Active2 beds 2 baths1,179 sq. ft.
2230 S Patterson Boulevard #75, Dayton, OH 45409
MLS# 970190Listed by: GLASSHOUSE REALTY GROUP


Protect your home and budget from life's surprises with an Assurant Home Warranty, backed by a partner that supports you through every step of homeownership. Explore Plans.
©2026 Century 21 Real Estate LLC. All rights reserved. CENTURY 21®, the CENTURY 21 Logo and C21® are service marks owned by Century 21 Real Estate LLC. Century 21 Real Estate LLC fully supports the principles of the Fair Housing Act and the Equal Opportunity Act. Each office is independently owned and operated. Listing information is deemed reliable but not guaranteed accurate.