3976 Montevideo Drive, Dayton, OH 45414
Local realty services provided by:CENTURY 21 The Gene Group
3976 Montevideo Drive,Harrison Twp, OH 45414
$140,000
- 3 Beds
- 2 Baths
- 1,025 sq. ft.
- Single family
- Active
Listed by: lilibeth simon
Office: glasshouse realty group937-949-0006
MLS#:1896489
Source:OH_CINCY
Price summary
- Price:$140,000
- Price per sq. ft.:$136.59
About this home
Welcome Home! This charming 3-bedroom, 2-full-bath ranch is situated on a desirable corner lot and offers comfortable living with plenty of space and possibilities. Once inside, you'll be greeted by a large, spacious living room, a well-sized kitchen with ample storage, and beautiful hardwood floors throughout the main level. The full semifinished basement offers even more flexibility, featuring an additional room, a bedroom space, and a full bathroom and a family room perfect for guests, a home office, recreation space, or additional living needs. Outside, enjoy the convenience of a detached 2-car garage and the added space that comes with a corner lot. This home has plenty to offer and is ready for its new owner to make it their own. Come see all the space and possibilities this home has to offer! Please allow 24-hour notice for all showings. Seller occupied with two small children.
Contact an agent
Home facts
- Year built:1958
- Listing ID #:1896489
- Added:1 day(s) ago
- Updated:October 07, 2026 at 02:35 PM
Rooms and interior
- Bedrooms:3
- Total bathrooms:2
- Full bathrooms:2
- Rooms Total:8
- Dining Description:Wood Floor
- Kitchen Description:Refrigerator, Wood Floor
- Bedroom Description:Wood Floor
- Basement Description:Concrete Floor, Full, Laminate Floor
- Living area:1,025 sq. ft.
Heating and cooling
- Cooling:Central Air, Window Unit
- Heating:Forced Air, Natural Gas
Structure and exterior
- Roof:Shingle
- Year built:1958
- Building area:1,025 sq. ft.
- Lot area:0.17 Acres
- Architectural Style:Ranch
- Construction Materials:Aluminum Siding, Vinyl Siding
- Foundation Description:Poured
- Levels:1 Story
Utilities
- Water:Public
- Sewer:Public Sewer
Finances and disclosures
- Price:$140,000
- Price per sq. ft.:$136.59
Features and amenities
- Appliances:Dryer, Refrigerator, Washer
- Laundry features:Dryer, Washer
Parking
- Parking description:Driveway, On Street
- Garage:Yes
- Garage spaces:2
 Information deemed reliable but not guaranteed. The data relating to real estate for sale on this web site comes in part from the Broker Reciprocity program of the Multiple Listing Service of Greater Cincinnati. Real estate listings held by brokerage firms other than CENTURY 21 The Gene Group are marked with the Broker Reciprocity™ logo (the small house as shown to the left) and detailed information about them includes the name of the listing brokers. 2026, MLS of Greater Cincinnati, Inc. All rights reserved.
New listings near 3976 Montevideo Drive
- Coming Soon
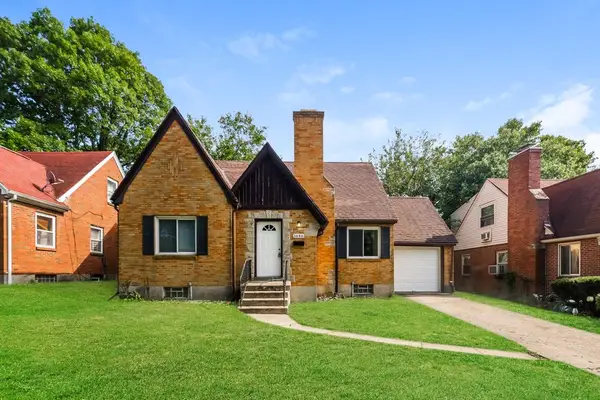 $99,900Coming Soon2 beds 1 baths1,309 sq. ft.
1646 Cornell Drive, Dayton, OH 45406
MLS# 969898Listed by: TRELORA REALTY, INC. - Coming Soon
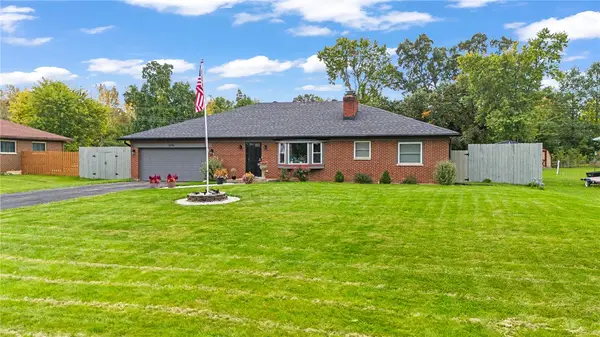 $374,900Coming Soon3 beds 2 baths2,833 sq. ft.
3776 Reinwood Drive, Dayton, OH 45414
MLS# 969765Listed by: TRAILSEND REAL ESTATE INC. - New
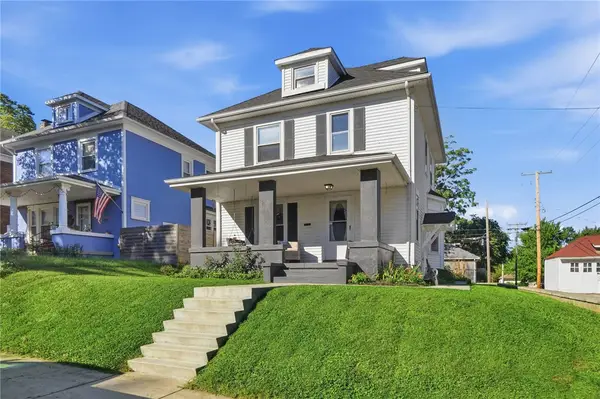 $179,900Active3 beds 2 baths2,024 sq. ft.
1015 Carlisle, Dayton, OH 45420
MLS# 970543Listed by: NAVX REALTY, LLC - New
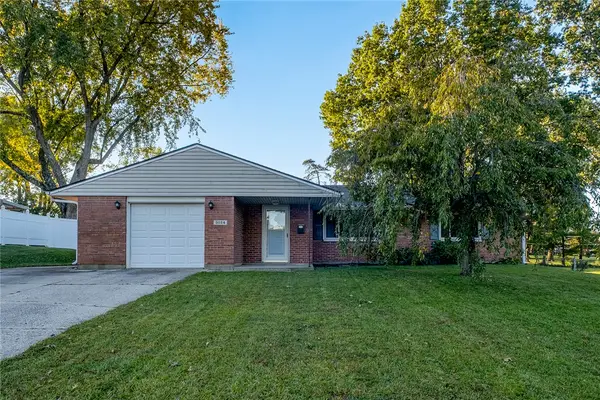 $265,000Active3 beds 2 baths1,480 sq. ft.
3124 Santa Rosa Drive, Dayton, OH 45440
MLS# 970557Listed by: IRONGATE INC. - New
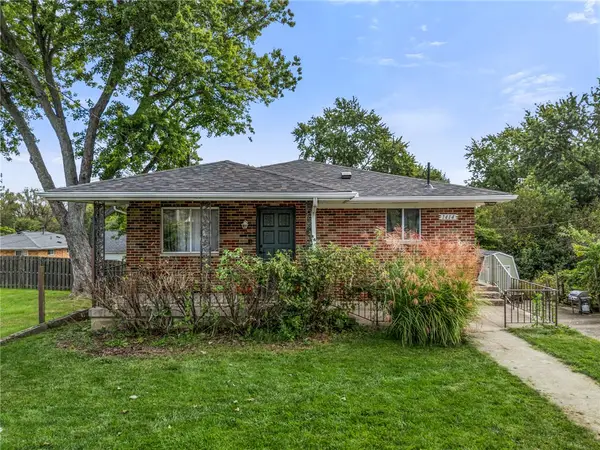 $189,900Active2 beds 2 baths1,044 sq. ft.
1414 Barney Avenue, Kettering, OH 45420
MLS# 970462Listed by: BELLA REALTY GROUP - New
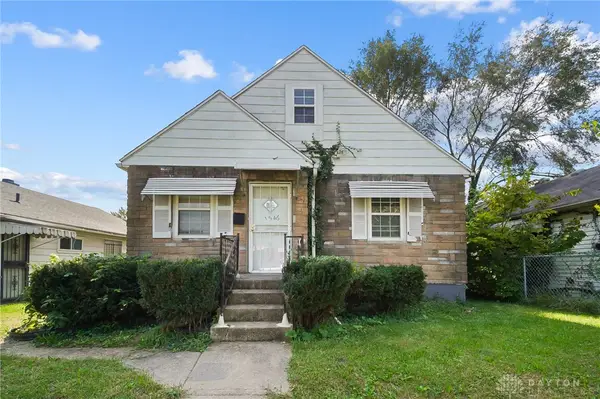
 $69,900Active3 beds 1 baths979 sq. ft.
1546 Tampa Avenue, Dayton, OH 45417
MLS# 970496Listed by: CENTURY 21 THE GENE GROUP - New
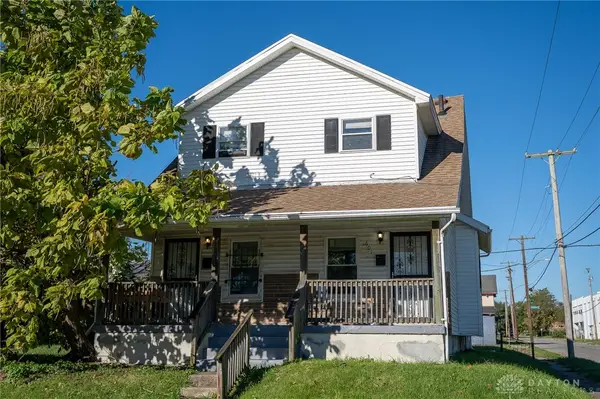 $160,000Active5 beds 3 baths1,736 sq. ft.
601 Randolph Street, Dayton, OH 45417
MLS# 970511Listed by: GLASSHOUSE REALTY GROUP - New
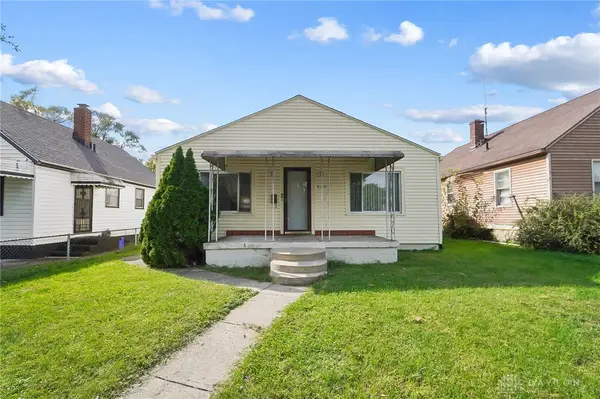 $75,000Active3 beds 1 baths880 sq. ft.
865 Clarkson Avenue, Dayton, OH 45402
MLS# 970489Listed by: CENTURY 21 THE GENE GROUP - New
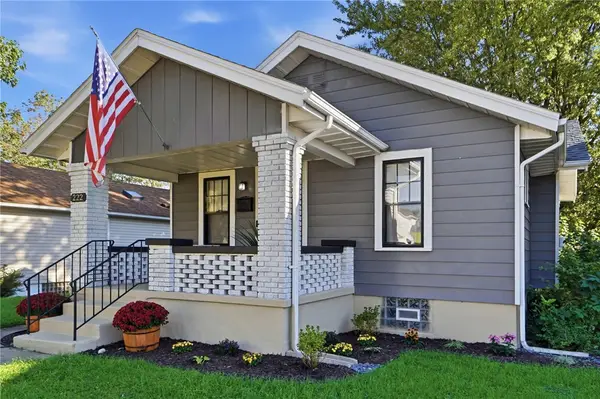 $165,000Active2 beds 1 baths904 sq. ft.
222 Nordale Avenue, Dayton, OH 45420
MLS# 970477Listed by: COLDWELL BANKER HERITAGE - New
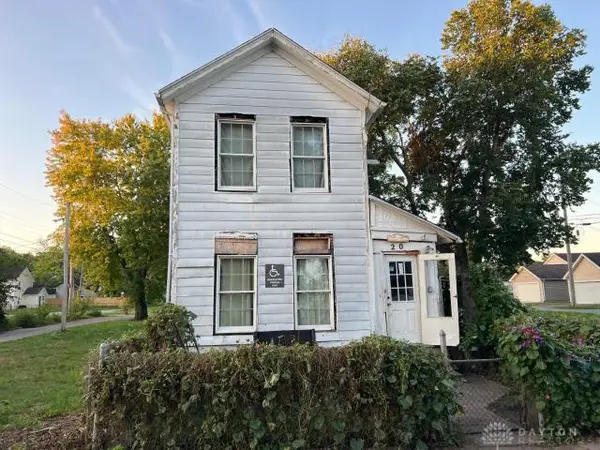 $15,339Active3 beds 1 baths1,562 sq. ft.
20 Caho Street, Dayton, OH 45410
MLS# 970522Listed by: PRODIGY PROPERTIES


Protect your home and budget from life's surprises with an Assurant Home Warranty, backed by a partner that supports you through every step of homeownership. Explore Plans.
©2026 Century 21 Real Estate LLC. All rights reserved. CENTURY 21®, the CENTURY 21 Logo and C21® are service marks owned by Century 21 Real Estate LLC. Century 21 Real Estate LLC fully supports the principles of the Fair Housing Act and the Equal Opportunity Act. Each office is independently owned and operated. Listing information is deemed reliable but not guaranteed accurate.