2113 Blake Avenue, Dayton, OH 45414
Local realty services provided by:CENTURY 21 DeAnna Realty
2113 Blake Avenue,Harrison Twp, OH 45414
$194,900
- 4 Beds
- 1 Baths
- 1,454 sq. ft.
- Single family
- Active
Listed by: kimberly ballinger, suzanne pashnick
Office: re/max preferred group513-229-7774
MLS#:1896142
Source:OH_CINCY
Price summary
- Price:$194,900
- Price per sq. ft.:$134.04
About this home
Your own backyard oasis awaits! This well-cared-for home offers 1,454 sq. ft. per PRC on 3 parcels totaling approx. .5074 acres! Perfect for entertaining or relaxing, enjoy an above-ground pool with rebuilt deck, spacious back porch, beautiful landscaping and plenty of outdoor space! Inside, a warm living room welcomes you with a wood-burning fireplace, built-in bookshelves and sun-filled picture window. Bright kitchen, dining room, 2 main-level bedrooms, 2 upstairs bedroom and bonus area offering flexible space for a reading area or office. Main-level laundry being offered which can be converted back to bedroom! Numerous updates: HVAC and electrical panel (2021), flooring (2022), Bath Fitter tub/shower with transferable lifetime warranty (2023), select windows (2024), doors, fresh paint and updated bath (2026). Full basement with fireplace and bonus room! Detached 2.5-car garage perfect for hobbies or extra storage. So much to love inside and out! 3parcels included
Contact an agent
Home facts
- Year built:1940
- Listing ID #:1896142
- Added:1 day(s) ago
- Updated:October 09, 2026 at 07:01 PM
Rooms and interior
- Bedrooms:4
- Total bathrooms:1
- Full bathrooms:1
- Rooms Total:6
- Dining Description:Wood Floor
- Kitchen Description:Eat-In, Oven/Range, Refrigerator, Window Treatment, Wood Cabinets
- Bedroom Description:Wood Floor
- Basement Description:Concrete Floor, Full
- Living area:1,454 sq. ft.
Heating and cooling
- Cooling:Ceiling Fans, Central Air
- Heating:Gas
Structure and exterior
- Roof:Shingle
- Year built:1940
- Building area:1,454 sq. ft.
- Lot area:0.12 Acres
- Lot Features:Level
- Architectural Style:Cape Cod
- Construction Materials:Brick, Vinyl Siding
- Exterior Features:Covered, Deck, Fire Pit
- Foundation Description:Poured
- Levels:One and One Half
Utilities
- Water:Public
- Sewer:Public Sewer
Finances and disclosures
- Price:$194,900
- Price per sq. ft.:$134.04
Features and amenities
- Appliances:Oven/Range, Refrigerator
- Amenities:Multi Panel Doors, Natural Woodwork
- Pool features:Above Ground
Parking
- Parking description:Driveway, On Street
- Garage:Yes
- Garage spaces:2
 Information deemed reliable but not guaranteed. The data relating to real estate for sale on this web site comes in part from the Broker Reciprocity program of the Multiple Listing Service of Greater Cincinnati. Real estate listings held by brokerage firms other than CENTURY 21 DeAnna Realty are marked with the Broker Reciprocity™ logo (the small house as shown to the left) and detailed information about them includes the name of the listing brokers. 2026, MLS of Greater Cincinnati, Inc. All rights reserved.
New listings near 2113 Blake Avenue
- New
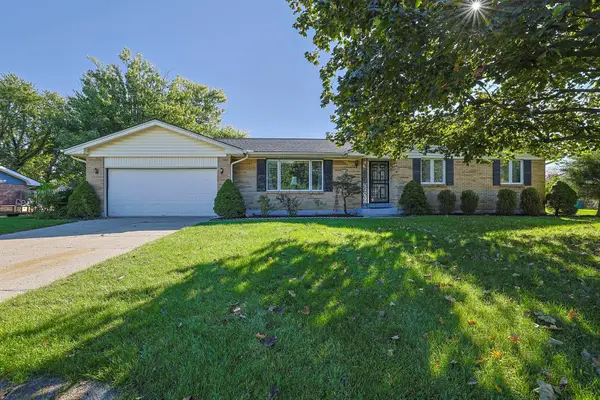 $325,000Active3 beds 2 baths2,628 sq. ft.
2416 Apricot Drive, Dayton, OH 45431
MLS# 1049040Listed by: SIBCY CLINE, INC. - New
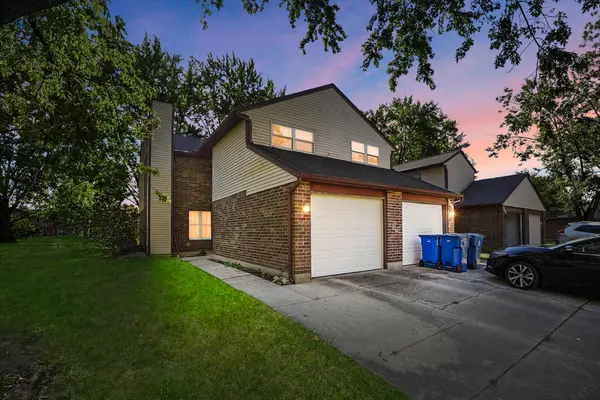
 $169,900Active2 beds 3 baths1,470 sq. ft.
8209 Schoolgate Drive, Dayton, OH 45424
MLS# 1049047Listed by: CENTURY 21 THE GENE GROUP - New
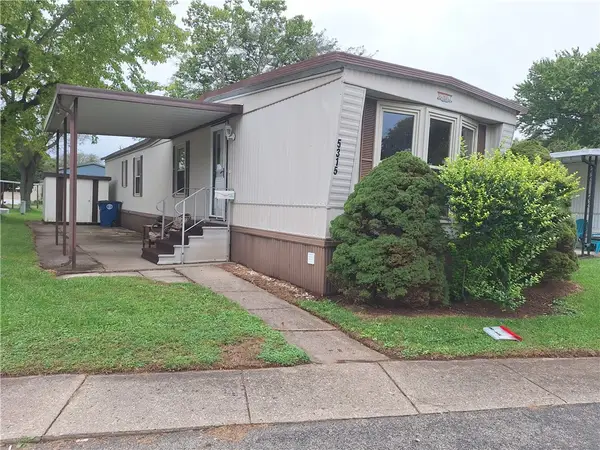 $28,500Active2 beds 1 baths
5315 Sportscraft Drive, Dayton, OH 45414
MLS# 970797Listed by: HOWARD HANNA REAL ESTATE SERV - New
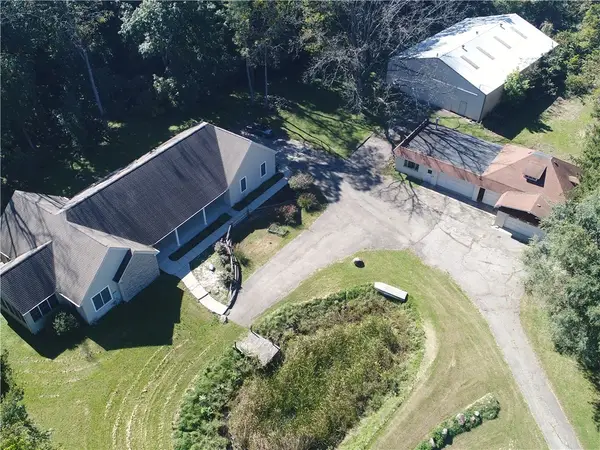 $449,900Active3 beds 4 baths2,858 sq. ft.
6809 N Main Street, Dayton, OH 45415
MLS# 970709Listed by: SOLUTIONS PLUS REALTY - New
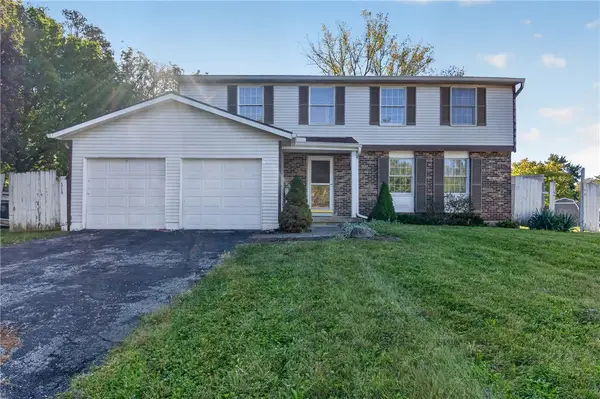 $225,000Active4 beds 3 baths1,977 sq. ft.
5720 Chukar Drive, Huber Heights, OH 45424
MLS# 970785Listed by: KELLER WILLIAMS HOME TOWN RLTY - New
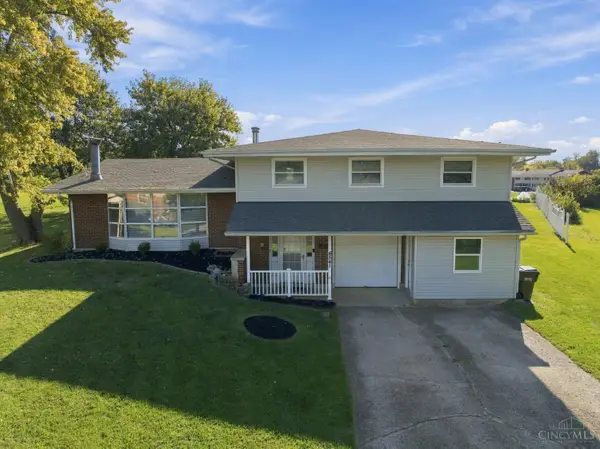 $320,000Active4 beds 3 baths2,702 sq. ft.
4541 Drayton Court, Dayton, OH 45440
MLS# 1896775Listed by: COLDWELL BANKER REALTY - New
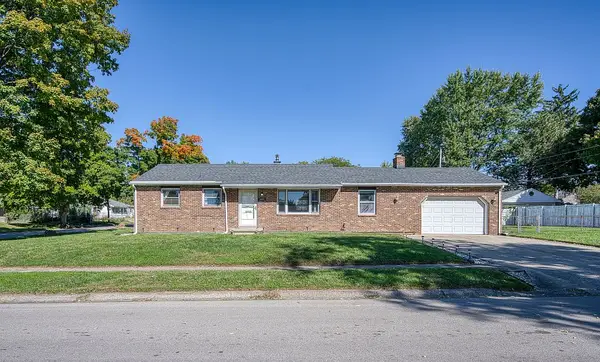 $179,900Active3 beds 1 baths1,084 sq. ft.
5301 Pickford Drive, Dayton, OH 45432
MLS# 970554Listed by: HOWARD HANNA REAL ESTATE SERV - New
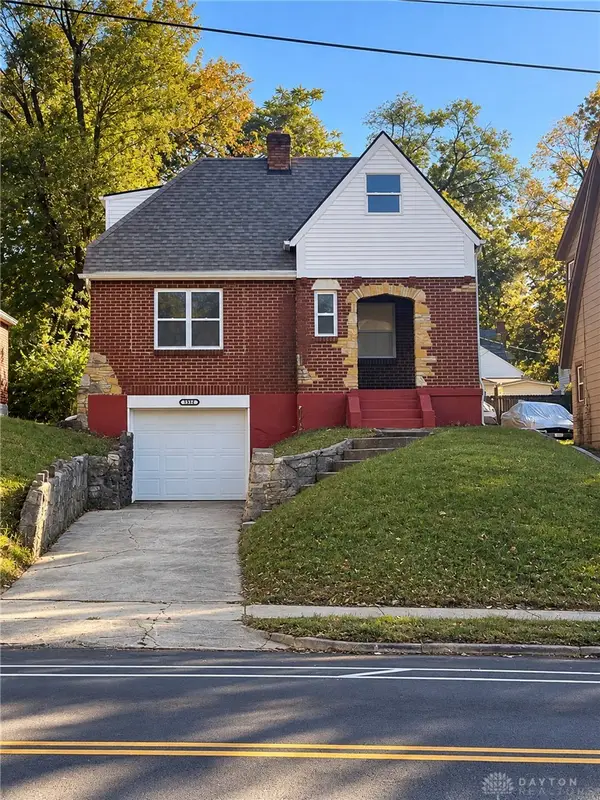 $169,900Active3 beds 2 baths1,428 sq. ft.
1312 Philadelphia Drive, Dayton, OH 45406
MLS# 970764Listed by: KELLER WILLIAMS HOME TOWN RLTY - New
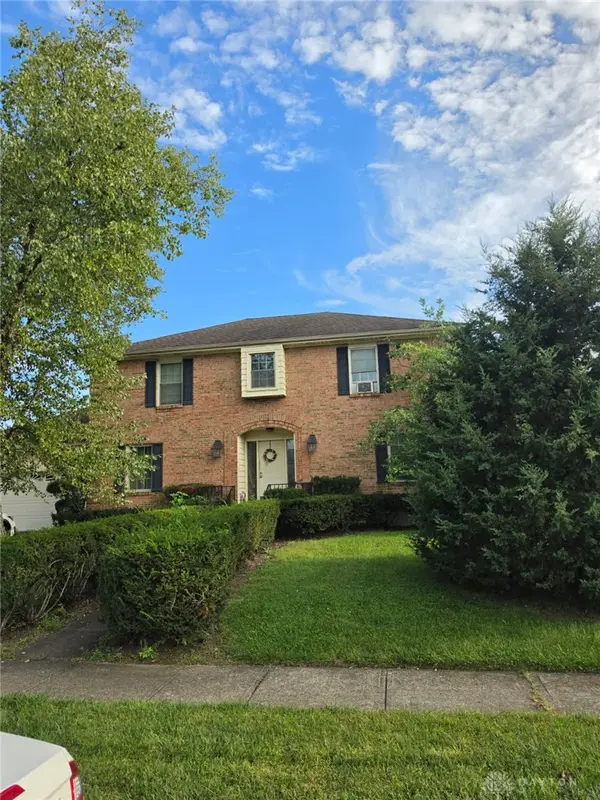 $299,000Active4 beds 4 baths2,408 sq. ft.
3410 Loggerhead Court, Dayton, OH 45414
MLS# 970761Listed by: JOSEPH WALTER REALTY, LLC - New
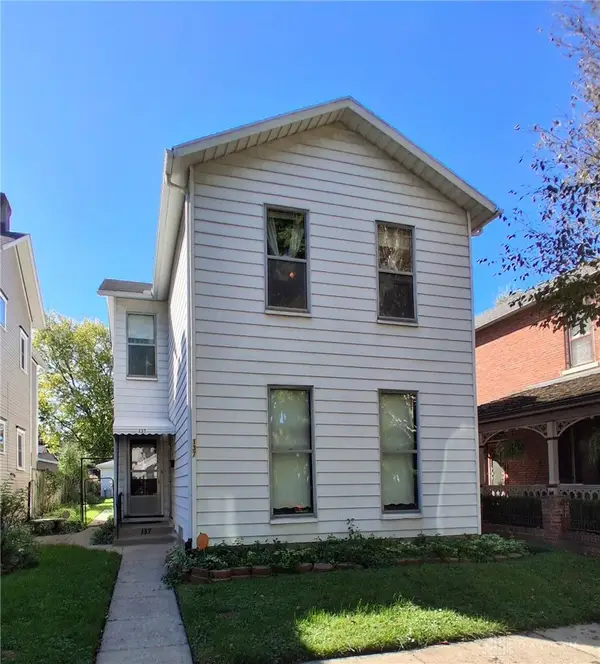 $249,900Active4 beds 2 baths1,638 sq. ft.
137 La Belle Street, Dayton, OH 45403
MLS# 970666Listed by: GLASSHOUSE REALTY GROUP


Protect your home and budget from life's surprises with an Assurant Home Warranty, backed by a partner that supports you through every step of homeownership. Explore Plans.
©2026 Century 21 Real Estate LLC. All rights reserved. CENTURY 21®, the CENTURY 21 Logo and C21® are service marks owned by Century 21 Real Estate LLC. Century 21 Real Estate LLC fully supports the principles of the Fair Housing Act and the Equal Opportunity Act. Each office is independently owned and operated. Listing information is deemed reliable but not guaranteed accurate.