
304 W Miami Street, De Graff, OH 43318
Local realty services provided by:CENTURY 21 The Gene Group
Listed by: malia k. hughes
Office: key realty
MLS#:1048227
Source:OH_WRIST
Price summary
- Price:$225,000
- Price per sq. ft.:$145.44
About this home
LOOK!!!!! Welcome to 304 W. Miami Street, DeGraff! Gorgeous, thoughtfully updated and truly move-in ready! This charming 3-bedroom home has undergone extensive improvements since 2017, including the roof, HVAC, insulation, flooring, appliances and more. The inviting main level features an open floor plan with a first-floor bedroom, full bathroom and convenient utility/laundry room. The kitchen has been beautifully refreshed with new White Oak countertops, adding warmth and character to the space.
Upstairs you'll find two additional bedrooms plus a versatile bonus area--perfect for a home office, family room, playroom or additional flex space.
Outside, the attached oversized 30x24 two-car garage is a fantastic bonus, offering plenty of room for vehicles, storage, hobbies or a workshop. The existing garage workbenches will convey with the property.
Recent improvements include fresh interior paint, a new washer and dryer in 2025 and a new water heater in 2026. All appliances, including the washer and dryer, will remain with the home.
Beautifully updated, exceptionally well cared for and ready for its next owner--just move in, unpack and enjoy! Call today to schedule your private tour of 304 W. Miami Street!...
Contact an agent
Home facts
- Year built:1940
- Subdivision & Development:Lippincotts Sec Add
- Listing ID #:1048227
- Added:35 day(s) ago
- Updated:October 03, 2026 at 04:40 PM
Rooms and interior
- Bedrooms:3
- Total bathrooms:1
- Full bathrooms:1
- Bathrooms Description:Bathroom 1st Floor
- Kitchen Description:Dishwasher, Microwave, Range, Refrigerator
- Bedroom Description:Bedroom on 1st Floor
- Basement Description:Partial, Unfinished
- Living area:1,547 sq. ft.
Heating and cooling
- Cooling:Central Air
- Heating:Forced Air, Natural Gas
Structure and exterior
- Year built:1940
- Building area:1,547 sq. ft.
- Lot area:0.17 Acres
- Lot Features:Residential Lot
- Construction Materials:Vinyl Siding
- Levels:2 Story
Utilities
- Water:Supplied Water
- Sewer:Public Sewer
Finances and disclosures
- Price:$225,000
- Price per sq. ft.:$145.44
- Tax amount:$1,768 (2025)
Features and amenities
- Appliances:Dishwasher, Dryer, Microwave, Range, Refrigerator, Washer
- Laundry features:Dryer, Washer
- Amenities:Ceiling Fan(s)
Parking
- Parking description:Attached, Workshop in Garage
- Garage spaces:2
New listings near 304 W Miami Street
- Open Sat, 11am to 1pmNew
 $205,000Active3 beds 2 baths2,573 sq. ft.
323 N Main Street, De Graff, OH 43318
MLS# 1048822Listed by: KEY REALTY - New
 $24,000Active0.18 Acres
312 W Miami Street, Degraff, OH 43318
MLS# 226037223Listed by: KEY REALTY - New
 $249,900Active3 beds 2 baths1,673 sq. ft.
111 W Miami Street, De Graff, OH 43318
MLS# 1048803Listed by: KEY REALTY - New
 $265,000Active3 beds 2 baths2,072 sq. ft.
8712 County Road 11, De Graff, OH 43318
MLS# 1048593Listed by: CHOICE PROPERTIES REAL ESTATE  $74,900Pending2.29 Acres
0 Cretcher Street, De Graff, OH 43318
MLS# 1048744Listed by: ZIMMERMAN REALTY LTD.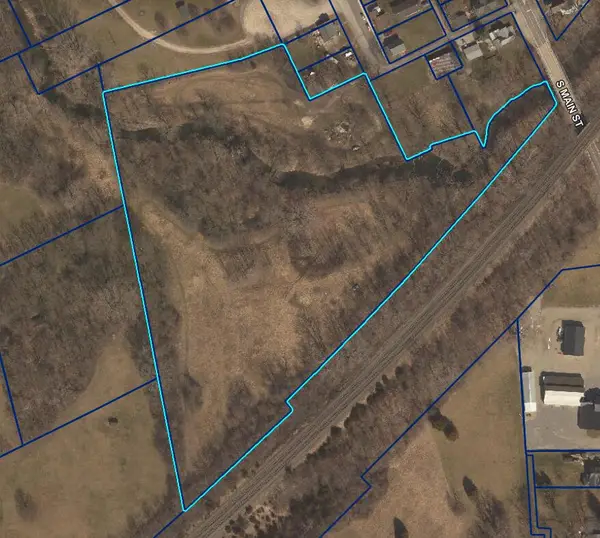 $125,000Active9.86 Acres
0 S Main Street, De Graff, OH 43318
MLS# 1048738Listed by: BROKERS REAL ESTATE $140,000Active3 beds 2 baths1,804 sq. ft.
309 N Main Street, Degraff, OH 43318
MLS# 226035277Listed by: KEY REALTY $289,900Active4 beds 2 baths2,185 sq. ft.
312 Race Street, De Graff, OH 43318
MLS# 1048455Listed by: KEY REALTY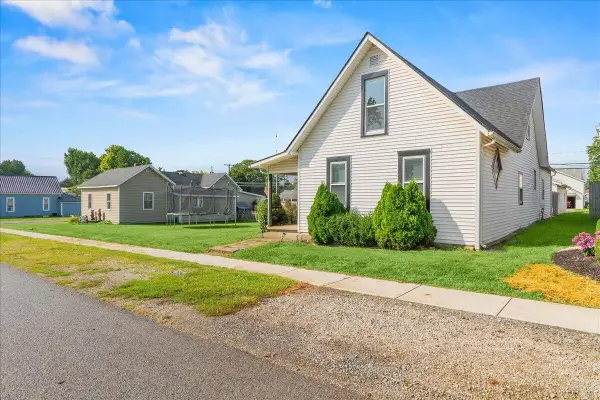 $244,900Active4 beds 2 baths2,003 sq. ft.
303 N Koke Street, De Graff, OH 43318
MLS# 1048366Listed by: KEY REALTY $230,000Pending3 beds 1 baths1,534 sq. ft.
910 Miller Street, De Graff, OH 43318
MLS# 1048279Listed by: HOWARD HANNA REAL ESTATE SERVICES


Protect your home and budget from life's surprises with an Assurant Home Warranty, backed by a partner that supports you through every step of homeownership. Explore Plans.
©2026 Century 21 Real Estate LLC. All rights reserved. CENTURY 21®, the CENTURY 21 Logo and C21® are service marks owned by Century 21 Real Estate LLC. Century 21 Real Estate LLC fully supports the principles of the Fair Housing Act and the Equal Opportunity Act. Each office is independently owned and operated. Listing information is deemed reliable but not guaranteed accurate.