
410 N Park Street, Deshler, OH 43516
Local realty services provided by:CENTURY 21 Bolte Real Estate
410 N Park Street,Deshler, OH 43516
$219,900
- 3 Beds
- 2 Baths
- 1,774 sq. ft.
- Single family
- Coming Soon
Listed by: doug prigge
Office: new concept realty ltd
MLS#:10015179
Source:OH_TBR
Price summary
- Price:$219,900
- Price per sq. ft.:$123.96
About this home
This well-appointed home offers 3 bedrooms, a spacious loft with a large cedar closet that provides the potential for a 4th bedroom, and 2 full bathrooms, including one that has been remodeled. The open-concept family room and dining area flow into a beautiful kitchen with an adjoining sunroom overlooking the large, fully fenced backyard. Enjoy outdoor living on the deck or relax indoors by the wood-burning fireplace. All appliances are included. A versatile floor plan and inviting living spaces make this property a wonderful opportunity for its next owner.
Contact an agent
Home facts
- Year built:1951
- Subdivision & Development:Other
- Listing ID #:10015179
- Updated:October 24, 2026 at 07:25 PM
Rooms and interior
- Bedrooms:3
- Total bathrooms:2
- Full bathrooms:2
- Rooms Total:9
- Flooring:Carpet, Tile, Vinyl
- Dining Description:Eat-in Kitchen
- Kitchen Description:Dishwasher, Disposal, Eat-in Kitchen, Gas Range, Refrigerator
- Basement Description:Crawl Space
- Living area:1,774 sq. ft.
Heating and cooling
- Cooling:Central Air
- Heating:Baseboard, Radiator
Structure and exterior
- Roof:Shingle
- Year built:1951
- Building area:1,774 sq. ft.
- Lot area:0.34 Acres
- Architectural Style:Traditional
- Construction Materials:Brick, Vinyl Siding
- Exterior Features:Deck
- Foundation Description:Crawl Space
- Levels:One and One Half
Schools
- High school:Patrick Henry
- Middle school:Patrick Henry
- Elementary school:Patrick Henry
Utilities
- Water:Public, Water Connected
- Sewer:Sanitary Sewer, Sewer Connected
Finances and disclosures
- Price:$219,900
- Price per sq. ft.:$123.96
Features and amenities
- Appliances:Dishwasher, Disposal, Dryer, Gas Range, Refrigerator, Washer, Water Heater
- Laundry features:Dryer, Electric Dryer Hookup, Main Level, Washer
Parking
- Parking description:Attached Garage, Concrete, Driveway
- Garage:Yes
- Garage spaces:1
New listings near 410 N Park Street
- Open Sat, 1 to 3pm
 $219,000Active4 beds 2 baths1,776 sq. ft.
124 W Maple Street, Deshler, OH 43516
MLS# 10014468Listed by: HOWARD HANNA  $145,000Active3 beds 1 baths1,232 sq. ft.
242 S Keyser Avenue, Deshler, OH 43516
MLS# 10014135Listed by: KEY REALTY LTD $339,900Active3 beds 2 baths2,092 sq. ft.
23512 Hammansburg Road, Deshler, OH 43516
MLS# 10014124Listed by: BLACKTREE REALTY LLC $283,000Active4 beds 2 baths2,052 sq. ft.
124 E Maple Street, Deshler, OH 43516
MLS# 10013821Listed by: COLDWELL BANKER SIGG REALTY $244,900Active3 beds 2 baths1,514 sq. ft.
B976 County Road 6, Deshler, OH 43516
MLS# 10013805Listed by: NEW CONCEPT REALTY LTD $155,000Active2 beds 1 baths1,118 sq. ft.
520 N Lind Street, Deshler, OH 43516
MLS# 10013611Listed by: NEW CONCEPT REALTY LTD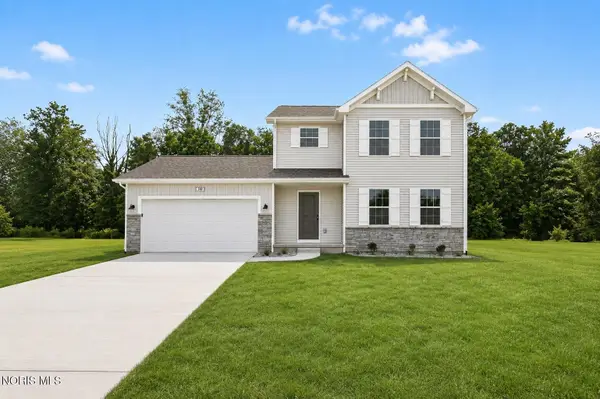 $339,900Active4 beds 3 baths1,830 sq. ft.
106 Harvest Drive, Deshler, OH 43516
MLS# 10013240Listed by: ALLEN EDWIN REALTY, LLC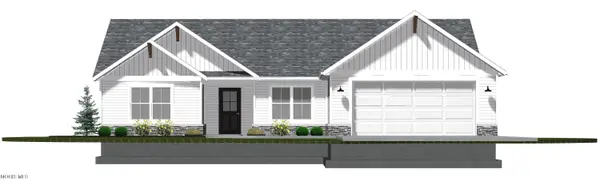 $425,000Active3 beds 2 baths1,513 sq. ft.
103 Meadow Lane, Deshler, OH 43516
MLS# 10013013Listed by: NEW CONCEPT REALTY LTD $240,000Active3 beds 2 baths2,011 sq. ft.
226 E Plum Street, Deshler, OH 43516
MLS# 10011368Listed by: NEW CONCEPT REALTY LTD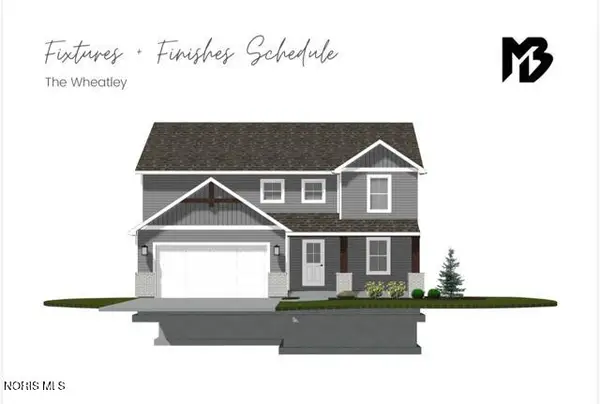 $498,900Active4 beds 3 baths2,358 sq. ft.
111 Harvest Drive, Deshler, OH 43516
MLS# 10010842Listed by: BERKSHIRE HATHAWAY HS KOEHLER


Protect your home and budget from life's surprises with an Assurant Home Warranty, backed by a partner that supports you through every step of homeownership. Explore Plans.
©2026 Century 21 Real Estate LLC. All rights reserved. CENTURY 21®, the CENTURY 21 Logo and C21® are service marks owned by Century 21 Real Estate LLC. Century 21 Real Estate LLC fully supports the principles of the Fair Housing Act and the Equal Opportunity Act. Each office is independently owned and operated. Listing information is deemed reliable but not guaranteed accurate.