
1294 E 351st Street, Eastlake, OH 44095
Local realty services provided by:CENTURY 21 Bolte Real Estate
Listed by: jeffrey carducci, melissa hudson
Office: mcdowell homes real estate services
MLS#:5253319
Source:OH_NORMLS
Price summary
- Price:$170,000
- Price per sq. ft.:$130.77
About this home
Set on a quiet street in the heart of Eastlake, this 1,300 square foot single-story ranch offers easy one-level living with room to gather inside and out. Step onto the covered front porch, where morning coffee comes with a view of the manicured front yard, white picket accents.
Inside, the great room is the heart of the home. Warm wood paneling, a fireplace for cold Northeast Ohio evenings, and sliding glass doors opening to a paver patio with a full awning; grilling season doesn't end with the first frost. Out back, the fully fenced yard is ready for whatever you bring to it: garden beds, weekend cookouts, or quiet evenings in the shade.
Three bedrooms offer updated (2022) carpet throughout. The full bath features a newer (2021) Bath Fitter surround (lifetime warranty transferable) with an accessible grab bar. The kitchen offers additional storage, and the range (2020) and refrigerator (2025) convey, along with the portable dishwasher.
A dedicated laundry/mud room with utility sink keeps the everyday mess where it belongs. Minutes to Lake Erie, parks, shopping, and quick routes to 90/2. Single-level living, covered outdoor space, and a yard ready for its next chapter: homes like this don't wait around.
Schedule your showing today!...
Contact an agent
Home facts
- Year built:1955
- Subdivision & Development:Royal View Allotment
- Listing ID #:5253319
- Added:5 day(s) ago
- Updated:October 20, 2026 at 02:13 PM
Rooms and interior
- Bedrooms:3
- Total bathrooms:2
- Full bathrooms:1
- Half bathrooms:1
- Rooms Total:6
- Kitchen Description:Dishwasher, Range, Refrigerator
- Basement:Yes
- Living area:1,300 sq. ft.
Heating and cooling
- Cooling:Central Air
- Heating:Fireplaces, Forced Air, Gas
- Central air:Yes
Structure and exterior
- Roof:Asphalt, Fiberglass
- Year built:1955
- Building area:1,300 sq. ft.
- Lot area:0.11 Acres
- Architectural Style:Ranch
- Construction Materials:Vinyl Siding
- Exterior Features:Patio, Porch
- Foundation Description:Slab
- Levels:1 Story, 1 Story
Utilities
- Water:Public
- Sewer:Public Sewer
Finances and disclosures
- Price:$170,000
- Price per sq. ft.:$130.77
- Tax amount:$1,580 (2025)
Features and amenities
- Appliances:Dishwasher, Range, Refrigerator, Washer
- Laundry features:Dryer, Washer
Parking
- Parking description:Driveway

New listings near 1294 E 351st Street
- New
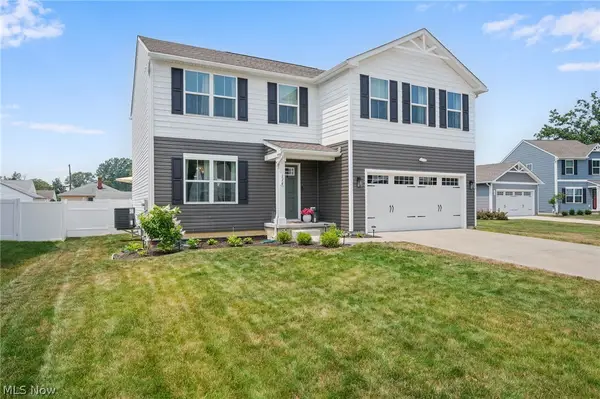 $399,900Active4 beds 4 baths3,100 sq. ft.
116 Zenith Court, Eastlake, OH 44095
MLS# 5254264Listed by: ENGEL & VLKERS DISTINCT - New
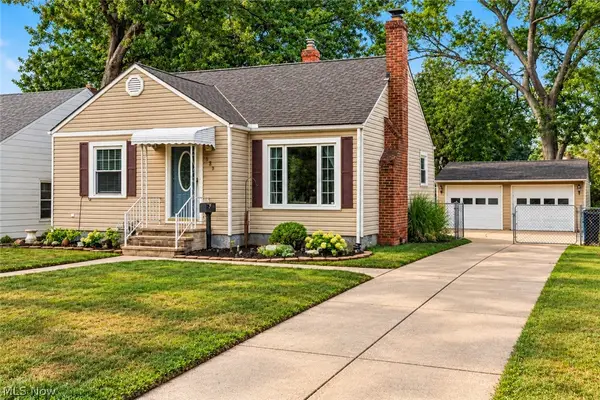 $155,000Active2 beds 1 baths861 sq. ft.
525 Waverly Road, Eastlake, OH 44095
MLS# 5254045Listed by: PLATINUM REAL ESTATE - New
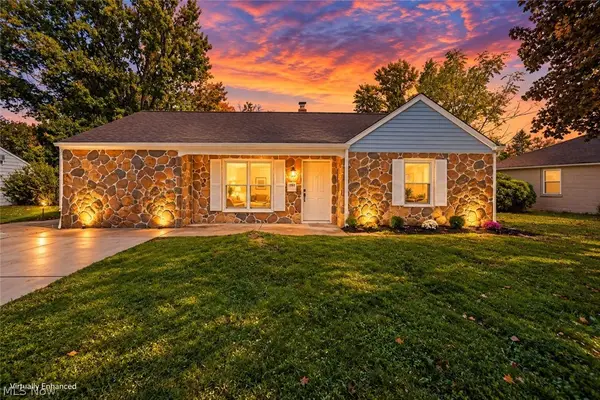 $200,000Active3 beds 1 baths1,296 sq. ft.
1085 Stevens Boulevard, Eastlake, OH 44095
MLS# 5253302Listed by: PLATINUM REAL ESTATE - New
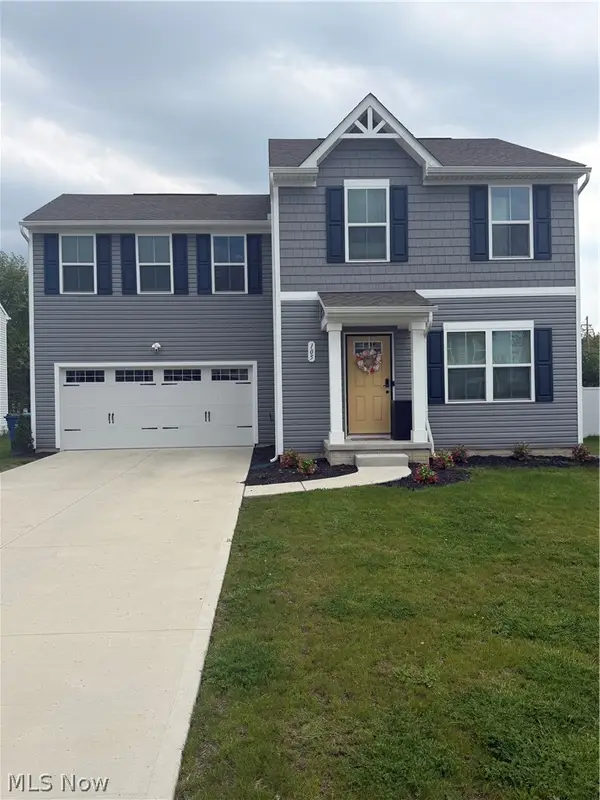 $384,900Active4 beds 3 baths2,080 sq. ft.
105 Zenith Court, Eastlake, OH 44095
MLS# 5253590Listed by: EXP REALTY, LLC. - New
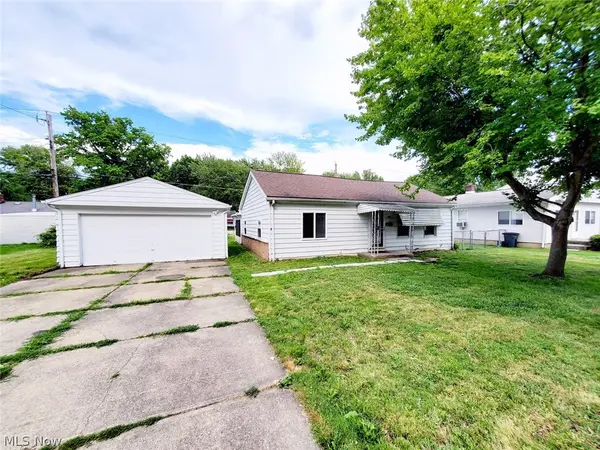 $174,900Active3 beds 1 baths
483 Campers Drive, Eastlake, OH 44095
MLS# 5252112Listed by: SMARTLAND, LLC. - New
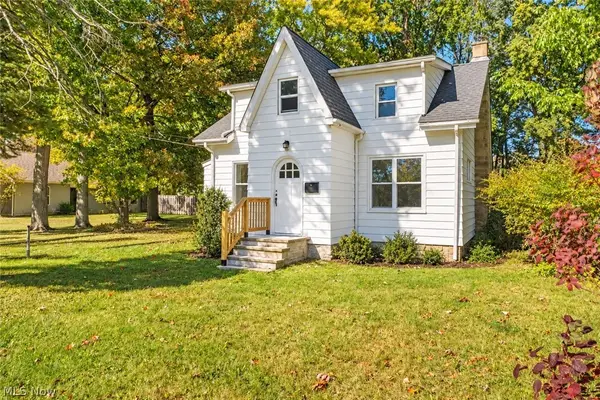 $214,999Active4 beds 2 baths1,213 sq. ft.
34073 Beach Park Avenue, Eastlake, OH 44095
MLS# 5251947Listed by: KEY REALTY - New
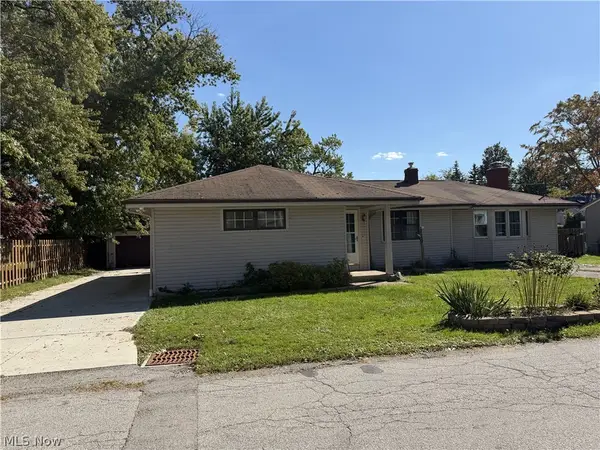 $198,900Active3 beds 2 baths
35952 Lakomis Drive, Eastlake, OH 44095
MLS# 5251672Listed by: MCDOWELL HOMES REAL ESTATE SERVICES 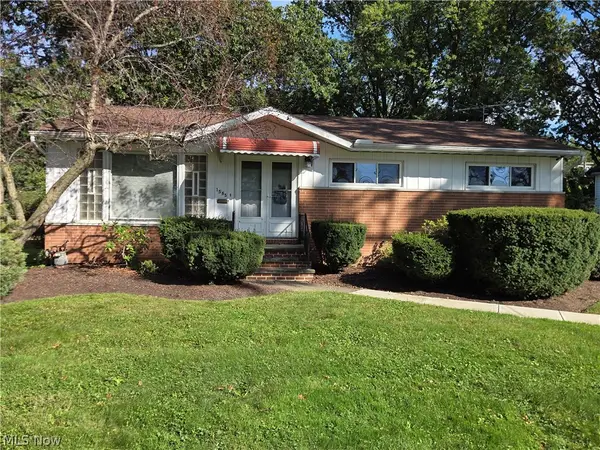 $190,000Activeundercontract3 beds 2 baths1,204 sq. ft.
1565 E 332nd Street, Eastlake, OH 44095
MLS# 5251201Listed by: RE/MAX INNOVATIONS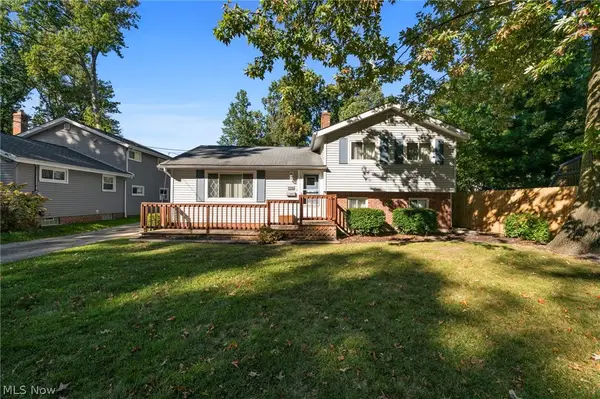 $249,900Active4 beds 2 baths1,518 sq. ft.
1598 Luanna Drive, Eastlake, OH 44095
MLS# 5249017Listed by: KELLER WILLIAMS LIVING


Protect your home and budget from life's surprises with an Assurant Home Warranty, backed by a partner that supports you through every step of homeownership. Explore Plans.
©2026 Century 21 Real Estate LLC. All rights reserved. CENTURY 21®, the CENTURY 21 Logo and C21® are service marks owned by Century 21 Real Estate LLC. Century 21 Real Estate LLC fully supports the principles of the Fair Housing Act and the Equal Opportunity Act. Each office is independently owned and operated. Listing information is deemed reliable but not guaranteed accurate.