
525 Waverly Road, Eastlake, OH 44095
Local realty services provided by:CENTURY 21 Transcendent Realty
Listed by: gina heinrich
Office: platinum real estate
MLS#:5254045
Source:OH_NORMLS
Price summary
- Price:$155,000
- Price per sq. ft.:$180.02
About this home
Welcome to this charming ranch-style home! Step inside and discover a beautifully updated kitchen featuring crisp white cabinetry and a stylish tile backsplash. The inviting family room offers gorgeous wood floors and a cozy fireplace, creating the perfect space to relax and unwind.
Step outside and enjoy the fully fenced backyard, ideal for entertaining, pets, or simply enjoying the outdoors. The detached two-car garage features an attached covered patio area, providing a wonderful space for outdoor gatherings and relaxation.
This home offers several updates, including newer kitchen and bathroom flooring, a hot water tank (2024), microwave (2025), professionally cleaned air ducts, and a garage roof replaced within the last three years.
With its charming features, thoughtful updates, and inviting indoor and outdoor spaces, this ranch is ready to welcome its next owner. Don't miss your opportunity to make this adorable home yours. Schedule your showing today!
Contact an agent
Home facts
- Year built:1946
- Subdivision & Development:Willowick Park Allotment
- Listing ID #:5254045
- Added:4 day(s) ago
- Updated:October 22, 2026 at 08:31 AM
Rooms and interior
- Bedrooms:2
- Total bathrooms:1
- Full bathrooms:1
- Rooms Total:4
- Kitchen Description:Dishwasher, Microwave, Range, Refrigerator
- Basement:Yes
- Basement Description:Crawl Space
- Living area:861 sq. ft.
Heating and cooling
- Cooling:Central Air
- Heating:Fireplaces, Forced Air
- Central air:Yes
Structure and exterior
- Roof:Asphalt, Fiberglass
- Year built:1946
- Building area:861 sq. ft.
- Lot area:0.17 Acres
- Architectural Style:Ranch
- Construction Materials:Vinyl Siding
- Exterior Features:Patio
- Levels:1 Story
Utilities
- Water:Public
- Sewer:Public Sewer
Finances and disclosures
- Price:$155,000
- Price per sq. ft.:$180.02
- Tax amount:$2,646 (2025)
Features and amenities
- Appliances:Dishwasher, Microwave, Range, Refrigerator, Washer
- Laundry features:Dryer, Washer
- Pool features:Community
Parking
- Parking description:Detached, Driveway, Garage
- Garage:Yes
- Garage spaces:2

New listings near 525 Waverly Road
- New
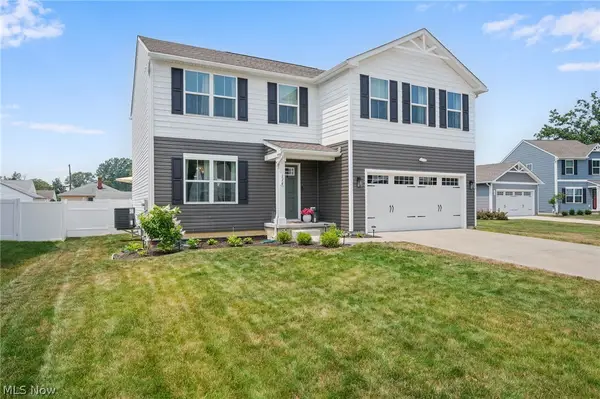 $399,900Active4 beds 4 baths3,100 sq. ft.
116 Zenith Court, Eastlake, OH 44095
MLS# 5254264Listed by: ENGEL & VLKERS DISTINCT - Open Sun, 10:30am to 12pmNew
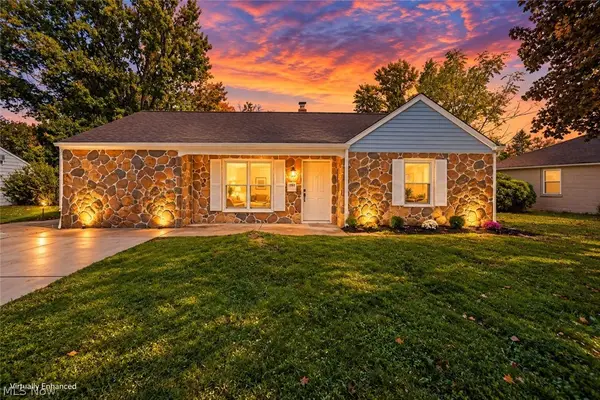 $200,000Active3 beds 1 baths1,296 sq. ft.
1085 Stevens Boulevard, Eastlake, OH 44095
MLS# 5253302Listed by: PLATINUM REAL ESTATE - New
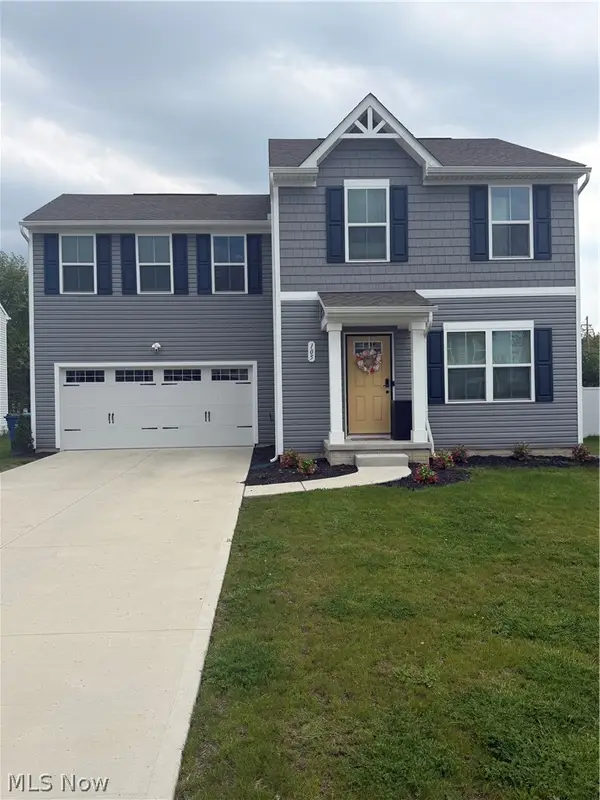 $384,900Active4 beds 3 baths2,080 sq. ft.
105 Zenith Court, Eastlake, OH 44095
MLS# 5253590Listed by: EXP REALTY, LLC. - New
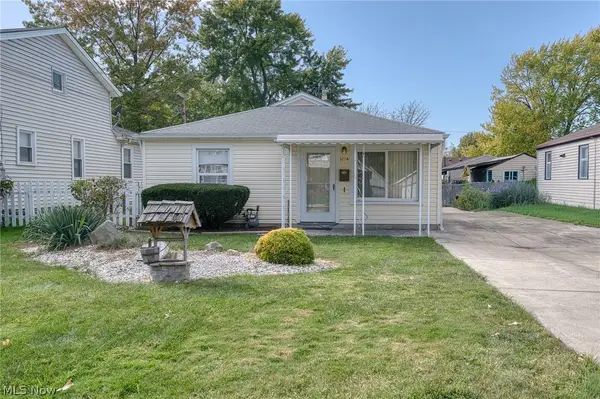 $170,000Active3 beds 2 baths1,300 sq. ft.
1294 E 351st Street, Eastlake, OH 44095
MLS# 5253319Listed by: MCDOWELL HOMES REAL ESTATE SERVICES - New
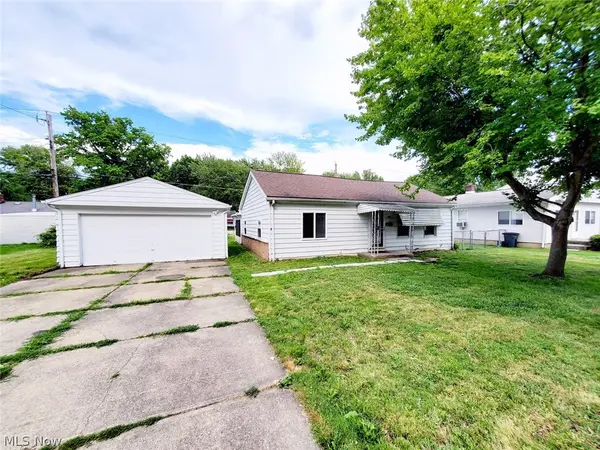 $174,900Active3 beds 1 baths
483 Campers Drive, Eastlake, OH 44095
MLS# 5252112Listed by: SMARTLAND, LLC. - New
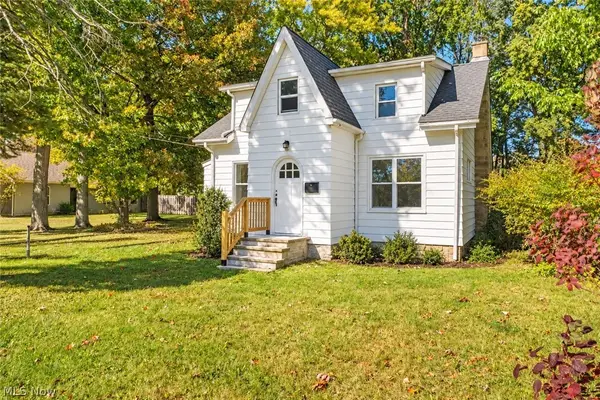 $214,999Active4 beds 2 baths1,213 sq. ft.
34073 Beach Park Avenue, Eastlake, OH 44095
MLS# 5251947Listed by: KEY REALTY 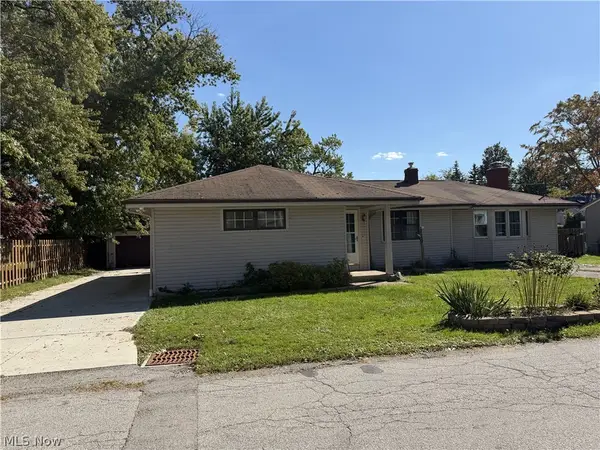 $198,900Active3 beds 2 baths
35952 Lakomis Drive, Eastlake, OH 44095
MLS# 5251672Listed by: MCDOWELL HOMES REAL ESTATE SERVICES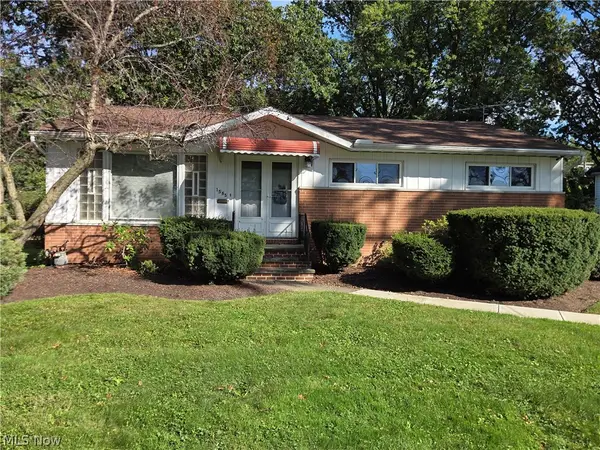 $190,000Activeundercontract3 beds 2 baths1,204 sq. ft.
1565 E 332nd Street, Eastlake, OH 44095
MLS# 5251201Listed by: RE/MAX INNOVATIONS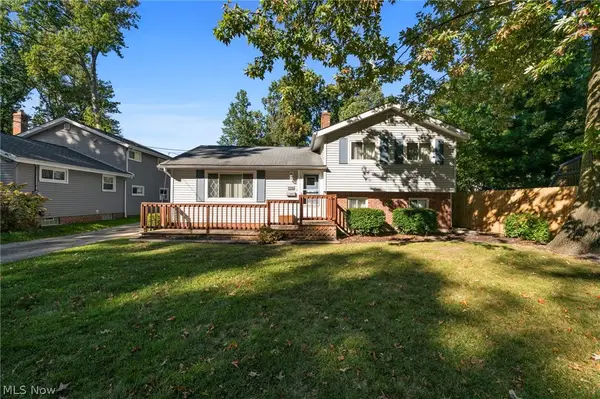 $249,900Active4 beds 2 baths1,518 sq. ft.
1598 Luanna Drive, Eastlake, OH 44095
MLS# 5249017Listed by: KELLER WILLIAMS LIVING


Protect your home and budget from life's surprises with an Assurant Home Warranty, backed by a partner that supports you through every step of homeownership. Explore Plans.
©2026 Century 21 Real Estate LLC. All rights reserved. CENTURY 21®, the CENTURY 21 Logo and C21® are service marks owned by Century 21 Real Estate LLC. Century 21 Real Estate LLC fully supports the principles of the Fair Housing Act and the Equal Opportunity Act. Each office is independently owned and operated. Listing information is deemed reliable but not guaranteed accurate.