15330 W State Route 105, Elmore, OH 43416
Local realty services provided by:CENTURY 21 Bolte Real Estate
15330 W State Route 105,Elmore, OH 43416
$245,000
- 3 Beds
- 2 Baths
- - sq. ft.
- Single family
- Sold
Listed by: jodi b. harrington, ashley mcclanahan
Office: serenity realty llc.
MLS#:10010368
Source:OH_TBR
Sorry, we are unable to map this address
Price summary
- Price:$245,000
About this home
Riverfront opportunity! Don't miss this incredible chance to own an acre on the Portage River in Elmore. This 3-bedroom ranch is full of potential and offers the perfect opportunity to add your own finishing touches while building equity. Several updates are already underway, giving you a head start on transforming this home into something truly special! Step inside to an open floor plan where the living room flows seamlessly into the dining area, creating a welcoming space for everyday living and entertaining. The updated kitchen features beautiful cabinetry, Corian countertops, a subway tile backsplash, and stainless steel appliances. You'll also appreciate three generously sized bedrooms, each with double closets. The spacious bathroom offers both a relaxing soaking tub and a beautifully tiled walk-in shower. Enjoy your morning coffee or unwind at the end of the day in the three-season room overlooking the backyard. The full basement offers exceptional expansion potential with a large daylight window in the 22x28 main area, direct exterior access, a second full bathroom, a dedicated 16x13 workshop, and a 14x20 utility room! Whether you envision a family room, home office, fitness area, hobby space, or additional finished rooms, there's ample space to customize it to your needs and add significant usable living space. Outside, a long driveway leads to an impressive 1,482-square-foot pole barn built in 2017, complete with garage door openers and a walk-up loft, plus a second detached garage offering even more room for vehicles, equipment, storage, or hobbies. Beyond the outbuildings, you'll find plenty of open yard space leading directly to the Portage River, providing the perfect setting for relaxing, fishing, kayaking, or simply enjoying the waterfront views. Major improvements include replacement vinyl windows, vinyl siding, and a new roof in 2025. Updated vinyl flooring and freshly painted ceilings provide an excellent foundation for your finishing touches, allowing you to personalize the home while adding value. Offering the peaceful country setting you've been searching for while remaining just minutes from town, schools, shopping, and major routes, this property truly offers the best of both worlds. Whether you're looking for waterfront living, incredible outbuildings, or a home where your improvements can truly pay off, this rare Portage River opportunity is one you won't want to miss!...
Contact an agent
Home facts
- Year built:1958
- Subdivision & Development:None
- Listing ID #:10010368
- Added:51 day(s) ago
- Updated:August 31, 2026 at 07:29 PM
Rooms and interior
- Bedrooms:3
- Total bathrooms:2
- Full bathrooms:2
- Rooms Total:7
- Flooring:Vinyl
- Kitchen Description:Dishwasher, Electric Range, Microwave, Refrigerator
- Basement:Yes
- Basement Description:Bath/Stubbed, Block, Daylight, Exterior Entry, Full, Sump Pump, Unfinished, Walk-Out Access
Heating and cooling
- Cooling:Ceiling Fan(s), Central Air
- Heating:Forced Air, Propane
Structure and exterior
- Roof:Shingle
- Year built:1958
- Lot Features:Wooded
- Architectural Style:Ranch
- Construction Materials:Block, Vinyl Siding
- Exterior Features:Screened Porch
- Foundation Description:Block
- Levels:One
Schools
- High school:Woodmore
- Middle school:Woodmore
- Elementary school:Woodmore
Utilities
- Water:Private, Well
- Sewer:Septic Tank
Finances and disclosures
- Price:$245,000
Features and amenities
- Appliances:Dishwasher, Electric Range, Microwave, Refrigerator, Satellite Dish, Sump Pump, Water Heater, Water Softener Owned
- Laundry features:Electric Dryer Hookup, Gas Dryer Hookup, In Basement, Washer Hookup
- Amenities:Bay Window(s), Ceiling Fan(s), Cove Ceiling(s), Double Pane Windows, Storage, Storm Window(s), Window Treatments
Parking
- Parking description:Additional Parking, Concrete, Detached Garage, Driveway, Garage Door Opener, Off Street
- Garage:Yes
- Garage spaces:2
New listings near 15330 W State Route 105
- New
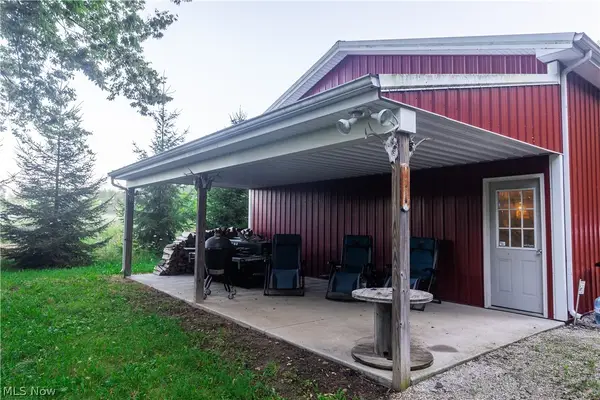 $790,790Active86.76 Acres
19530 W State Route 105, Elmore, OH 43416
MLS# 5239649Listed by: WHITETAIL PROPERTIES REAL ESTATE LLC - New
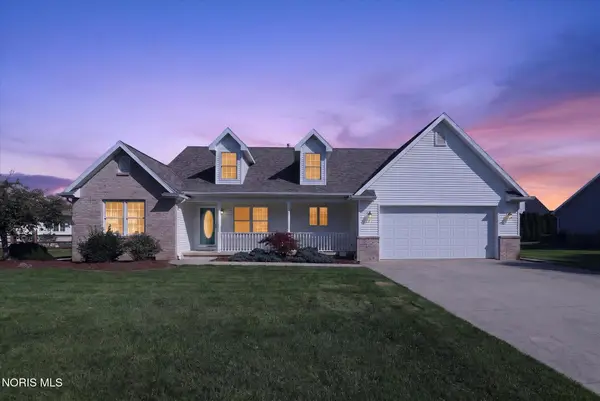 $375,000Active3 beds 2 baths1,764 sq. ft.
703 Fairway Drive, Elmore, OH 43416
MLS# 10012573Listed by: SERENITY REALTY LLC - New
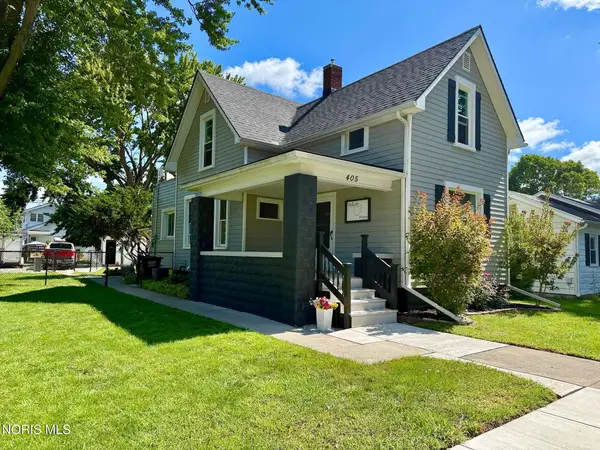 $249,000Active3 beds 3 baths1,315 sq. ft.
405 Lincoln Street, Elmore, OH 43416
MLS# 10012407Listed by: KEY REALTY LTD - New
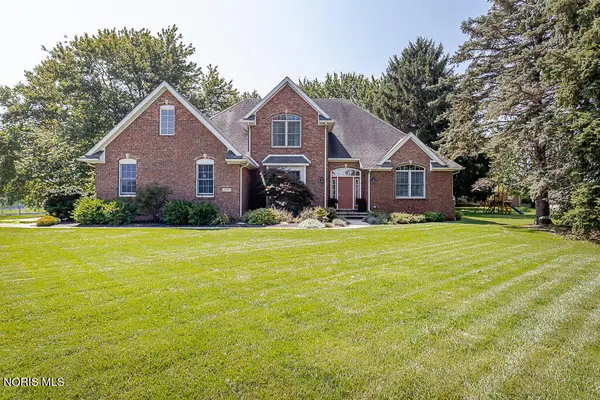 $499,900Active4 beds 3 baths2,701 sq. ft.
970 Ohio Avenue, Elmore, OH 43416
MLS# 10012267Listed by: KEY REALTY 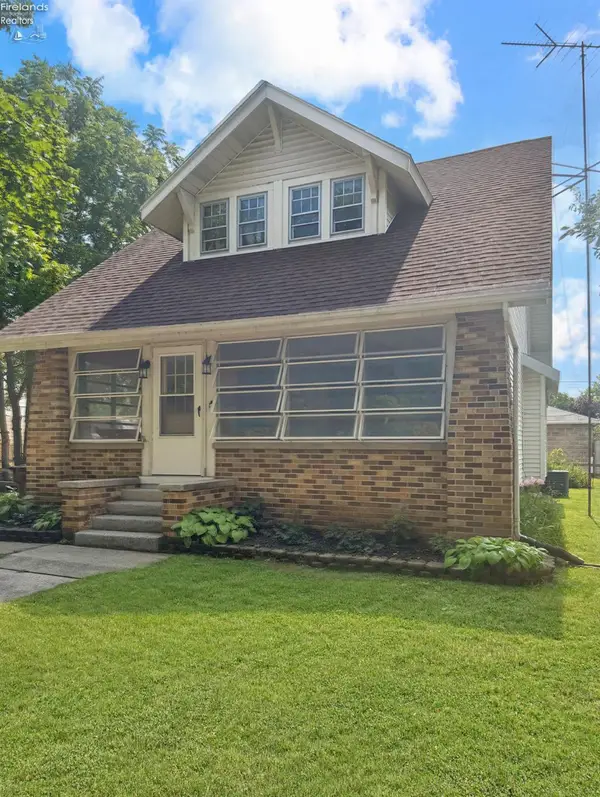
 $207,000Active4 beds 2 baths1,668 sq. ft.
310 Rice, Elmore, OH 43416
MLS# 20263104Listed by: CENTURY 21 BOLTE REAL ESTATE - CATAWBA $434,900Active4 beds 3 baths2,288 sq. ft.
16056 W Smith Road, Elmore, OH 43416
MLS# 10011000Listed by: TEAM RESULTS REALTY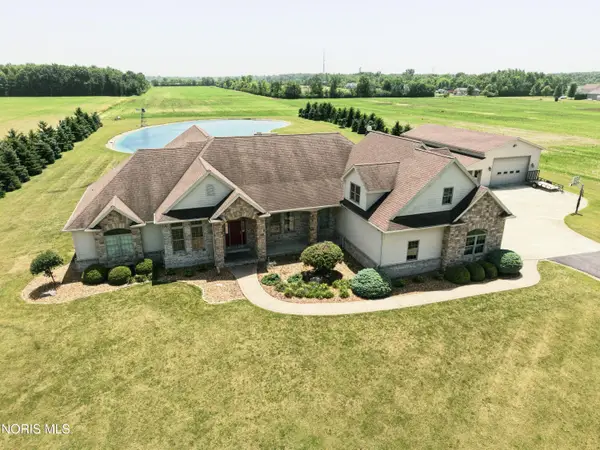 $839,900Active3 beds 3 baths4,102 sq. ft.
4747 County Road 151, Elmore, OH 43416
MLS# 10010201Listed by: THE DANBERRY CO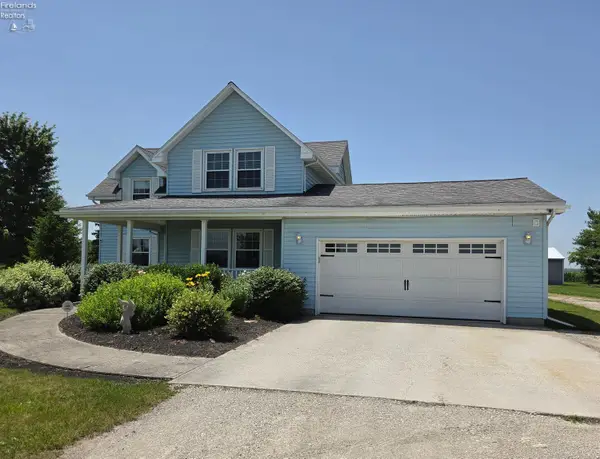 $375,000Active4 beds 3 baths2,084 sq. ft.
1442 S State Route 590, Elmore, OH 43416
MLS# 20262531Listed by: WENDT KEY TEAM REALTY


Protect your home and budget from life's surprises with an Assurant Home Warranty, backed by a partner that supports you through every step of homeownership. Explore Plans.
©2026 Century 21 Real Estate LLC. All rights reserved. CENTURY 21®, the CENTURY 21 Logo and C21® are service marks owned by Century 21 Real Estate LLC. Century 21 Real Estate LLC fully supports the principles of the Fair Housing Act and the Equal Opportunity Act. Each office is independently owned and operated. Listing information is deemed reliable but not guaranteed accurate.