
703 Fairway Drive, Elmore, OH 43416
Local realty services provided by:CENTURY 21 Bolte Real Estate
Listed by: lana rife
Office: serenity realty llc.
MLS#:10012573
Source:OH_TBR
Price summary
- Price:$359,500
- Price per sq. ft.:$203.8
About this home
BACK ON THE MARKET THROUGH NO FAULT OF THE SELLERS! Beautifully maintained and immaculately cared for, this lovely home in Eagleview Subdivision in Elmore offers spacious living, thoughtful features, and incredible room to grow. The main floor features three bedrooms, including a spacious primary suite with a private en suite bath and a very large walk-in closet. A bright and cheerful sunroom provides the perfect place to relax and enjoy the natural light, while the living room offers a cozy gas fireplace. The second floor is ready to finish and offers an incredible opportunity to expand and make the home your own. This wide-open space is plumbed for a bathroom and is spacious enough for two to three additional bedrooms, a large great room, home office, recreation area, or a combination of spaces. The possibilities are endless. An attached two-car garage provides convenient parking and additional storage. The home also features a brand-new roof installed in August 2026, and all appliances stay. Conveniently located near the school, parks, golf courses, and the North Coast Inland Trail, this beautifully cared-for home offers comfortable living today with endless possibilities....
Contact an agent
Home facts
- Year built:2003
- Subdivision & Development:Eagleview
- Listing ID #:10012573
- Added:58 day(s) ago
- Updated:October 24, 2026 at 07:25 PM
Rooms and interior
- Bedrooms:3
- Total bathrooms:2
- Full bathrooms:2
- Rooms Total:7
- Flooring:Carpet, Vinyl
- Kitchen Description:Dishwasher, Disposal, Electric Oven, Electric Range, Microwave, Refrigerator
- Basement Description:Crawl Space
- Living area:1,764 sq. ft.
Heating and cooling
- Cooling:Central Air
- Heating:Forced Air, Natural Gas
Structure and exterior
- Roof:Asphalt, Shingle
- Year built:2003
- Building area:1,764 sq. ft.
- Lot area:0.3 Acres
- Lot Features:Landscaped, Near Golf Course
- Architectural Style:Traditional
- Construction Materials:Brick, Vinyl Siding
- Exterior Features:Rear Patio
- Foundation Description:Crawl Space
Schools
- High school:Woodmore
- Middle school:Woodmore
- Elementary school:Woodmore
Utilities
- Water:Public, Water Connected
- Sewer:Sanitary Sewer, Sewer Connected
Finances and disclosures
- Price:$359,500
- Price per sq. ft.:$203.8
Features and amenities
- Appliances:Dishwasher, Disposal, Dryer, Electric Oven, Electric Range, Microwave, Refrigerator, Washer
- Laundry features:Dryer, Main Level, Washer
- Amenities:Ceiling Fan(s), Entrance Foyer, Security System, Walk-In Closet(s), Window Treatments
Parking
- Total parking spaces:6
- Parking description:Attached Garage, Concrete
- Garage:Yes
- Garage spaces:2
New listings near 703 Fairway Drive
- New
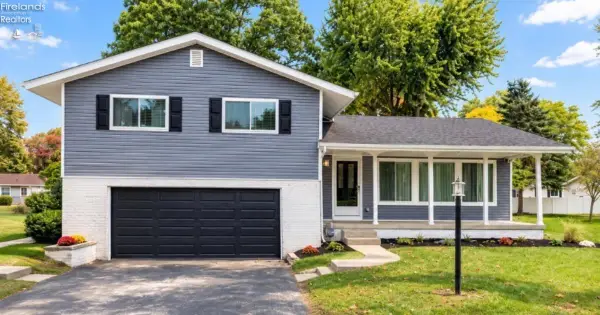 $289,900Active3 beds 2 baths1,920 sq. ft.
861 Fremont Street, Elmore, OH 43416
MLS# 20264229Listed by: HOWARD HANNA - CATAWBA 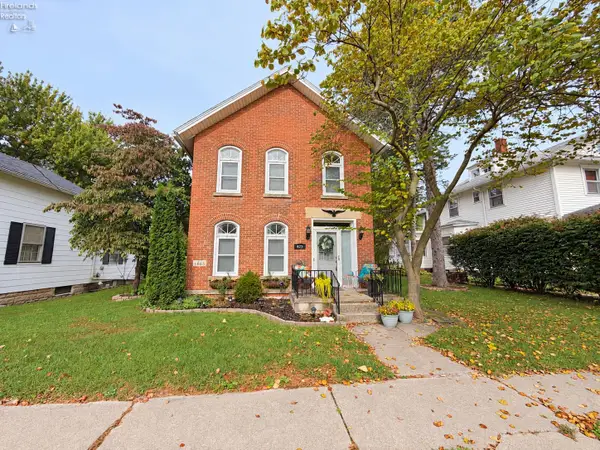 $279,900Active2 beds 2 baths1,668 sq. ft.
423 Clinton Street, Elmore, OH 43416
MLS# 20264145Listed by: WENDT KEY TEAM REALTY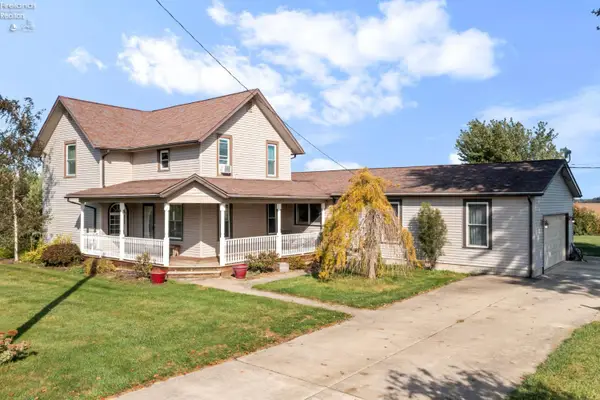 $320,000Active4 beds 3 baths2,651 sq. ft.
2963 S State Route 590, Elmore, OH 43416
MLS# 20264083Listed by: KELLER WILLIAMS CITYWIDE-MAUME $110,000Pending4 beds 2 baths1,803 sq. ft.
416 Toledo Street, Elmore, OH 43416
MLS# 10013828Listed by: KEY REALTY LTD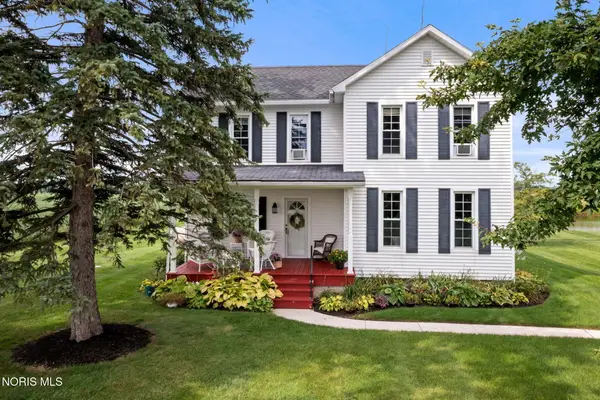 $360,000Active4 beds 2 baths1,888 sq. ft.
1508 S Ernsthausen Road, Elmore, OH 43416
MLS# 10013533Listed by: KELLER WILLIAMS CITYWIDE $230,000Pending3 beds 2 baths1,218 sq. ft.
2442 S Opfer Lentz Road, Elmore, OH 43416
MLS# 10013456Listed by: THE DANBERRY CO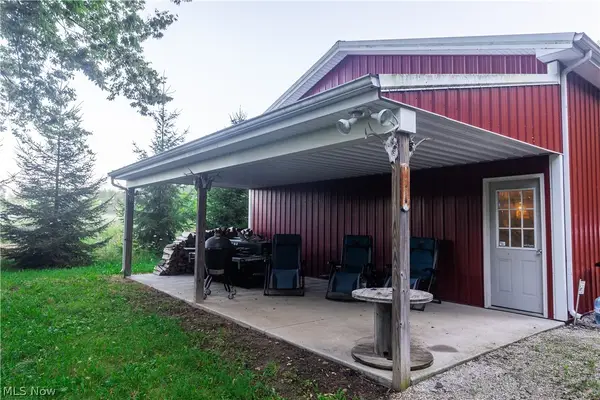 $790,790Active86.76 Acres
19530 W State Route 105, Elmore, OH 43416
MLS# 5239649Listed by: WHITETAIL PROPERTIES REAL ESTATE LLC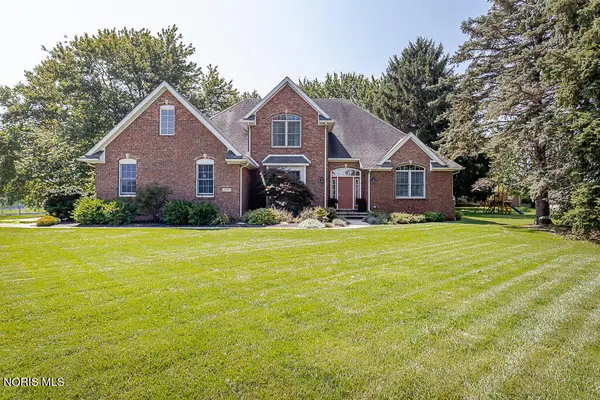 $479,900Active4 beds 3 baths2,701 sq. ft.
970 Ohio Avenue, Elmore, OH 43416
MLS# 10012267Listed by: KEY REALTY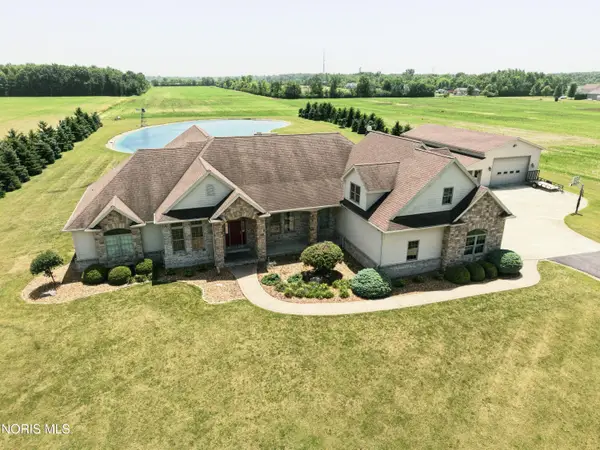 $839,900Active3 beds 3 baths4,102 sq. ft.
4747 County Road 151, Elmore, OH 43416
MLS# 10010201Listed by: THE DANBERRY CO


Protect your home and budget from life's surprises with an Assurant Home Warranty, backed by a partner that supports you through every step of homeownership. Explore Plans.
©2026 Century 21 Real Estate LLC. All rights reserved. CENTURY 21®, the CENTURY 21 Logo and C21® are service marks owned by Century 21 Real Estate LLC. Century 21 Real Estate LLC fully supports the principles of the Fair Housing Act and the Equal Opportunity Act. Each office is independently owned and operated. Listing information is deemed reliable but not guaranteed accurate.