16056 W Smith Road, Elmore, OH 43416
Local realty services provided by:CENTURY 21 Bolte Real Estate
16056 W Smith Road,Elmore, OH 43416
$435,000
- 4 Beds
- 3 Baths
- - sq. ft.
- Single family
- Sold
Listed by: scott marvin
Office: team results realty
MLS#:10011000
Source:OH_TBR
Sorry, we are unable to map this address
Price summary
- Price:$435,000
About this home
Beautifully Updated Country Home- 4-BR 2.5BA on 1.57 Acres Perfectly situated on a private, partially wooded 1.57 acre lot in Elmore, this beautifully updated 4 bedroom 2.5 bath home offers the ultimate blend of peaceful rural living, modern convenience, and exceptional privacy. This move-in ready property is packed with updates inside and out. Step inside to an inviting layout with a fireplace and floating mantel, first floor master suite, flexible loft space and laundry on the main level. The formal dining room and bright eat-in kitchen are ready to entertain, featuring beautiful granite counters with countertop seating, a deep farmhouse sink and newer stainless steel appliances with a double oven ready for hosting family dinners. The exterior is designed for relaxation and homesteading alike. Enjoy your morning coffee rocking on the sprawling covered front porch or retreat to the backyard for some fun. A custom, covered rear deck overlooks the pool and features a sliding gate offering a great summer setup. The partially wooded property is ready for gardening and chickens with a large coop, attached run, raised garden beds and storage shed. 30-amp generator hookup installed 2025 with interlock switch for peace of mind. Buyers will also appreciate the full basement with lots of storage space. Some updates include asphalt driveway '24 with plenty of parking , Furnace/AC/roof '17, Whole house water filtration system '23, flooring/doors/trim '24, kitchen updated '24 & more. A truly peaceful setting. Schedule your showing today!...
Contact an agent
Home facts
- Year built:1998
- Subdivision & Development:None
- Listing ID #:10011000
- Added:53 day(s) ago
- Updated:September 16, 2026 at 04:15 PM
Rooms and interior
- Bedrooms:4
- Total bathrooms:3
- Full bathrooms:2
- Half bathrooms:1
- Rooms Total:9
- Flooring:Carpet, Luxury Vinyl
- Dining Description:Breakfast Bar, Eat-in Kitchen
- Bathrooms Description:Double Vanity, Primary Bathroom, Separate Shower
- Kitchen Description:Dishwasher, Eat-in Kitchen, Electric Range, Microwave, Refrigerator
- Basement:Yes
- Basement Description:Concrete, Full
Heating and cooling
- Cooling:Central Air
- Heating:Propane
Structure and exterior
- Roof:Shingle
- Year built:1998
- Architectural Style:Traditional
- Construction Materials:Vinyl Siding
- Exterior Features:Deck, Front Porch
Schools
- High school:Woodmore
- Middle school:Woodmore
- Elementary school:Woodmore
Utilities
- Water:Well
- Sewer:Septic Tank
Finances and disclosures
- Price:$435,000
Features and amenities
- Appliances:Dishwasher, Electric Range, Microwave, Refrigerator
- Laundry features:Main Level
- Amenities:Ceiling Fan(s), Double Pane Windows, Entrance Foyer, Insulated Windows, Storage, Walk-In Closet(s)
- Pool features:Above Ground
Parking
- Parking description:Attached Garage, Driveway
- Garage:Yes
- Garage spaces:2
New listings near 16056 W Smith Road
- New
 $230,000Active3 beds 2 baths1,218 sq. ft.
2442 S Opfer Lentz Road, Elmore, OH 43416
MLS# 10013456Listed by: THE DANBERRY CO - New
 $44,000Active0.68 Acres
W Portage River South Road, Elmore, OH 43416
MLS# 10013430Listed by: SERENITY REALTY LLC 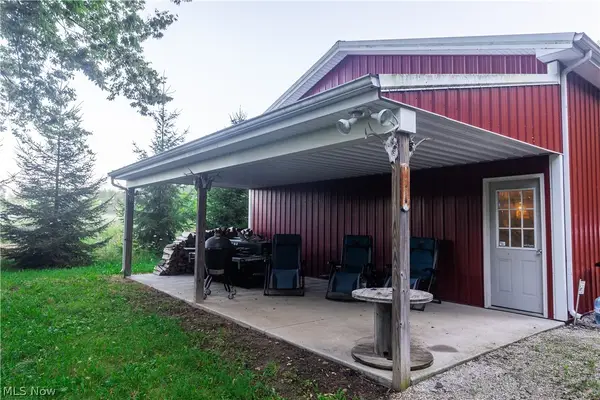 $790,790Active86.76 Acres
19530 W State Route 105, Elmore, OH 43416
MLS# 5239649Listed by: WHITETAIL PROPERTIES REAL ESTATE LLC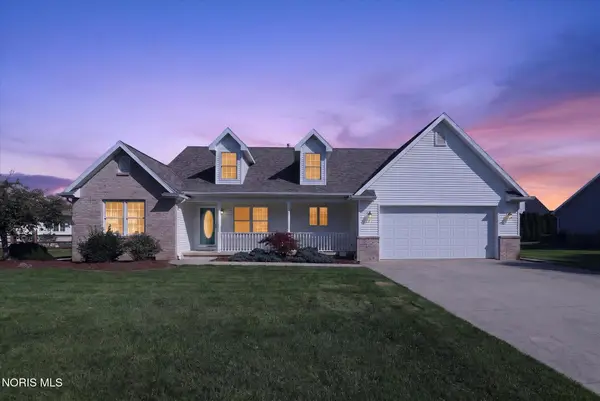 $375,000Active3 beds 2 baths1,764 sq. ft.
703 Fairway Drive, Elmore, OH 43416
MLS# 10012573Listed by: SERENITY REALTY LLC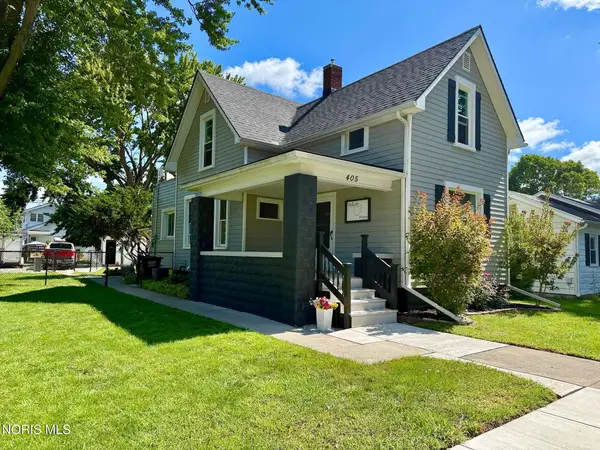 $249,000Active3 beds 3 baths1,315 sq. ft.
405 Lincoln Street, Elmore, OH 43416
MLS# 10012407Listed by: KEY REALTY LTD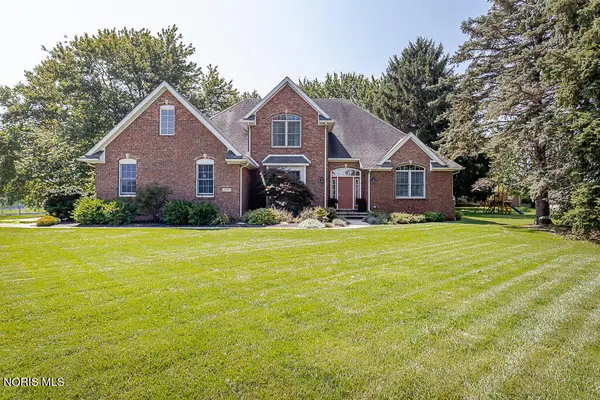 $499,900Active4 beds 3 baths2,701 sq. ft.
970 Ohio Avenue, Elmore, OH 43416
MLS# 10012267Listed by: KEY REALTY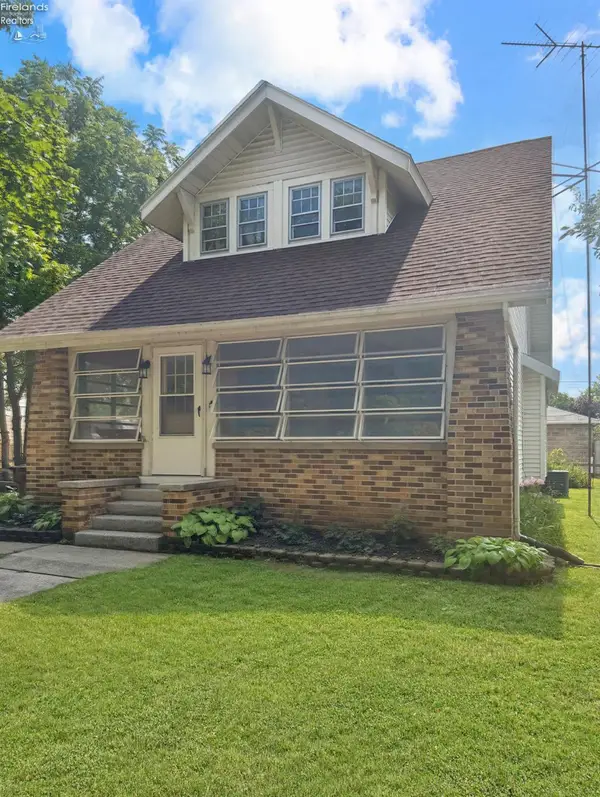
 $207,000Active4 beds 2 baths1,668 sq. ft.
310 Rice, Elmore, OH 43416
MLS# 20263104Listed by: CENTURY 21 BOLTE REAL ESTATE - CATAWBA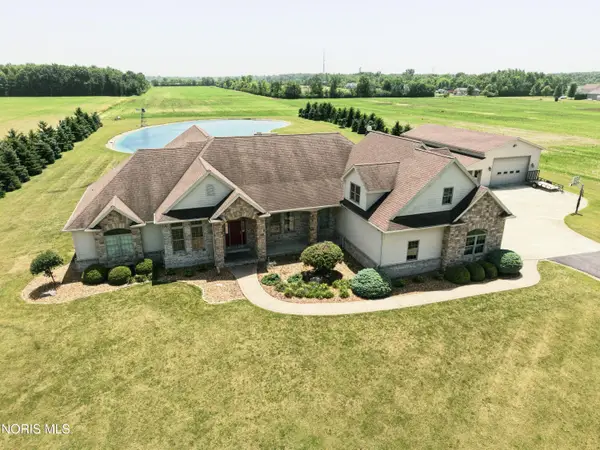 $839,900Active3 beds 3 baths4,102 sq. ft.
4747 County Road 151, Elmore, OH 43416
MLS# 10010201Listed by: THE DANBERRY CO


Protect your home and budget from life's surprises with an Assurant Home Warranty, backed by a partner that supports you through every step of homeownership. Explore Plans.
©2026 Century 21 Real Estate LLC. All rights reserved. CENTURY 21®, the CENTURY 21 Logo and C21® are service marks owned by Century 21 Real Estate LLC. Century 21 Real Estate LLC fully supports the principles of the Fair Housing Act and the Equal Opportunity Act. Each office is independently owned and operated. Listing information is deemed reliable but not guaranteed accurate.