2442 S Opfer Lentz Road, Elmore, OH 43416
Local realty services provided by:CENTURY 21 Bolte Real Estate
Listed by: sean rizor
Office: the danberry co
MLS#:10013456
Source:OH_TBR
Price summary
- Price:$230,000
- Price per sq. ft.:$188.83
About this home
Enjoy peaceful country living in this well-maintained brick ranch situated on just over half an acre in rural Ottawa County between Elmore and Woodville. This 3-bedroom, 1.5-bath home features an updated kitchen, full basement, attached 2-car garage, and a beautiful enclosed sunroom overlooking the quiet country setting. Numerous improvements include replacement windows and doors, updated HVAC, a whole-house Generac generator, and LeafGuard gutters. With a spacious yard, mature landscaping, and room for a garden, this move-in-ready home offers the space and tranquility of country living while remaining convenient to nearby communities.
Contact an agent
Home facts
- Year built:1974
- Subdivision & Development:None
- Listing ID #:10013456
- Added:1 day(s) ago
- Updated:September 16, 2026 at 04:46 PM
Rooms and interior
- Bedrooms:3
- Total bathrooms:2
- Full bathrooms:1
- Half bathrooms:1
- Rooms Total:7
- Flooring:Carpet, Laminate
- Dining Description:Eat-in Kitchen
- Kitchen Description:Dishwasher, Eat-in Kitchen, Electric Range, Refrigerator
- Basement:Yes
- Basement Description:Block, Unfinished, Walk-Out Access
- Living area:1,218 sq. ft.
Heating and cooling
- Cooling:Central Air
- Heating:Forced Air, Propane
Structure and exterior
- Roof:Shingle
- Year built:1974
- Building area:1,218 sq. ft.
- Lot area:0.53 Acres
- Lot Features:Landscaped
- Architectural Style:Ranch
- Construction Materials:Brick
- Exterior Features:Covered Porch, Enclosed Porch, Garden
- Foundation Description:Block
- Levels:One
Schools
- High school:Woodmore
- Middle school:Woodmore
- Elementary school:Woodmore
Utilities
- Water:Well
- Sewer:Septic Tank
Finances and disclosures
- Price:$230,000
- Price per sq. ft.:$188.83
Features and amenities
- Appliances:Dishwasher, Electric Range, Generator, Refrigerator, Sump Pump, Water Heater, Water Softener Owned
- Laundry features:Electric Dryer Hookup, In Basement, Washer Hookup
- Amenities:Double Pane Windows
Parking
- Total parking spaces:8
- Parking description:Accessible Parking, Attached Garage, Concrete, Driveway, Garage Door Opener, Off Street, Private
- Garage:Yes
- Garage spaces:2
New listings near 2442 S Opfer Lentz Road
- New
 $44,000Active0.68 Acres
W Portage River South Road, Elmore, OH 43416
MLS# 10013430Listed by: SERENITY REALTY LLC 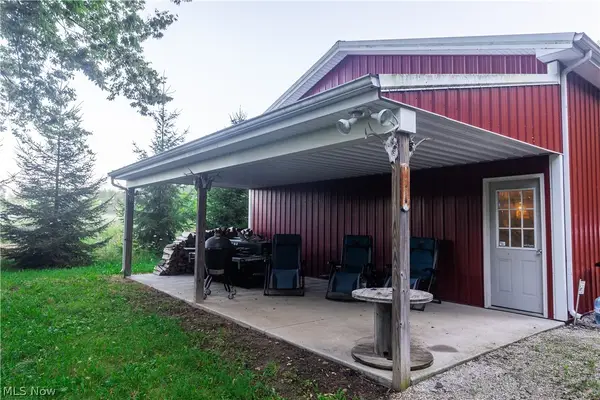 $790,790Active86.76 Acres
19530 W State Route 105, Elmore, OH 43416
MLS# 5239649Listed by: WHITETAIL PROPERTIES REAL ESTATE LLC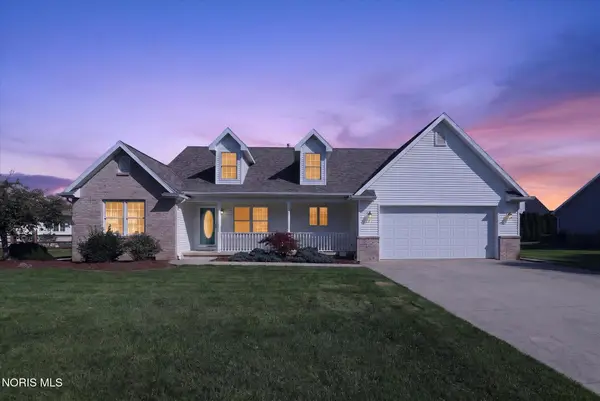 $375,000Active3 beds 2 baths1,764 sq. ft.
703 Fairway Drive, Elmore, OH 43416
MLS# 10012573Listed by: SERENITY REALTY LLC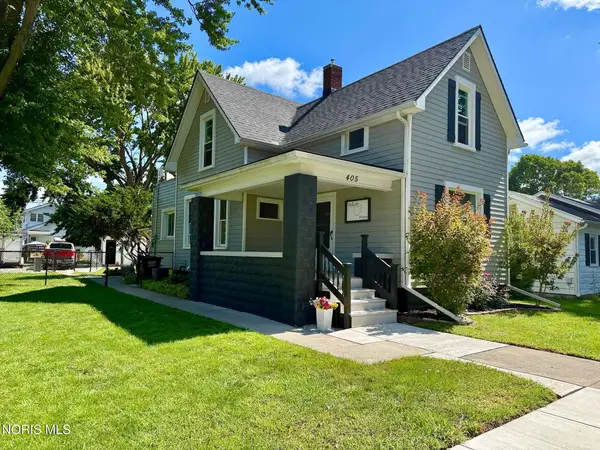 $249,000Active3 beds 3 baths1,315 sq. ft.
405 Lincoln Street, Elmore, OH 43416
MLS# 10012407Listed by: KEY REALTY LTD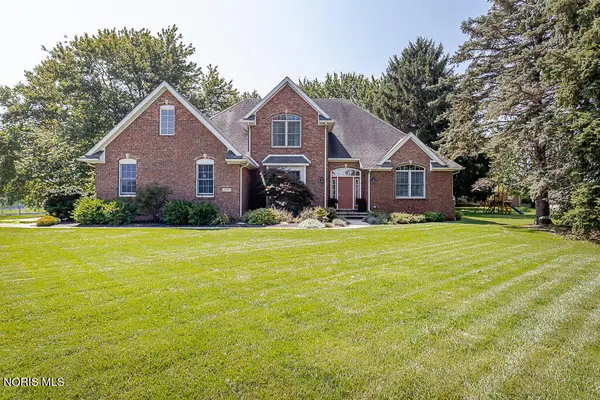 $499,900Active4 beds 3 baths2,701 sq. ft.
970 Ohio Avenue, Elmore, OH 43416
MLS# 10012267Listed by: KEY REALTY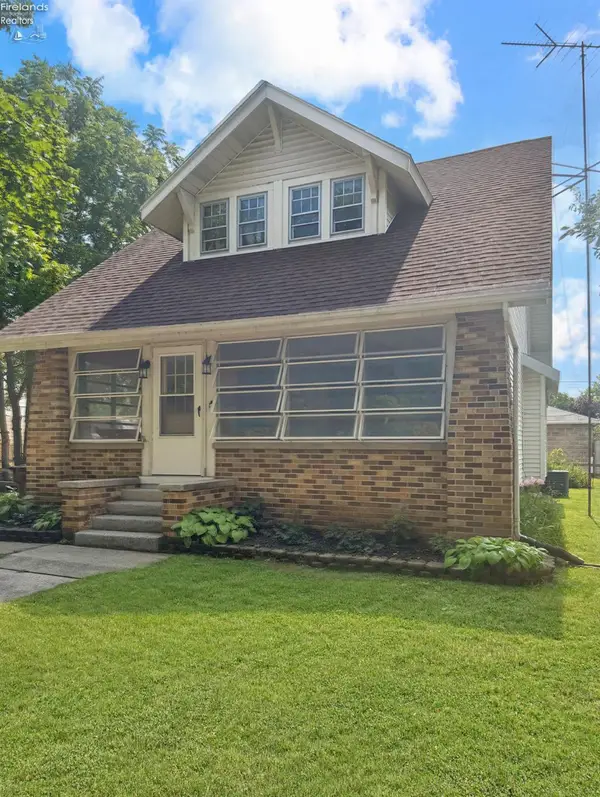
 $207,000Active4 beds 2 baths1,668 sq. ft.
310 Rice, Elmore, OH 43416
MLS# 20263104Listed by: CENTURY 21 BOLTE REAL ESTATE - CATAWBA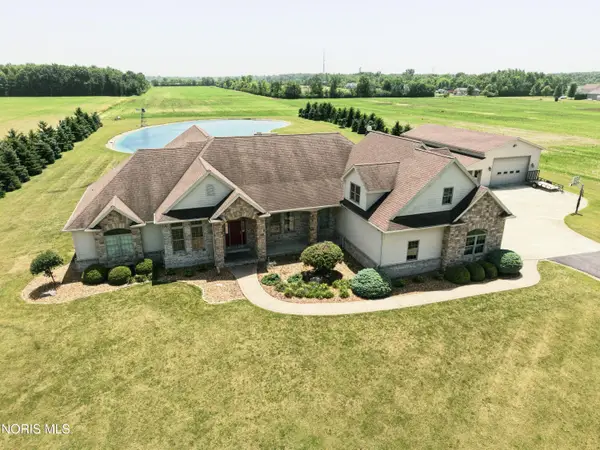 $839,900Active3 beds 3 baths4,102 sq. ft.
4747 County Road 151, Elmore, OH 43416
MLS# 10010201Listed by: THE DANBERRY CO


Protect your home and budget from life's surprises with an Assurant Home Warranty, backed by a partner that supports you through every step of homeownership. Explore Plans.
©2026 Century 21 Real Estate LLC. All rights reserved. CENTURY 21®, the CENTURY 21 Logo and C21® are service marks owned by Century 21 Real Estate LLC. Century 21 Real Estate LLC fully supports the principles of the Fair Housing Act and the Equal Opportunity Act. Each office is independently owned and operated. Listing information is deemed reliable but not guaranteed accurate.