
340 Fremont Street, Elmore, OH 43416
Local realty services provided by:CENTURY 21 Bolte Real Estate
340 Fremont Street,Elmore, OH 43416
$267,500
- 3 Beds
- 3 Baths
- - sq. ft.
- Single family
- Sold
Listed by: kamarinn triplett, kelli weaver
Office: key realty ltd
MLS#:10008536
Source:OH_TBR
Sorry, we are unable to map this address
Price summary
- Price:$267,500
About this home
Completely renovated in 2022, this stunning 3-bedroom, 2.5-bath home offers modern comfort and style in the heart of town. The open-concept main living area is filled with thoughtful custom finishes, including a beautifully designed kitchen featuring quartz countertops, a subway tile backsplash, stainless steel appliances, soft-close cabinetry, and a wet bar complete with a stainless steel wine cooler. The spacious dining and living room combination creates an inviting atmosphere with a gas fireplace accented by a slate surround and a charming built-in window seat. The first-floor primary suite provides a private retreat with a custom-tiled shower, double vanity sinks, and elegant finishes throughout. Convenience abounds with laundry facilities on both the main and second floors. Every detail of this home has been carefully updated, offering move-in-ready living with exceptional quality and craftsmanship.
Contact an agent
Home facts
- Year built:1955
- Listing ID #:10008536
- Added:56 day(s) ago
- Updated:July 29, 2026 at 08:34 AM
Rooms and interior
- Bedrooms:3
- Total bathrooms:3
- Full bathrooms:2
- Half bathrooms:1
- Rooms Total:6
- Flooring:Laminate
- Dining Description:Eat-in Kitchen
- Kitchen Description:Eat-in Kitchen, Gas Range, Microwave, Refrigerator
- Basement:Yes
- Basement Description:Full
Heating and cooling
- Cooling:Central Air
- Heating:Forced Air, Natural Gas
Structure and exterior
- Roof:Shingle
- Year built:1955
- Construction Materials:Aluminum Siding, Steel Siding
- Levels:One and One Half
Schools
- High school:Woodmore
- Middle school:Woodmore
- Elementary school:Woodmore
Utilities
- Water:Public, Water Connected
- Sewer:Sanitary Sewer, Sewer Connected
Finances and disclosures
- Price:$267,500
Features and amenities
- Appliances:Dryer, Gas Range, Microwave, Refrigerator, Washer
- Laundry features:Dryer, Main Level, Upper Level, Washer
Parking
- Parking description:Asphalt, Detached Garage, Driveway
- Garage:Yes
- Garage spaces:2
New listings near 340 Fremont Street
- New
 $434,900Active4 beds 3 baths2,288 sq. ft.
16056 W Smith Road, Elmore, OH 43416
MLS# 10011000Listed by: TEAM RESULTS REALTY 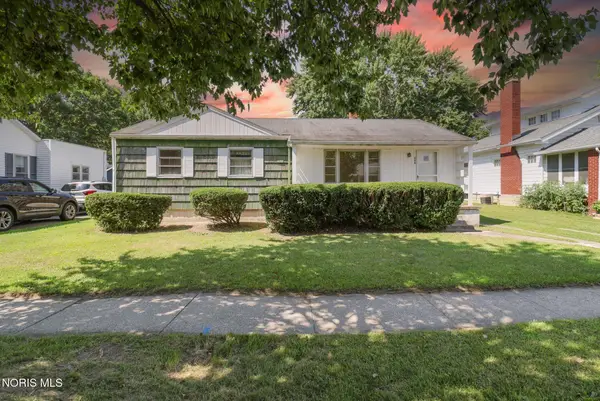 $139,900Active3 beds 1 baths1,080 sq. ft.
406 Huron Street, Elmore, OH 43416
MLS# 10010513Listed by: KEY REALTY LTD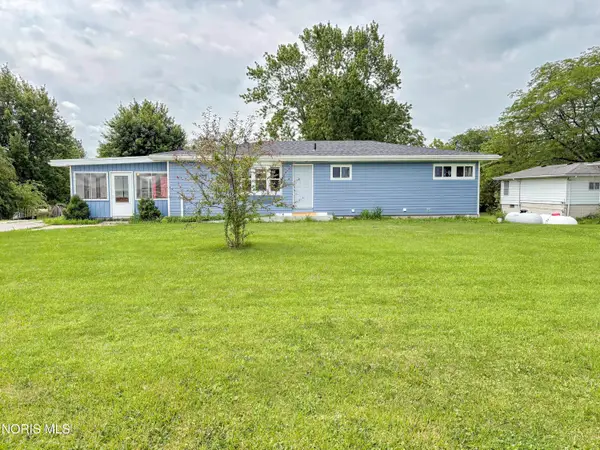 $219,900Active3 beds 2 baths1,344 sq. ft.
15330 W State Route 105, Elmore, OH 43416
MLS# 10010368Listed by: SERENITY REALTY LLC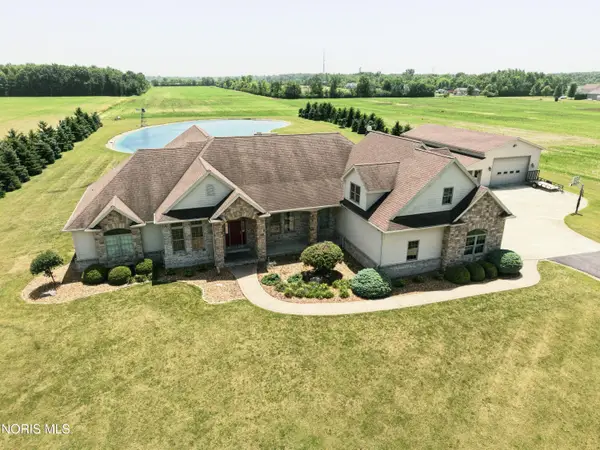 $839,900Active3 beds 3 baths4,102 sq. ft.
4747 County Road 151, Elmore, OH 43416
MLS# 10010201Listed by: THE DANBERRY CO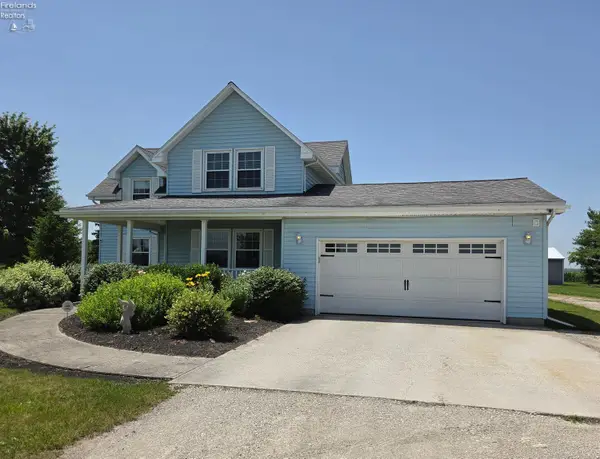 $375,000Active4 beds 3 baths2,084 sq. ft.
1442 S State Route 590, Elmore, OH 43416
MLS# 20262531Listed by: WENDT KEY TEAM REALTY $160,000Pending2 beds 1 baths949 sq. ft.
586 Ames Street, Elmore, OH 43416
MLS# 10007250Listed by: THE DANBERRY CO.


Protect your home and budget from life's surprises with an Assurant Home Warranty, backed by a partner that supports you through every step of homeownership. Explore Plans.
©2026 Century 21 Real Estate LLC. All rights reserved. CENTURY 21®, the CENTURY 21 Logo and C21® are service marks owned by Century 21 Real Estate LLC. Century 21 Real Estate LLC fully supports the principles of the Fair Housing Act and the Equal Opportunity Act. Each office is independently owned and operated. Listing information is deemed reliable but not guaranteed accurate.