
204 Finch Drive, Elyria, OH 44035
Local realty services provided by:CENTURY 21 Bolte Real Estate
Listed by: bryanna zigmund
Office: exp realty, llc.
MLS#:5257306
Source:OH_NORMLS
Price summary
- Price:$259,400
About this home
Welcome home! Elegant, timeless, and full of character, this traditional two-story Colonial offers 3 bedrooms, 3 bathrooms, an attached garage, and a spacious fully fenced backyard! So what exactly does living in Elyria while enjoying Midview School District and conveniently being minutes from Chestnut Ridge Road shopping and dining look like inside?
Step into a warm, inviting layout featuring gorgeous marble-like tile throughout the entryway and kitchen along with updated weathered oak laminate flooring throughout the dining and family room.
The kitchen boasts classic oak cabinetry and beautiful appliances that stay! The family room welcomes you with a charming gas connection fireplace, making for those cozy and sweet Ohio evenings with family. The formal dining room is a statement of its own, featuring a stunning decorative tray ceiling, rich wood trim, and an elegant chandelier.
Make your way upstairs on brand-new, plush beige carpeting, where you’ll discover three nice-sized bedrooms, two full bathrooms, and abundant closet and storage space. The primary suite offers its own private full bathroom with an elegant oval accent window that brings it all together.
The well cared for basement features concrete flooring, the mechanics, and a laundry hookup and washer and dryer that also stay with this beautiful home!
Sliding glass patio doors give effortless access to the expansive backyard. You will step outside to a gorgeous stamped concrete patio and landscaping (with a mini pond and real fish!). You’ll find a fully fenced backyard with a classic children’s playset and enough space to make it an oasis for children, pets, and adults!
And there’s more! The attached garage is large enough to store recreational equipment for all of your favorite hobbies as well.
This beautiful Robin Park neighborhood is a wonderful place to call home. Loved by one sweet family throughout the years, it’s now waiting to make memories with its next owners....
Contact an agent
Home facts
- Year built:1996
- Subdivision & Development:Robin Park
- Listing ID #:5257306
- Added:1 day(s) ago
- Updated:October 31, 2026 at 07:06 PM
Rooms and interior
- Bedrooms:3
- Total bathrooms:3
- Full bathrooms:2
- Half bathrooms:1
- Rooms Total:6
- Kitchen Description:Dishwasher, Range, Refrigerator
- Basement:Yes
- Basement Description:Sump Pump
Heating and cooling
- Cooling:Central Air
- Heating:Forced Air, Gas
- Central air:Yes
Structure and exterior
- Roof:Asphalt, Shingle
- Year built:1996
- Lot area:0.2 Acres
- Architectural Style:Colonial
- Construction Materials:Vinyl Siding, Wood Siding
- Levels:2 Stories, 2 Story
Utilities
- Water:Public
- Sewer:Public Sewer
Finances and disclosures
- Price:$259,400
- Tax amount:$2,855 (2025)
Features and amenities
- Appliances:Dishwasher, Range, Refrigerator, Washer
- Laundry features:Dryer, Washer
Parking
- Parking description:Attached, Driveway, Garage
- Garage:Yes
- Garage spaces:2

New listings near 204 Finch Drive
- New
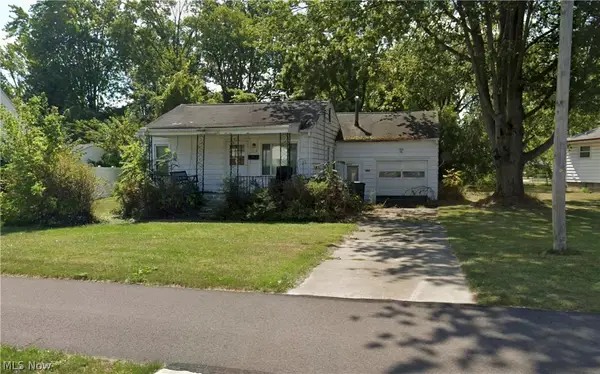 $79,999Active2 beds 1 baths
863 E Broad Street, Elyria, OH 44035
MLS# 5254686Listed by: THE HOLTON-WISE PROPERTY GROUP LLC - New
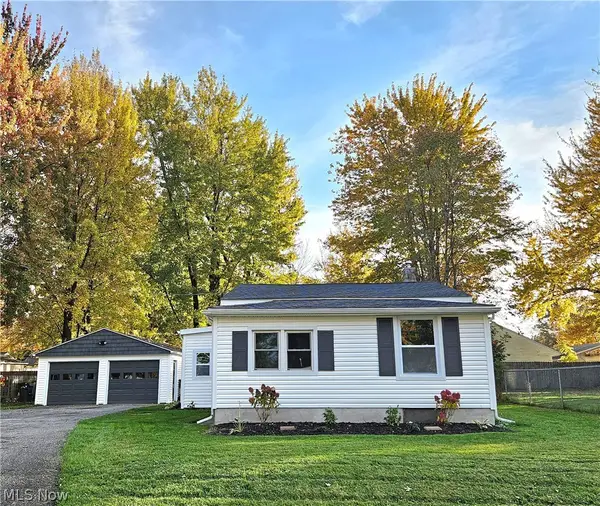 $185,000Active3 beds 1 baths
549 Case Avenue, Elyria, OH 44035
MLS# 5256300Listed by: RUSSELL REAL ESTATE SERVICES - New
 $200,000Active4 beds 2 baths1,640 sq. ft.
178 Antioch Drive, Elyria, OH 44035
MLS# 5256736Listed by: EXP REALTY, LLC. - New
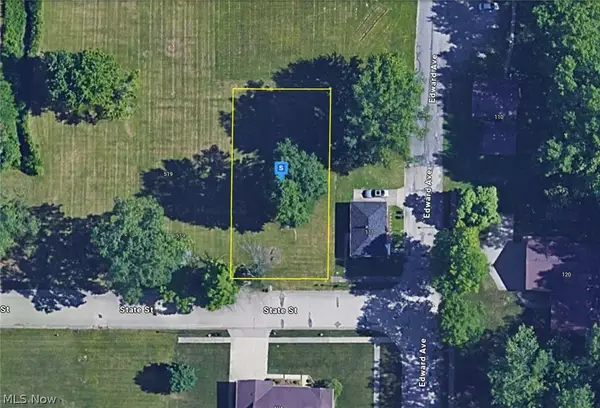 $29,999Active0.21 Acres
505 State Street, Elyria, OH 44035
MLS# 5257220Listed by: PLATLABS, LLC - New
 $240,000Active3 beds 2 baths1,336 sq. ft.
590 Bayberry Drive, Elyria, OH 44035
MLS# 5256899Listed by: KELLER WILLIAMS CITYWIDE - New
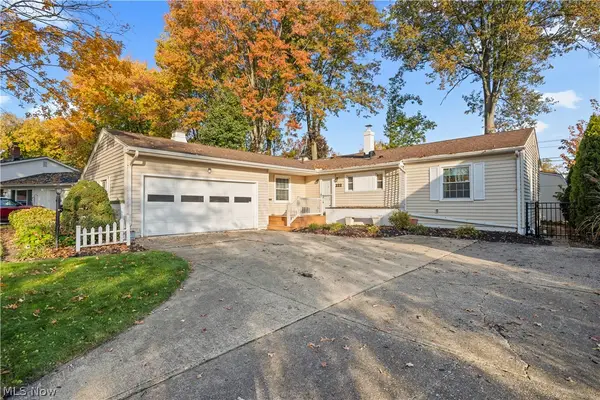 $240,000Active3 beds 3 baths2,884 sq. ft.
222 Colgate Avenue, Elyria, OH 44035
MLS# 5256684Listed by: RUSSELL REAL ESTATE SERVICES - New
 $425,000Active5 beds 4 baths3,068 sq. ft.
41650 Butternut Ridge Road, Elyria, OH 44035
MLS# 5256903Listed by: EXP REALTY, LLC. - New
 $67,500Active3 beds 2 baths1,568 sq. ft.
228 Pin Oak Circle, Elyria, OH 44035
MLS# 5256492Listed by: RE/MAX ABOVE & BEYOND - New
 $439,900Active4 beds 2 baths2,478 sq. ft.
42220 Butternut Ridge Road, Elyria, OH 44035
MLS# 5256294Listed by: THE HOLDEN AGENCY


Protect your home and budget from life's surprises with an Assurant Home Warranty, backed by a partner that supports you through every step of homeownership. Explore Plans.
©2026 Century 21 Real Estate LLC. All rights reserved. CENTURY 21®, the CENTURY 21 Logo and C21® are service marks owned by Century 21 Real Estate LLC. Century 21 Real Estate LLC fully supports the principles of the Fair Housing Act and the Equal Opportunity Act. Each office is independently owned and operated. Listing information is deemed reliable but not guaranteed accurate.