6160 Ethel Avenue, Elyria, OH 44035
Local realty services provided by:CENTURY 21 DeAnna Realty
6160 Ethel Avenue,Elyria, OH 44035
$375,000
- 4 Beds
- 4 Baths
- - sq. ft.
- Single family
- Sold
Listed by: caprina m gates
Office: exp realty, llc.
MLS#:5230731
Source:OH_NORMLS
Sorry, we are unable to map this address
Price summary
- Price:$375,000
About this home
Prepare to be wowed! This absolutely gorgeous updated 3,205 sq ft split level in Elyria Township has everything you need and more! It is sitting on a total of three parcels with a lot size of 119 by 120. As you walk in the front door, you will be shocked at the stunning view! With a very large open foyer it leads to the first floor master suite which includes the ensuite bathroom complete with soaking tub, walk-in shower, dual sink vanity, walk-in closet and additional bifold closet. Also on the first floor is a large storage closet along with your spacious laundry room with linen closet and utility sink. As you walk up the stairs, you will enter the open eat in kitchen with dining area, large island with plenty of seating, solid surface countertops, stainless steel appliances, coffee bar and even a cocktail bar. This is all open to the great room complete with two story stone fireplace. On one side of the home you have the option to go into the mud room which leads to the garage and on the other side of the home you can go upstairs where you will find an add'l Master Suite complete with massive bifold closet, two add'l bedrooms with ample closet storage and a main bath for those to share. This home even has a basement that is ready for your finishing touches and includes a finished half bathroom as well. The four car garage is a dream at 26x42 ft with 11 ft ceilings and is heated and even has ceiling fans. has backyard access with an additional garage door. Now, let's talk about the outdoor living! With everything that this home has to offer you will never need to leave! There is a huge pool, wood deck with gazebo with ceiling fan and shades, hot tub and a vinyl fence which provides all of the privacy so you can enjoy your gorgeous backyard oasis! There is even an America's Pref Home Warranty for your peace of mind! Roof (2021). Paint, Wood steps refinish, Island refresh, Lighting with ceiling fans, Landscape (2025-26). Carpet (2022). H2O tank (2024)....
Contact an agent
Home facts
- Year built:1987
- Subdivision & Development:Clearview Allotment
- Listing ID #:5230731
- Added:48 day(s) ago
- Updated:September 11, 2026 at 06:25 AM
Rooms and interior
- Bedrooms:4
- Total bathrooms:4
- Full bathrooms:3
- Half bathrooms:1
- Rooms Total:8
- Kitchen Description:Dishwasher, Disposal, Microwave, Range, Refrigerator
- Basement:Yes
- Basement Description:Partial, Sump Pump, Unfinished
Heating and cooling
- Cooling:Central Air
- Heating:Forced Air
- Central air:Yes
Structure and exterior
- Roof:Asphalt, Fiberglass
- Year built:1987
- Construction Materials:Vinyl Siding
- Exterior Features:Deck
- Levels:2 Story, 3 Stories
Utilities
- Water:Public
- Sewer:Public Sewer
Finances and disclosures
- Price:$375,000
- Tax amount:$6,816 (2025)
Features and amenities
- Appliances:Dishwasher, Disposal, Microwave, Range, Refrigerator
- Amenities:Smoke Detectors
- Pool features:Above Ground
Parking
- Parking description:Attached, Driveway, Garage
- Garage:Yes
- Garage spaces:4

New listings near 6160 Ethel Avenue
- New
 $324,900Active4 beds 3 baths1,900 sq. ft.
136 Wildflower Drive, Elyria, OH 44035
MLS# 5243328Listed by: KELLER WILLIAMS ELEVATE - New
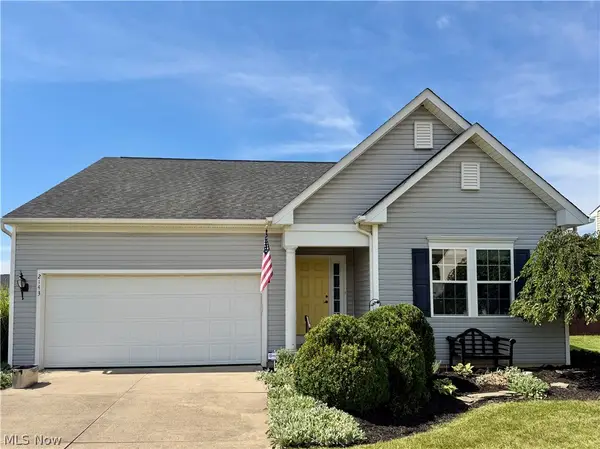 $280,000Active3 beds 2 baths1,464 sq. ft.
2143 Fowl Road, Elyria, OH 44035
MLS# 5243663Listed by: THE SWANZER AGENCY - Open Sun, 12 to 1:30pmNew
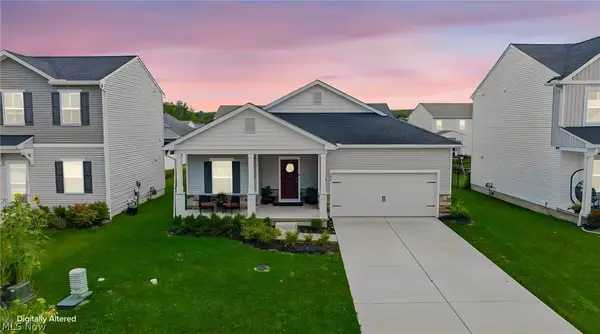 $364,900Active3 beds 2 baths1,628 sq. ft.
182 Harvest Way, Elyria, OH 44035
MLS# 5243155Listed by: MCDOWELL HOMES REAL ESTATE SERVICES - Open Sat, 11am to 1pmNew
 $269,000Active3 beds 2 baths2,550 sq. ft.
136 Illinois Circle, Elyria, OH 44035
MLS# 5243277Listed by: MADER REALTY, LLC. - New
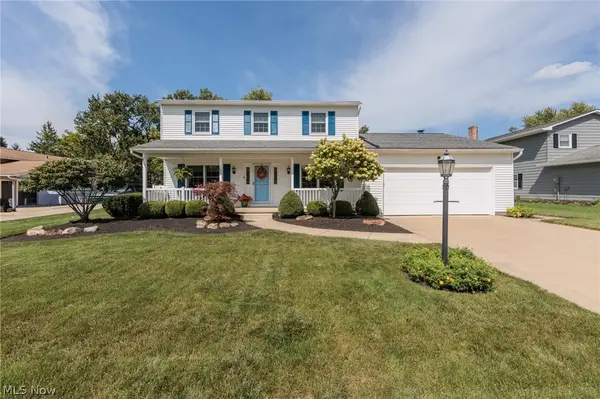 $335,000Active3 beds 3 baths2,357 sq. ft.
316 Crestview Drive, Elyria, OH 44035
MLS# 5240868Listed by: RUSSELL REAL ESTATE SERVICES - New
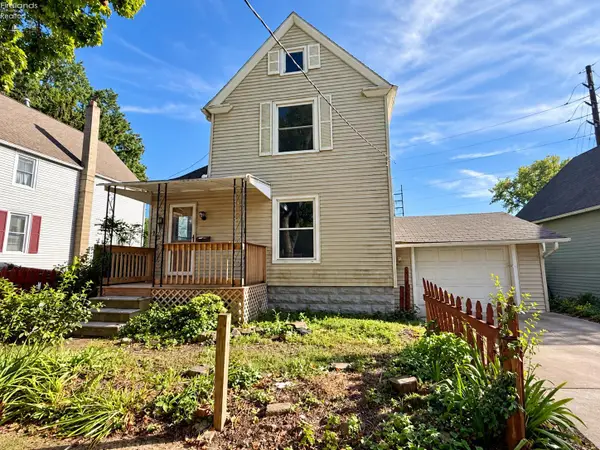 $140,000Active3 beds 1 baths1,170 sq. ft.
152 Garvin Avenue, Elyria, OH 44035
MLS# 20263603Listed by: NORTH BAY REALTY, LLC - New
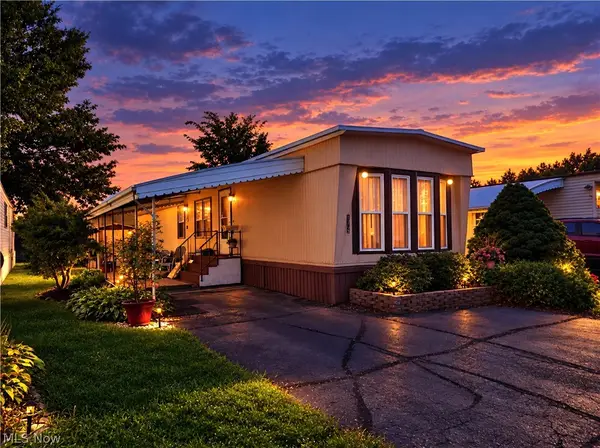
 $17,500Active2 beds 1 baths952 sq. ft.
105 Virginia Avenue, Elyria, OH 44035
MLS# 5242898Listed by: CENTURY 21 DEANNA REALTY - New
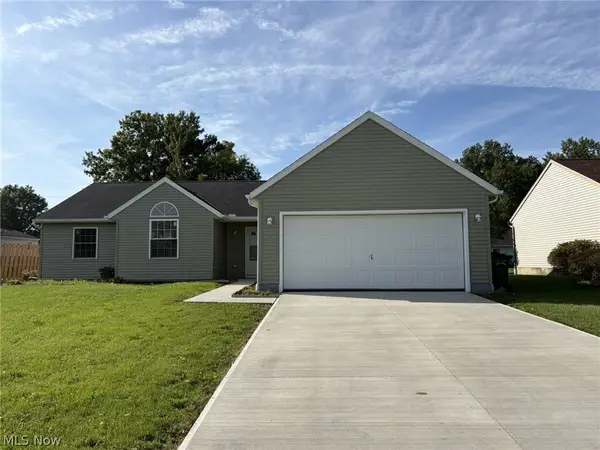 $305,000Active3 beds 2 baths1,504 sq. ft.
459 Hampton Drive, Elyria, OH 44035
MLS# 5243232Listed by: THE SWANZER AGENCY - New
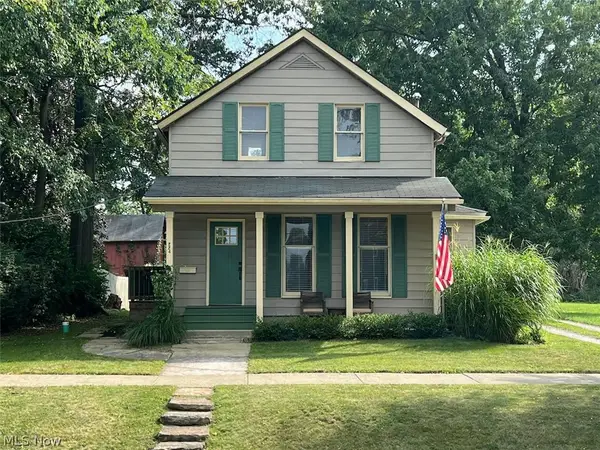 $137,000Active4 beds 2 baths2,520 sq. ft.
224 6th Street, Elyria, OH 44035
MLS# 5242018Listed by: RE/MAX CROSSROADS PROPERTIES - New
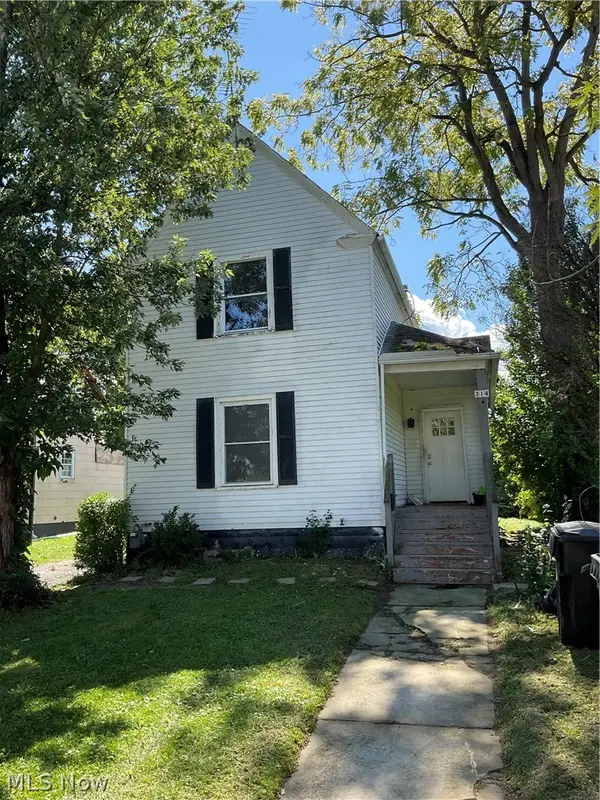 $119,900Active3 beds 1 baths1,210 sq. ft.
314 16th Street, Elyria, OH 44035
MLS# 5242837Listed by: RUSSELL REAL ESTATE SERVICES


Protect your home and budget from life's surprises with an Assurant Home Warranty, backed by a partner that supports you through every step of homeownership. Explore Plans.
©2026 Century 21 Real Estate LLC. All rights reserved. CENTURY 21®, the CENTURY 21 Logo and C21® are service marks owned by Century 21 Real Estate LLC. Century 21 Real Estate LLC fully supports the principles of the Fair Housing Act and the Equal Opportunity Act. Each office is independently owned and operated. Listing information is deemed reliable but not guaranteed accurate.