
1013 Cardinal Drive, Enon, OH 45323
Local realty services provided by:CENTURY 21 DeAnna Realty
1013 Cardinal Drive,Enon Vlg, OH 45323
$319,900
- 3 Beds
- 3 Baths
- 2,021 sq. ft.
- Single family
- Active
Listed by: terry blakley
Office: re/max victory + affiliates
MLS#:969034
Source:OH_DABR
Price summary
- Price:$319,900
- Price per sq. ft.:$158.29
About this home
Welcome to 1013 Cardinal Drive in Enon! This spacious brick ranch offers 2,021 square feet of comfortable single-level living with three bedrooms, two full bathrooms, one half bathroom, and a two-car attached garage. Inside, the thoughtfully designed floor plan features multiple gathering spaces, including an expansive living room, a formal dining area, and a generous breakfast nook that offers plenty of flexibility for everyday living and entertaining. Warm wood details, distinctive diamond-pane windows, exposed ceiling beams, hardwood flooring, and a brick fireplace add character throughout the home. The kitchen provides abundant cabinetry, Corian countertops, a convenient peninsula, and ample workspace. The sizable primary bedroom includes a walk-in closet and an attached full bathroom, while two additional bedrooms and another full bathroom complete the bedroom wing. Additional conveniences include a dedicated laundry area and excellent storage throughout. Outside, enjoy a large, private patio shaded by mature trees and overlooking the sizable backyard. A screened gazebo creates another inviting place to relax or entertain while enjoying the peaceful outdoor setting. With its spacious layout, classic brick exterior, beautiful yard, and desirable ranch-style design, this Enon home offers plenty of room to make it your own!...
Contact an agent
Home facts
- Year built:1983
- Subdivision & Development:Houck Meadows
- Listing ID #:969034
- Added:3 day(s) ago
- Updated:September 19, 2026 at 03:36 PM
Rooms and interior
- Bedrooms:3
- Total bathrooms:3
- Full bathrooms:2
- Half bathrooms:1
- Rooms Total:7
- Living area:2,021 sq. ft.
Heating and cooling
- Central air:Yes
Structure and exterior
- Year built:1983
- Building area:2,021 sq. ft.
- Lot area:0.53 Acres
- Construction Materials:Brick, Cedar
- Exterior Features:Patio, Porch
- Levels:1 Story
Finances and disclosures
- Price:$319,900
- Price per sq. ft.:$158.29
Parking
- Garage:Yes
- Garage spaces:2
New listings near 1013 Cardinal Drive
- New
 $285,000Active3 beds 2 baths1,797 sq. ft.
250 S Xenia Drive, Enon Vlg, OH 45323
MLS# 968834Listed by: GLASSHOUSE REALTY GROUP - New
 $269,900Active3 beds 2 baths1,788 sq. ft.
195 Countryside Drive, Enon Vlg, OH 45323
MLS# 968325Listed by: REAL OF OHIO 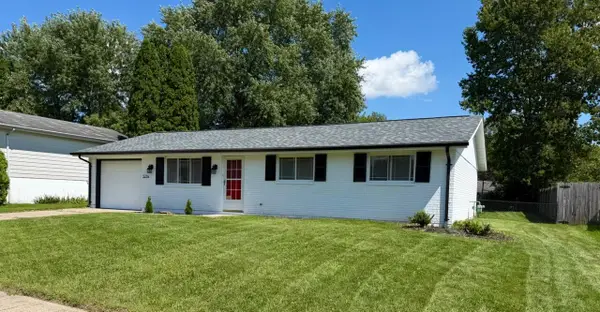 $236,900Active3 beds 1 baths1,365 sq. ft.
5214 Waverly Street, Enon, OH 45323
MLS# 1047998Listed by: BERKSHIRE HATHAWAY PROFESSIONAL REALTY $294,700Active3 beds 2 baths1,540 sq. ft.
139 Miramar Drive, Enon Vlg, OH 45323
MLS# 965890Listed by: HOWARD HANNA REAL ESTATE SERV $295,000Active3 beds 2 baths2,788 sq. ft.
57 Fairfield Pike, Enon Vlg, OH 45323
MLS# 964670Listed by: KELLER WILLIAMS ADVISORS RLTY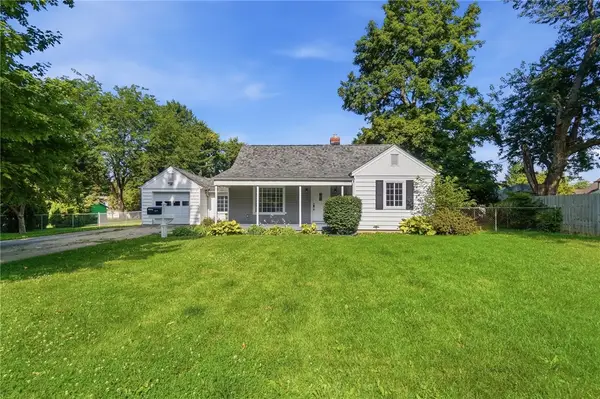 $237,500Active3 beds 2 baths1,094 sq. ft.
239 S Pleasant Street, Enon Vlg, OH 45323
MLS# 963059Listed by: GIFTED AGENTS $819,000Active15 beds 7 baths10,000 sq. ft.
303 E Main Street, Enon Vlg, OH 45323
MLS# 952908Listed by: BRUNS REALTY GROUP, LLC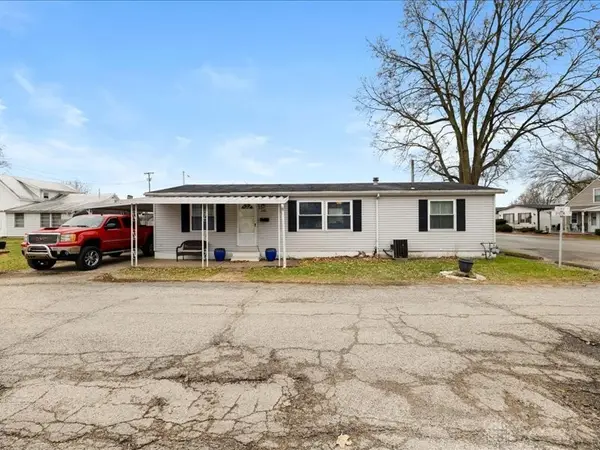 $165,000Active3 beds 2 baths1,350 sq. ft.
141 N Xenia Drive, Enon Vlg, OH 45323
MLS# 950454Listed by: HOWARD HANNA REAL ESTATE SERV


Protect your home and budget from life's surprises with an Assurant Home Warranty, backed by a partner that supports you through every step of homeownership. Explore Plans.
©2026 Century 21 Real Estate LLC. All rights reserved. CENTURY 21®, the CENTURY 21 Logo and C21® are service marks owned by Century 21 Real Estate LLC. Century 21 Real Estate LLC fully supports the principles of the Fair Housing Act and the Equal Opportunity Act. Each office is independently owned and operated. Listing information is deemed reliable but not guaranteed accurate.